

16938 Itasca StreetNorth Hills, CA 91343
Mortgage Calculator
Monthly Payment (Est.)
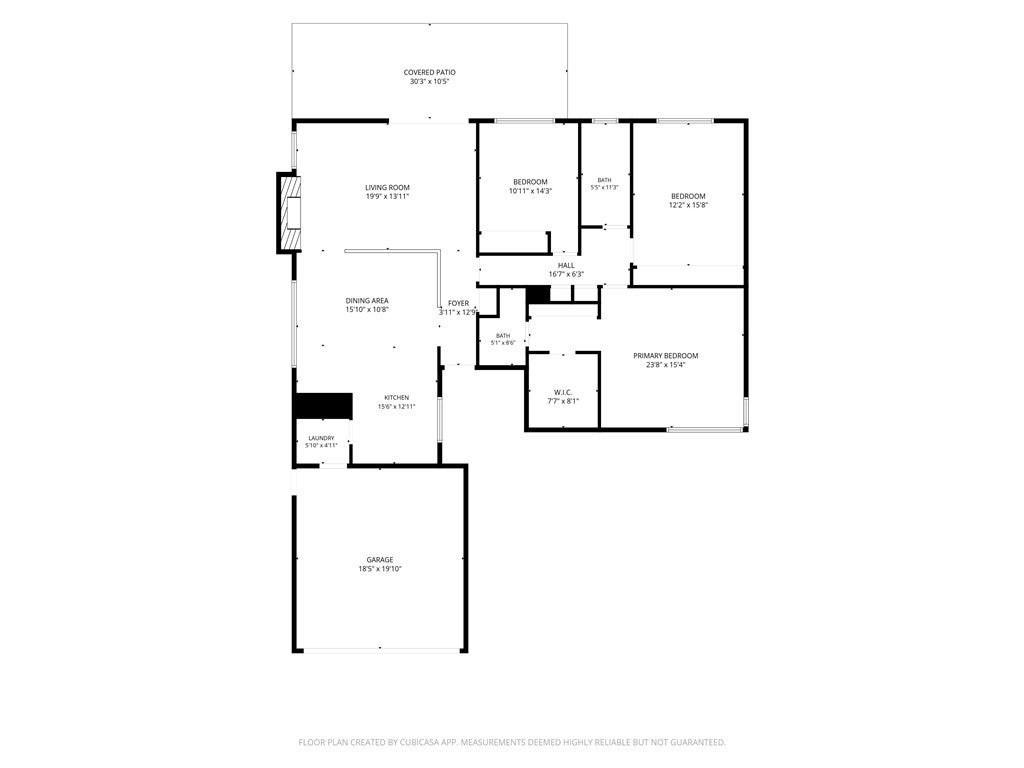
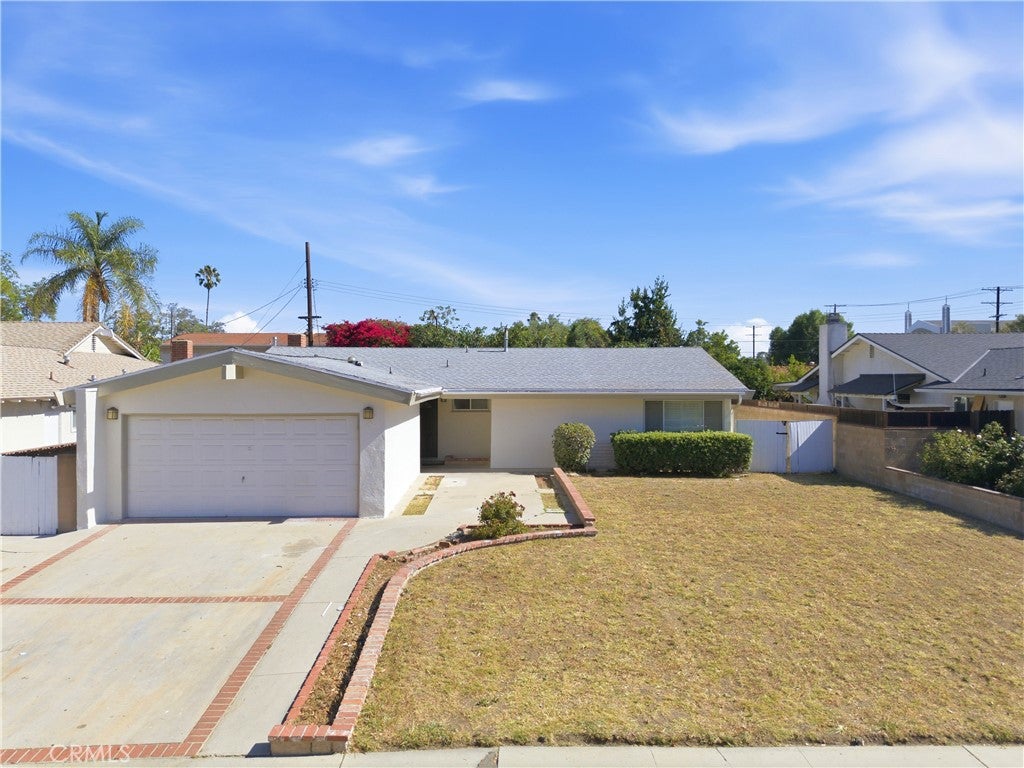
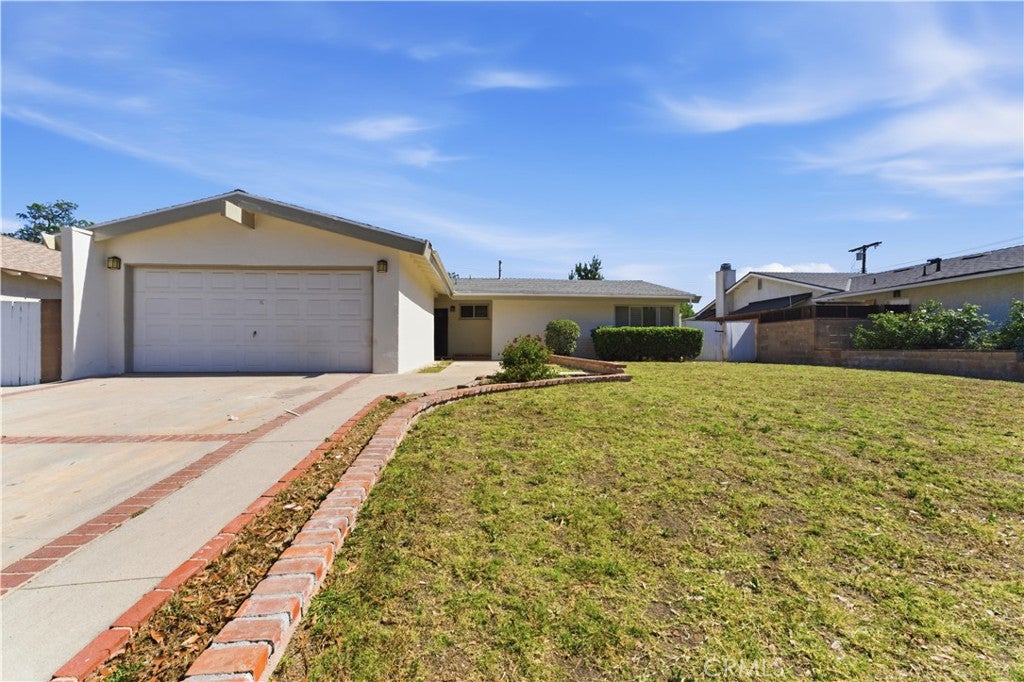
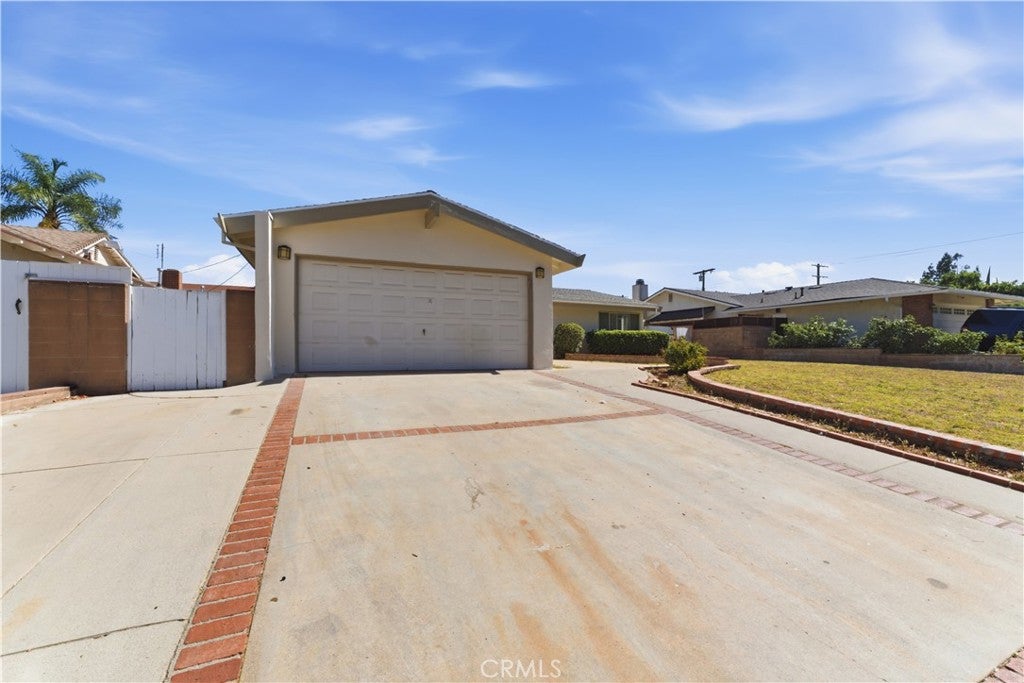
$4,106Welcome home to 16938 Itasca St, a sun-filled single-story 3-bedroom, 2-bath ranch in central North Hills. 1,764 sq ft of refreshed, move-in-ready living: fresh interior paint, brand new wood-look flooring through the main living areas, plush new carpet in the bedrooms, refreshed white kitchen cabinets, and a new stainless gas range ready to go. The floor plan flows beautifully. A bright front living room with retro decorative block screen detail opens to a relaxed family room anchored by a stacked stone fireplace and sliding doors to the covered back patio. The kitchen offers granite counters, a deep stainless sink, dishwasher, and generous cabinet storage with a window over the sink. Three bedrooms include a spacious primary with a full wall of built-in storage. The attached 2-car garage is finished with drywall and ready for parking, gym, or workshop. Outside, a fully covered patio runs the length of the rear elevation, opening to a generous flat backyard with mature shade trees and block wall privacy. Bring the grill, the dog, and your weekend plans. North Hills 91343 puts you minutes from CSUN, Northridge Fashion Center, the 405, 118, and 5 freeways, and Sepulveda Basin recreation area. LAUSD attendance zone with magnet and charter options. FHA, VA, and conventional financing all welcome. Welcome home. Call your Realtor to schedule a tour and make an offer today!
| 4 weeks ago | Status changed to Pending | |
| 4 weeks ago | Listing updated with changes from the MLS® | |
| 3 months ago | Listing first seen on site |

This information is for your personal, non-commercial use and may not be used for any purpose other than to identify prospective properties you may be interested in purchasing. The display of MLS data is usually deemed reliable but is NOT guaranteed accurate by the MLS. Buyers are responsible for verifying the accuracy of all information and should investigate the data themselves or retain appropriate professionals. Information from sources other than the Listing Agent may have been included in the MLS data. Unless otherwise specified in writing, the Broker/Agent has not and will not verify any information obtained from other sources. The Broker/Agent providing the information contained herein may or may not have been the Listing and/or Selling Agent.

Did you know? You can invite friends and family to your search. They can join your search, rate and discuss listings with you.