4453 Thunderbird Way, Palm Springs, CA, 92262

Save
Ask
Tour
Hide
Share
$999,900
116 Days On Site

4453 Thunderbird Way
Palm Springs, CA 92262

For Sale|Single Family Residence|Active
3
Beds
4
Total Baths
3
Full Baths
1
Partial Bath
2,549
SqFt
$392
/SqFt
2026
Built
Subdivision:
Miralon
County:
Riverside
Listed by Daniel O'Bannon of Christopher Development Group sobandan@plccommunities.com
Call Now: 951-203-4426
Is this the listing for you? We can help make it yours.
951-203-4426
4453 Thunderbird Way4453 Thunderbird Way4453 Thunderbird Way4453 Thunderbird Way
Save
Ask
Tour
Hide
Share

Mortgage Calculator

Monthly Payment (Est.)

$4,562
Calculator powered by Showcase IDX, a Constellation1 Company. Copyright ©2026 Information is deemed reliable but not guaranteed.

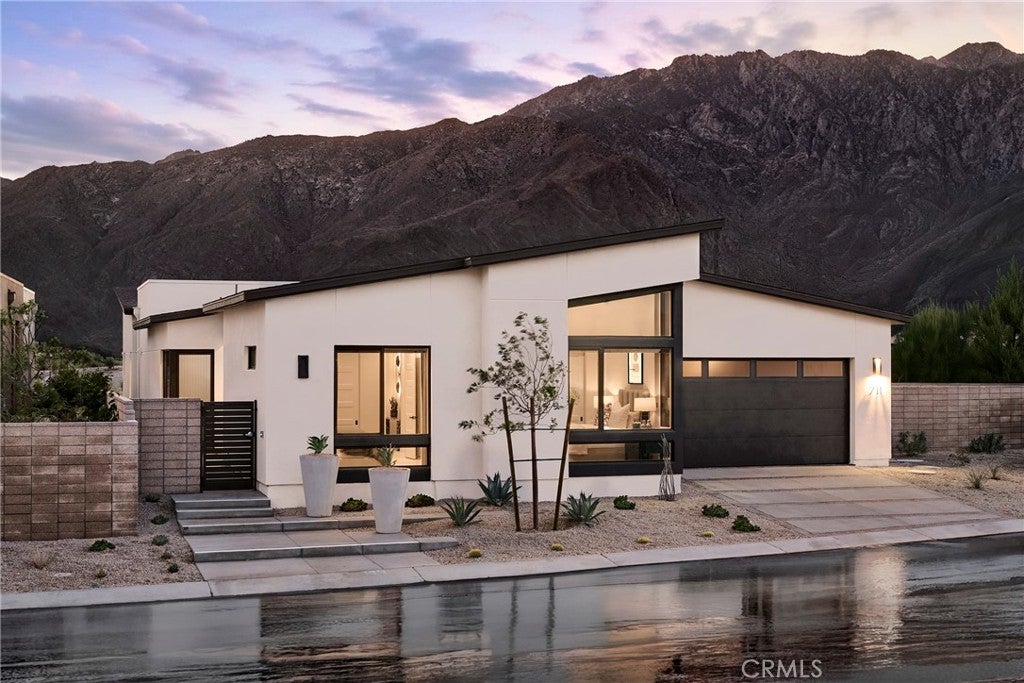
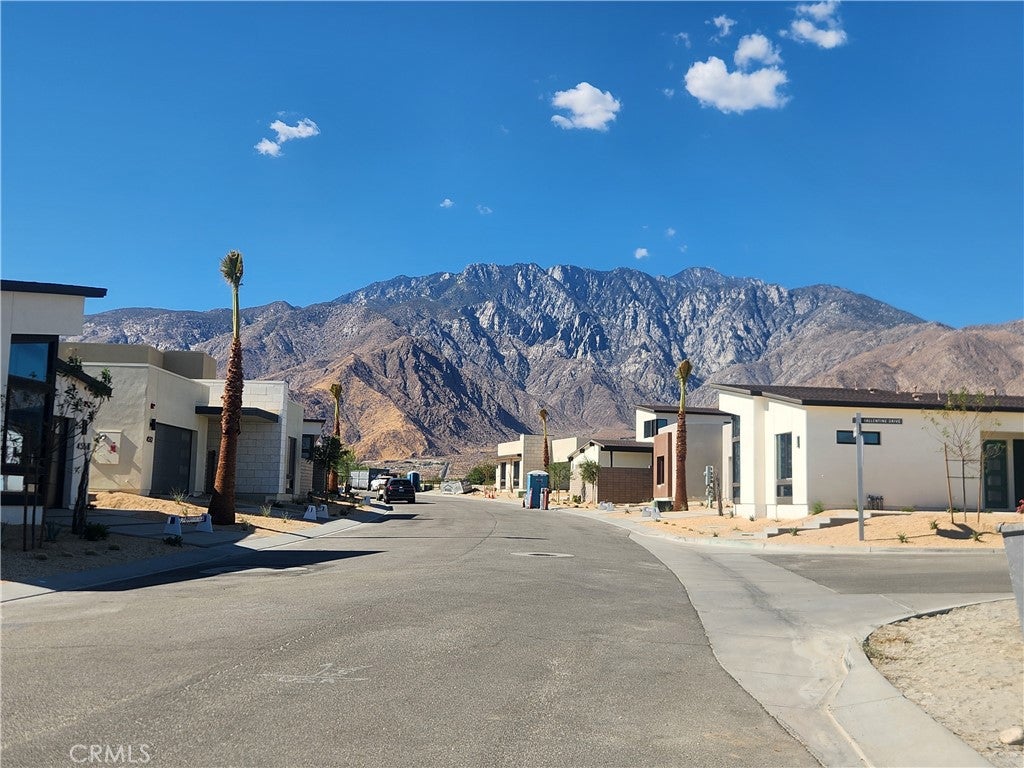
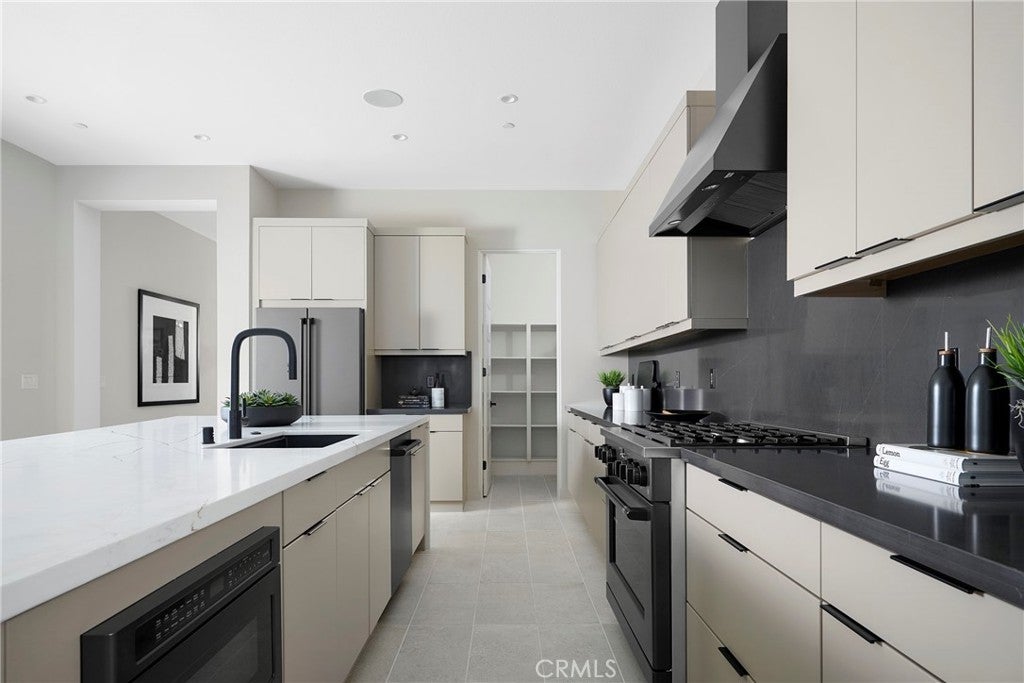
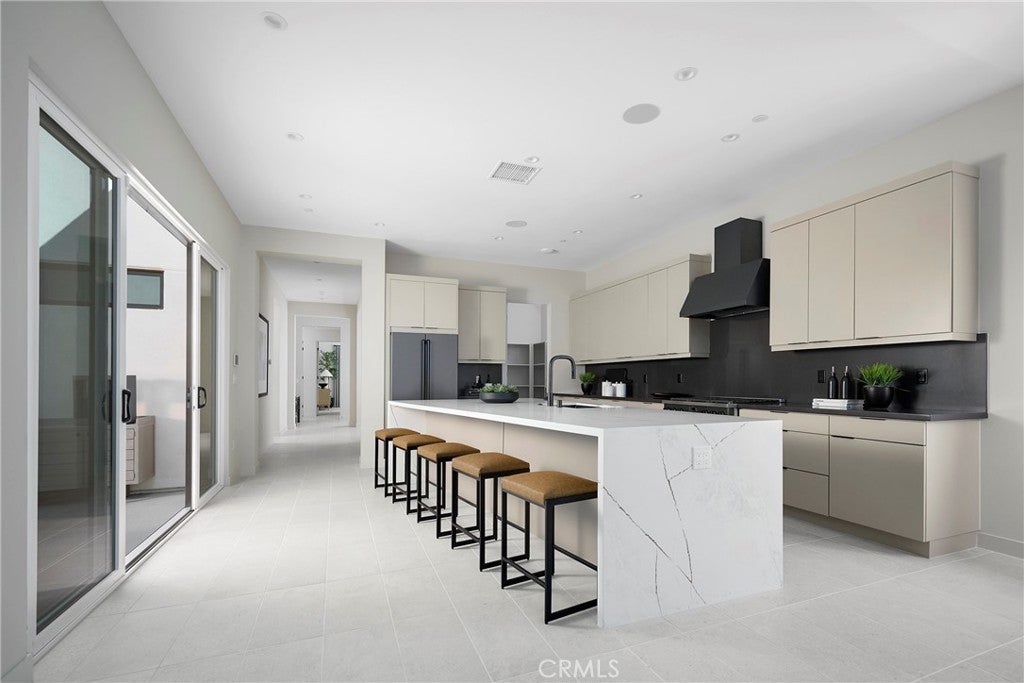
** PHASE 2 HOME NOW AVAILABLE – HUGE BUYER INCENTIVES! ** (Brokers Welcome) Welcome to Olea at Miralon, where timeless Mid-Century Modern design meets the ultimate modern desert lifestyle. This is your opportunity to secure a home in Palm Springs’ premier master-planned community—complete with a massive buyer incentive! The Home: Sophisticated Desert Luxury Spanning two brilliantly designed stories, this 3-bedroom + office, 3.5-bathroom masterpiece offers the perfect layout for both daily relaxation and effortless entertaining. The luxurious primary suite features a spacious walk-in shower, massive walk-in closet and sleek floating cabinetry. Gourmet Kitchen: Cook and entertain in style with a premium Café Stainless Steel appliance package, seamless white thermofoil cabinetry, and sleek chrome finishes. Smart Home Equipped: Control your environment with ease via the integrated Amazon Echo Hub Touchscreen Control Panel. Your Personal Canvas: This home is ready for your personal touch! You get to custom-design the final finishes, including countertops, tilework, flooring, and landscaping. Outdoor Oasis Step into your private paradise that includes: A sparkling 20' x 12' pool and spa, beautifully finished with premium Pebble Tec and custom waterline tile. An attached 2-car garage with plenty of storage. The Miralon Lifestyle Miralon isn't just a place to live; it’s a resort experience spread across 97 acres of open space. As a resident, you'll enjoy: 7 miles of walking trails winding through thousands of majestic olive trees. 3 dedicated dog parks for your furry family members. A state-of-the-art Amenity Center featuring a world-class fitness facility, dedicated Wi-Fi workspaces, a full-service bar, and a chef’s demonstration kitchen. A resort-style community pool, spa, and private clubhouse. Schedule your private tour today and claim your massive buyer incentive before it's gone!

Save
Ask
Tour
Hide
Share
Listing Snapshot
Price 
$999,900
Days On Site 
116 Days
Bedrooms 
3
Inside Area (SqFt) 
2,549 sqft
Total Baths 
4
Full Baths 
3
Partial Baths 
1
Lot Size 
0.1714 Acres
Year Built 
2026
MLS® Number 
OC26114120
Status 
Active
Property Tax 
N/A
HOA/Condo/Coop Fees 
$530 monthly
Sq Ft Source 
N/A
Friends & Family
Recent Activity
4 months agoListing first seen on site
4 months agoListing updated with changes from the MLS®
General Features
Acres 
0.1714
Attached Garage 
Yes
Direction Faces 
West
Disclosures 
CovenantsRestrictionsDisclosureHoaDisclosureHomeWarranty
Foundation 
PermanentSlab
Garage 
Yes
Garage Spaces 
2
Green Energy Efficient 
AppliancesWater Heater
Land Lease 
No
Levels 
One
Number Of Stories 
1
Parking 
AttachedConcreteDirect AccessDrivewayGarage Faces FrontGarageGarage Door Opener
Parking Spaces 
2
Property Condition 
Under ConstructionNew Construction
Property Sub Type 
Single Family Residence
Security 
Fire Sprinkler SystemSecurity GateGated with GuardGated CommunitySmoke Detector(s)24 Hour Security
Sewer 
Public Sewer
Special Circumstances 
Standard
Style 
MidCenturyModern
Utilities 
Cable AvailableCable ConnectedElectricity AvailableElectricity ConnectedNatural Gas AvailableNatural Gas ConnectedPhone AvailablePhone ConnectedSewer AvailableSewer ConnectedUnderground UtilitiesWater AvailableWater Connected
Water Source 
Public
Interior Features
Appliances 
Built-In RangeDishwasherENERGY STAR Qualified AppliancesENERGY STAR Qualified Water HeaterElectric Water HeaterFree-Standing RangeGas CooktopDisposalGas OvenGas RangeMicrowaveWater HeaterWasherWasher/Dryer Stacked
Cooling 
Central AirDualENERGY STAR Qualified EquipmentGasZoned
Electric 
220 Volts in Kitchen220 Volts in Laundry
Fireplace Features 
None
Flooring 
CarpetTile
Heating 
CentralForced AirNatural Gas
Interior 
Eat-in KitchenHigh CeilingsOpen FloorplanPantryRecessed LightingStorageSmart HomeWired for DataEntrance FoyerWalk-In Closet(s)Master Downstairs
Laundry Features 
Washer HookupElectric Dryer HookupGas Dryer HookupInsideLaundry Room
Main Level Bedrooms 
1
Spa 
Yes
Window Features 
Double Pane WindowsENERGY STAR Qualified Windows
Bathroom 
Features - Low Flow Plumbing Fixtures
Bedroom 
Dining Room 
EntryFoyer 
Foyer 
Kitchen 
Laundry 
Living Room 
Master Bedroom 
Office 
Other 
Features - Walk-In Closet(s)
Save
Ask
Tour
Hide
Share
Exterior Features
Construction Details 
BlockStucco
Lot Features 
Sprinklers In Rear
Patio And Porch 
None
Pool Features 
PrivateCommunityIn GroundTileAssociation
Private Pool 
Yes
Road Frontage 
City Street
Roof 
ConcreteFlatFlat TileMembraneShingleRubber
Spa 
Yes
Spa Features 
CommunityHeated
View 
DesertHillsMountain(s)
Waterfront Features 
Lake
Waterview 
DesertHillsMountain(s)
Windows/Doors 
Double Pane WindowsENERGY STAR Qualified Windows
Community Features
Accessibility Features 
Accessible Doors
Association Amenities 
ClubhouseDog ParkMeeting RoomManagementBarbecuePicnic AreaPoolSecuritySpa/Hot Tub
Association Fee 
$530.0
Association Fee Frequency 
Monthly
Community Features 
LakeParkStreet LightsSuburbanGatedPool
MLS Area 
331 - North End Palm Springs
School District 
Palm Springs Unified
Financing Terms Available 
CashConventionalContractVA Loan
Building Access 
yes
Roads 
Paved
Schools
School District
Palm Springs Unified
Elementary School
Unknown
Middle School
Unknown
High School
Unknown


This information is for your personal, non-commercial use and may not be used for any purpose other than to identify prospective properties you may be interested in purchasing. The display of MLS data is usually deemed reliable but is NOT guaranteed accurate by the MLS. Buyers are responsible for verifying the accuracy of all information and should investigate the data themselves or retain appropriate professionals. Information from sources other than the Listing Agent may have been included in the MLS data. Unless otherwise specified in writing, the Broker/Agent has not and will not verify any information obtained from other sources. The Broker/Agent providing the information contained herein may or may not have been the Listing and/or Selling Agent.

Neighborhood & Commute
Source: Walkscore
Disclosure: Community information and market data powered by Constellation Data Labs. Information is deemed reliable but not guaranteed.
Save
Ask
Tour
Hide
Share