

12 Hickock laneCarson, CA 90745
Mortgage Calculator
Monthly Payment (Est.)
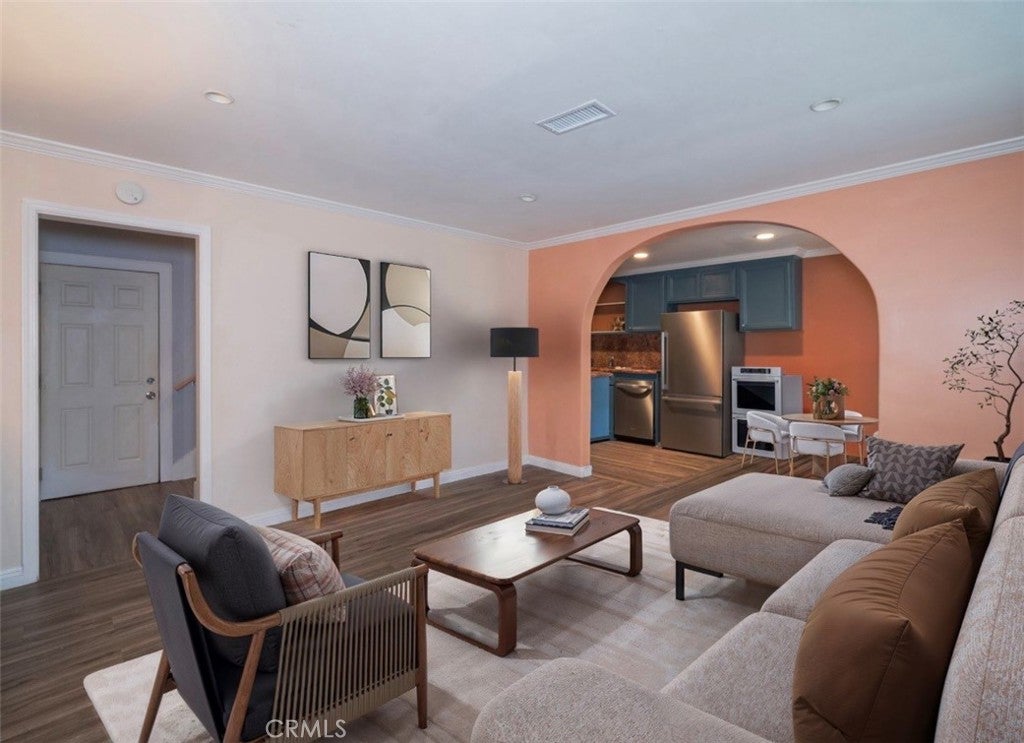
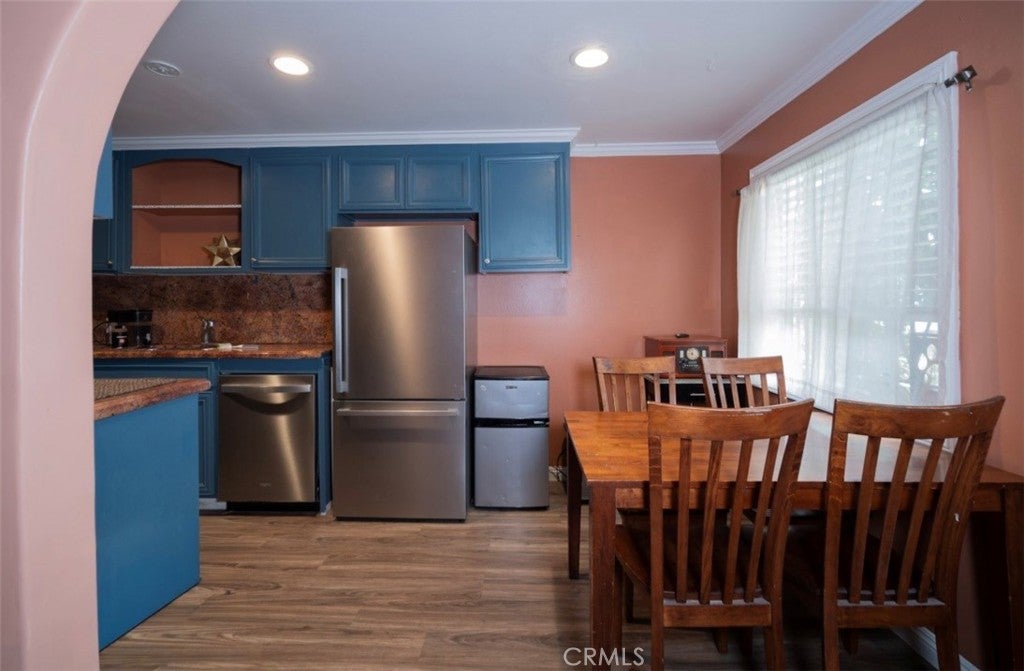
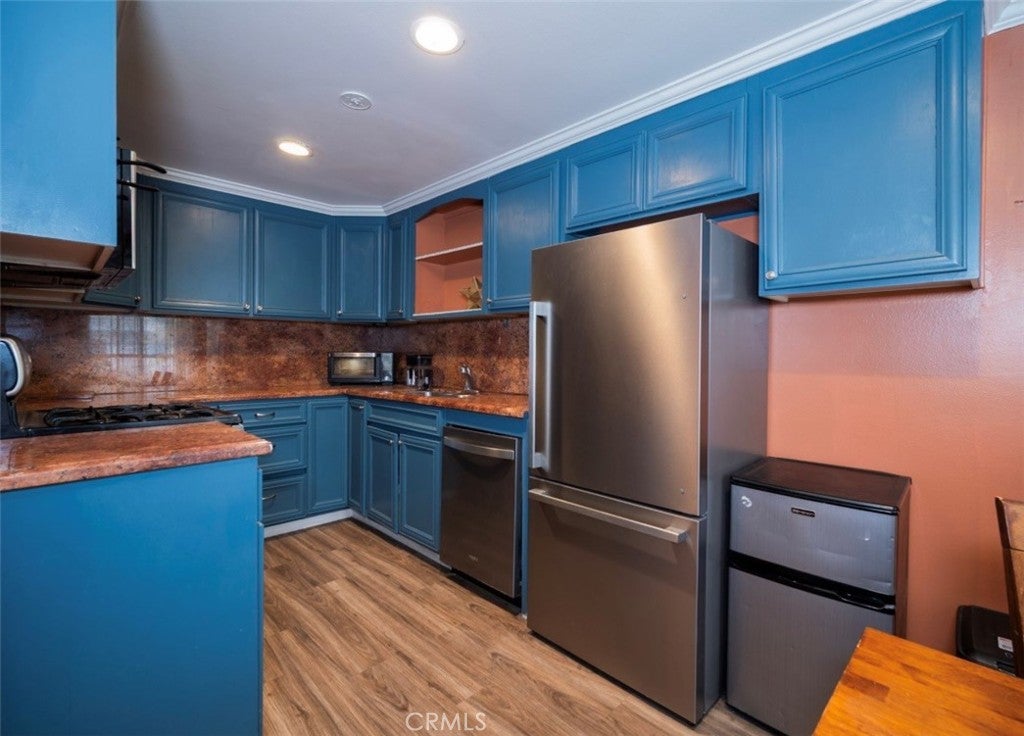
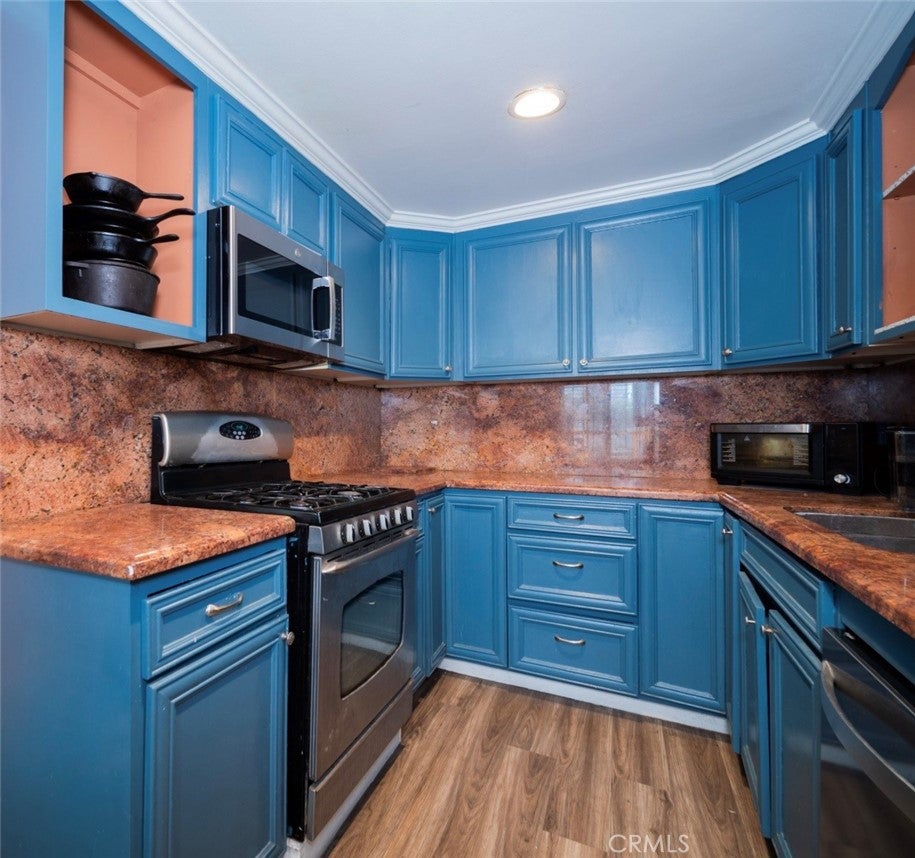
Enter an interest rate to see your estimated monthly payment.A LOT OF HOME FOR $450,000! If you've been searching for an affordable way to own in the South Bay, take a closer look at this spacious Carson townhome. Offering 3 bedrooms, 2 bathrooms PLUS a versatile bonus room that can function as an office, gym, guest space, playroom or additional living area, this 1,111 sq. ft. home gives you flexibility that's hard to find at this price point. The sellers have recently invested approximately $20,000 in improvements, including a new central heating system, upgraded electrical panel, new washer/dryer, new built in microwave, remodeled downstairs bathroom w/ upgraded plumbing, upstairs bathtub reglazed and exterior painted. The home also features granite countertops, generous storage and a private 2-car garage. At $450,000, this is an opportunity for a buyer who values interior space, updates and affordability. HOA dues are approximately $360/month and include water, trash and maintenance of common areas. The community also offers gated access with a guard. Why keep renting when homeownership may be closer than you think? Ask about financing options, including potential FHA Single Unit Approval. Come see how much space and value this home offers.
| 4 weeks ago | Price changed to $450,000 | |
| 4 weeks ago | Listing updated with changes from the MLS® | |
| 3 months ago | Status changed to Active | |
| 4 months ago | Listing first seen on site |

This information is for your personal, non-commercial use and may not be used for any purpose other than to identify prospective properties you may be interested in purchasing. The display of MLS data is usually deemed reliable but is NOT guaranteed accurate by the MLS. Buyers are responsible for verifying the accuracy of all information and should investigate the data themselves or retain appropriate professionals. Information from sources other than the Listing Agent may have been included in the MLS data. Unless otherwise specified in writing, the Broker/Agent has not and will not verify any information obtained from other sources. The Broker/Agent providing the information contained herein may or may not have been the Listing and/or Selling Agent.

Did you know? You can invite friends and family to your search. They can join your search, rate and discuss listings with you.