

21 ColonialRancho Mirage, CA 92270
Mortgage Calculator
Monthly Payment (Est.)
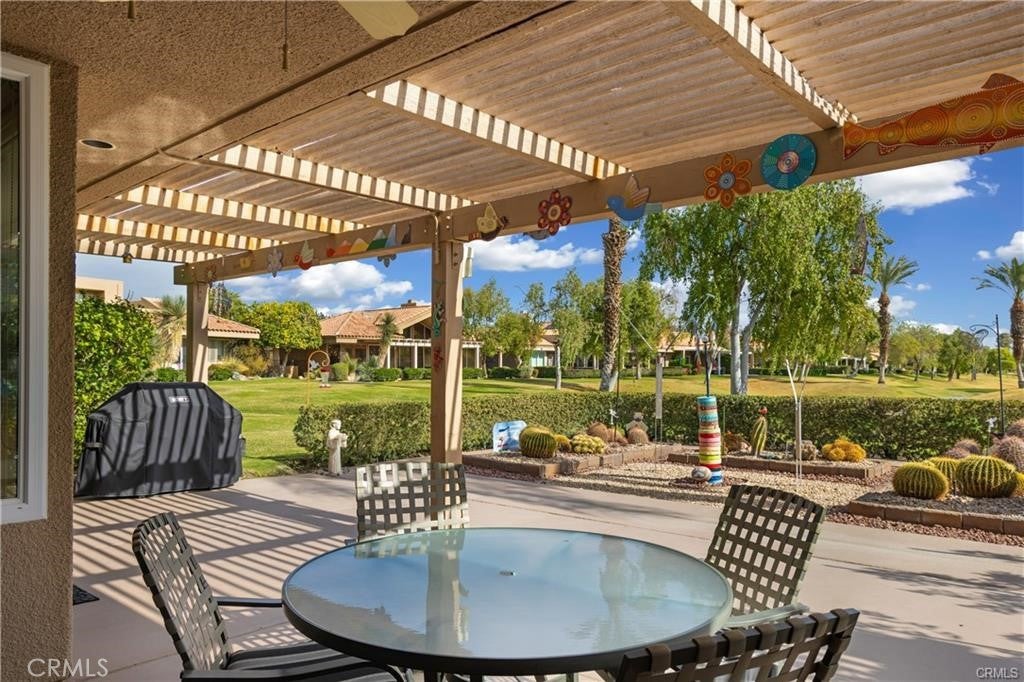
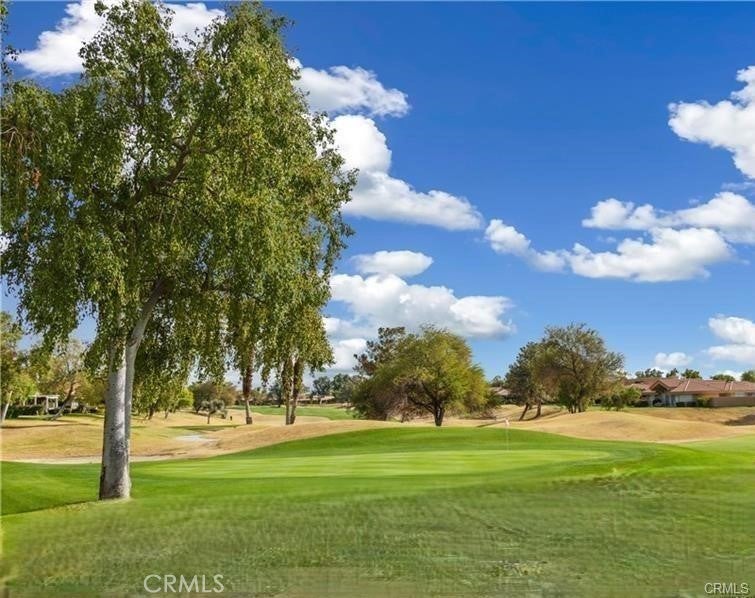
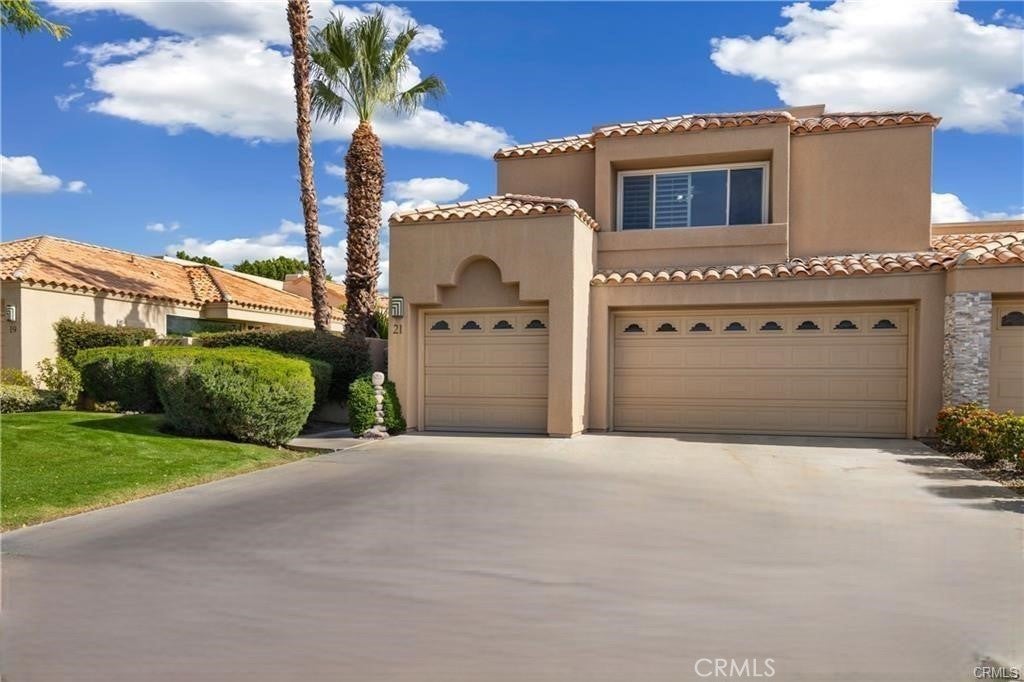
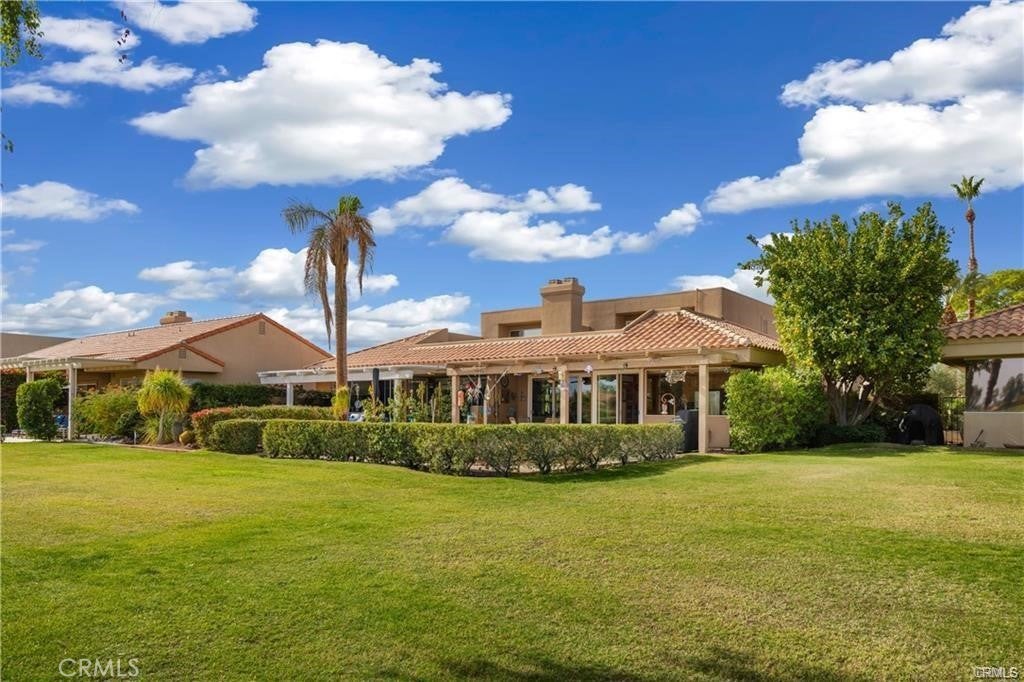
Enter an interest rate to see your estimated monthly payment.Price Reduction! Panoramic Mountain and Double Fairway views - 4 bedrooms and 4 baths which includes a CASITA with its own private entrance!. 22 Owned SOLAR Panels (Not Leased. seller states electric bill is zero and credits are generated back the grid) , - Newer high efficiency dual-pane windows, New Water Heater. Located on fee simple property-you own the land- Enter the property through a beautifully landscaped private gated courtyard with access to a spacious backyard, one of the LARGEST in the community! Enjoy unrestricted breathtaking views through the frame-less Kitchen windows overlooking the 6th green of the Westin Pete Dye Resort Course. Remodeled kitchen features New Stainless Appliances, stunning cabinetry, quartz counters with tons of storage. Additionally, one of the community pools/spas is located approx. 100ft away from the home! Main home has 2 primary ensuites and guest bedroom and bath on the main level – DON’T FORGET THE CASITA! 7 mini-splits each with their own controls which provide an efficient, heating, and cooling solution, 3 car-garage with direct access, oversized driveway, inside laundry HOA Includes – Exterior/Roof maintenance, grounds maintenance, trash, cable internet, guard gated, and 4 community pools. Just a short golf cart ride to both Mission Hills Clubhouse and Westin Resort. Golf, Fitness, Tennis and Pickleball memberships available – ask for details.
| 2 weeks ago | Price changed to $673,000 | |
| 2 weeks ago | Listing updated with changes from the MLS® | |
| 4 months ago | Status changed to Active | |
| 4 months ago | Listing first seen on site |

This information is for your personal, non-commercial use and may not be used for any purpose other than to identify prospective properties you may be interested in purchasing. The display of MLS data is usually deemed reliable but is NOT guaranteed accurate by the MLS. Buyers are responsible for verifying the accuracy of all information and should investigate the data themselves or retain appropriate professionals. Information from sources other than the Listing Agent may have been included in the MLS data. Unless otherwise specified in writing, the Broker/Agent has not and will not verify any information obtained from other sources. The Broker/Agent providing the information contained herein may or may not have been the Listing and/or Selling Agent.

Did you know? You can invite friends and family to your search. They can join your search, rate and discuss listings with you.