

115 NeptuneIrvine, CA 92618
Mortgage Calculator
Monthly Payment (Est.)
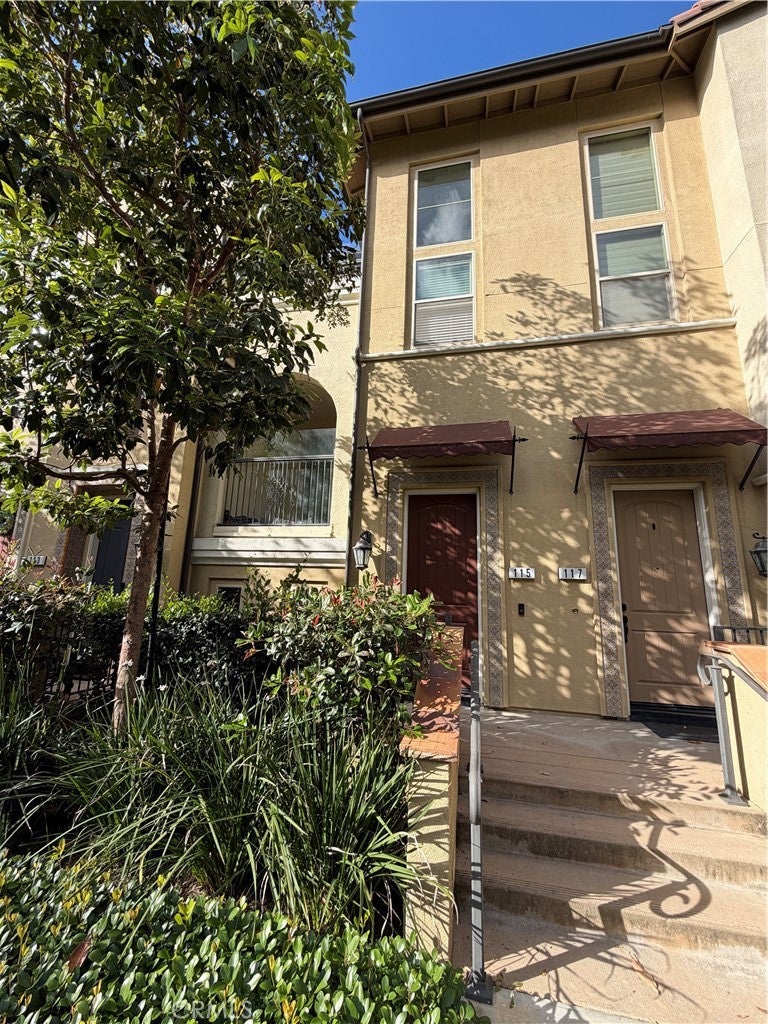
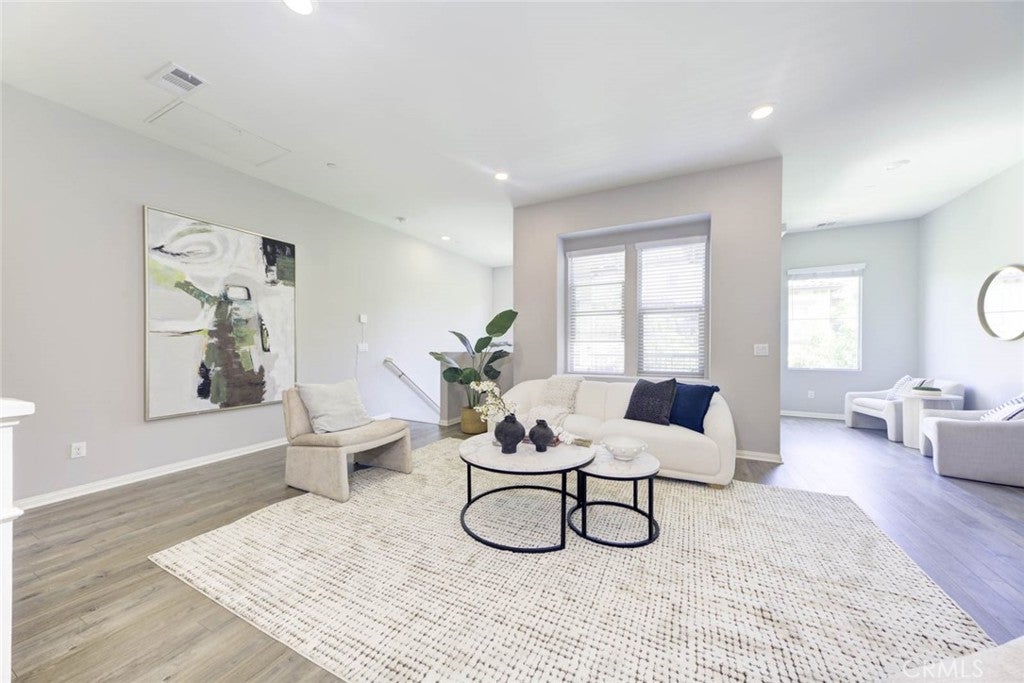
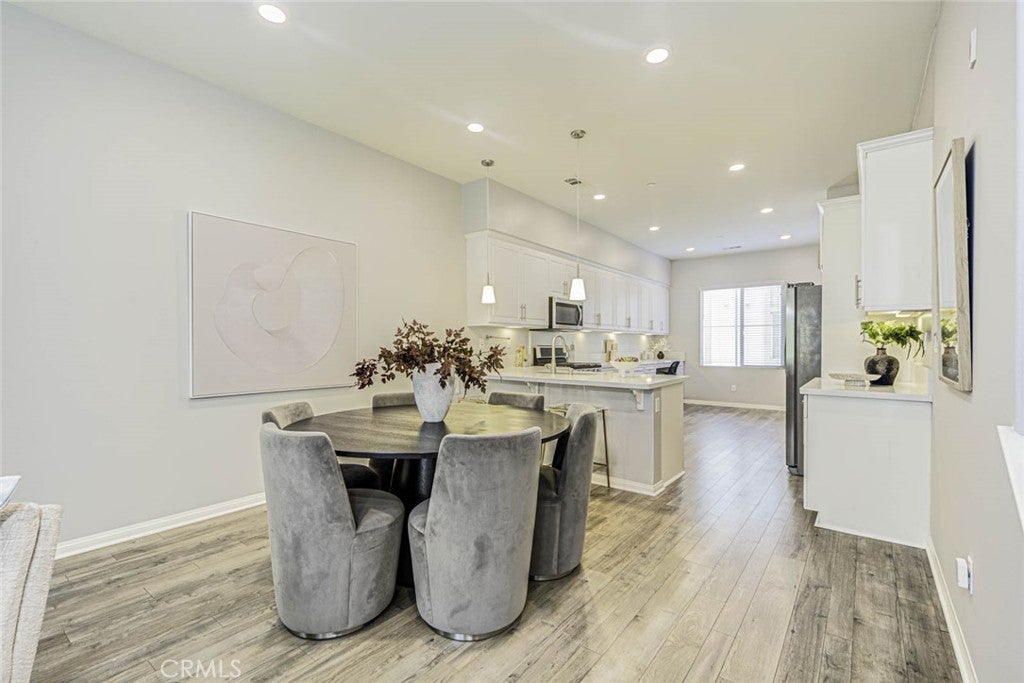
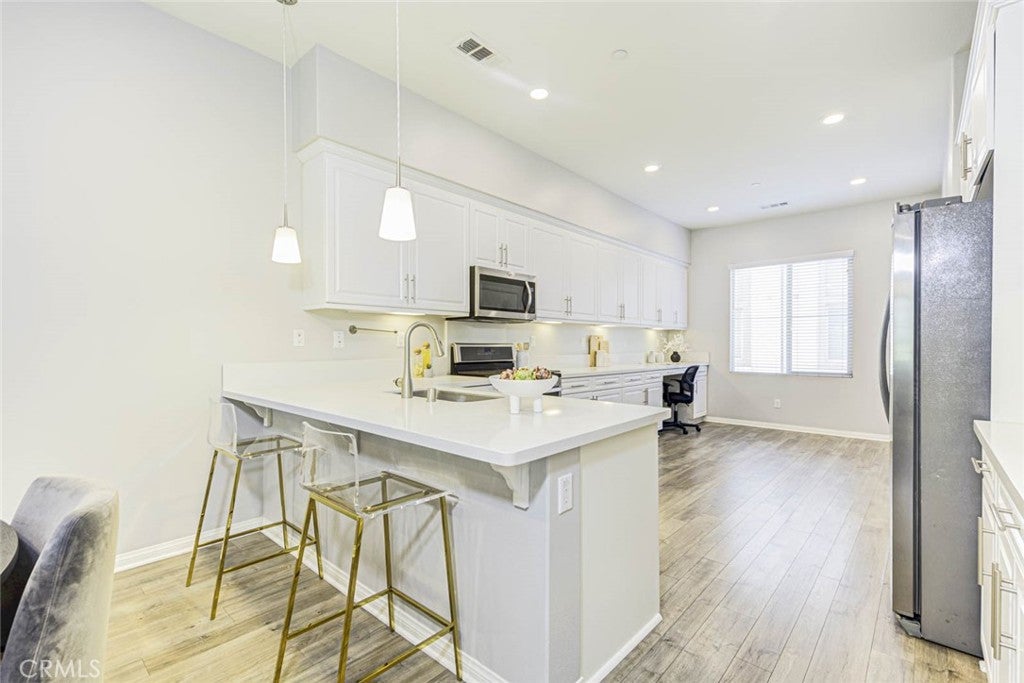
$4,102HUGE PRICE REDUCTION!!! FAR BELOW MARKET VALUE!! Welcome to this beautifully maintained 2-bedroom, 2.5-bath townhouse in the heart of Irvine, offering approximately 1,798 square feet of thoughtfully designed living space and a spacious two-car attached garage. This light-filled home features an open-concept floor plan ideal for both everyday living and entertaining. The inviting living area flows seamlessly into the dining space and kitchen, while a private balcony provides the perfect setting for morning coffee or evening relaxation. An additional office nook creates a flexible work-from-home space or study area. The spacious primary suite offers a true retreat with a large walk-in closet and an elegant en-suite bath featuring dual vanities with quartz countertops and a beautifully appointed walk-in shower. The generously sized secondary bedroom includes its own full bath with tub/shower combination and mirrored closet doors. Additional highlights include a tankless water heater, modern finishes, and pride of ownership throughout. Residents enjoy access to exceptional community amenities including multiple pools and spas, tennis and basketball courts, outdoor barbecue areas, and playgrounds, all within walking distance. Ideally located near shopping, dining, parks, and top-rated Irvine schools, this turnkey home offers the perfect blend of comfort, style, and convenience.
| 2 weeks ago | Status changed to Pending | |
| 2 weeks ago | Listing updated with changes from the MLS® | |
| a month ago | Price changed to $899,000 | |
| 4 months ago | Listing first seen on site |

This information is for your personal, non-commercial use and may not be used for any purpose other than to identify prospective properties you may be interested in purchasing. The display of MLS data is usually deemed reliable but is NOT guaranteed accurate by the MLS. Buyers are responsible for verifying the accuracy of all information and should investigate the data themselves or retain appropriate professionals. Information from sources other than the Listing Agent may have been included in the MLS data. Unless otherwise specified in writing, the Broker/Agent has not and will not verify any information obtained from other sources. The Broker/Agent providing the information contained herein may or may not have been the Listing and/or Selling Agent.

Did you know? You can invite friends and family to your search. They can join your search, rate and discuss listings with you.