

215 Wichita Avenue 409Huntington Beach, CA 92648
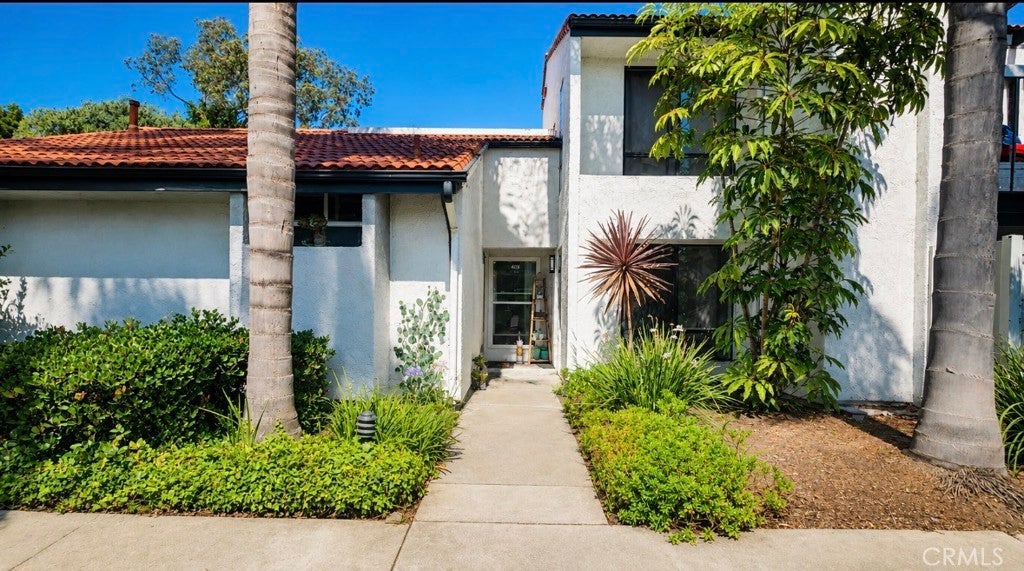
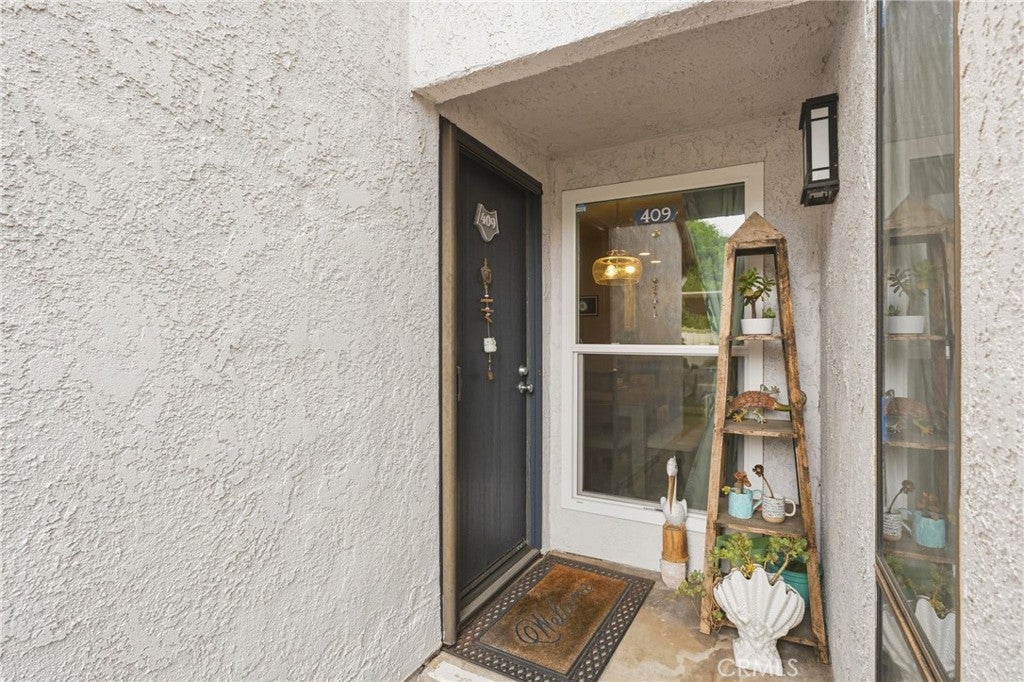
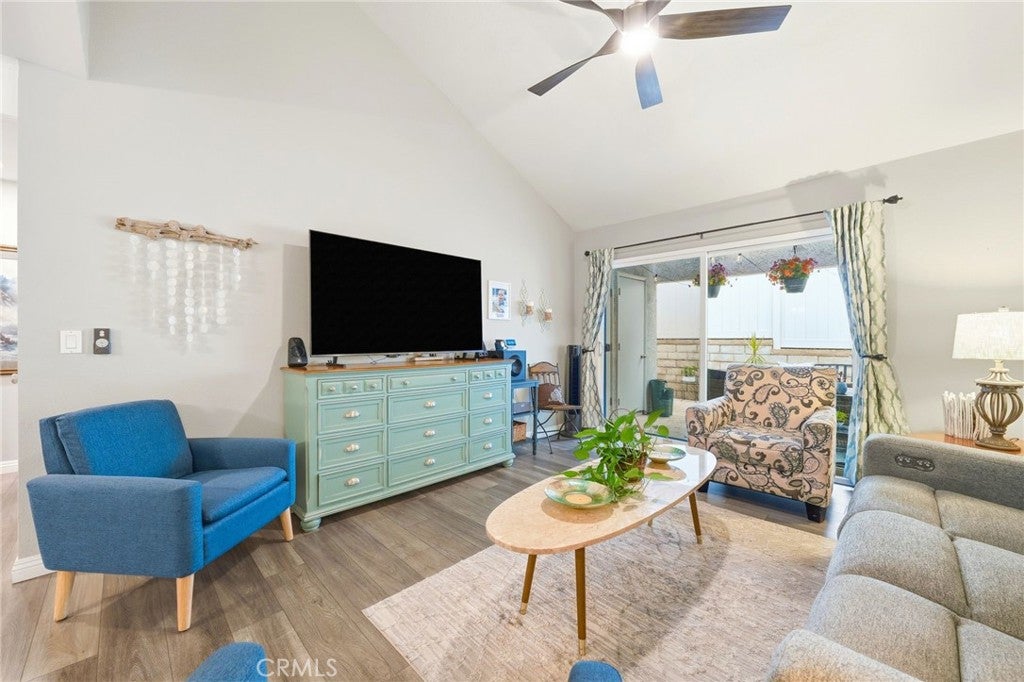
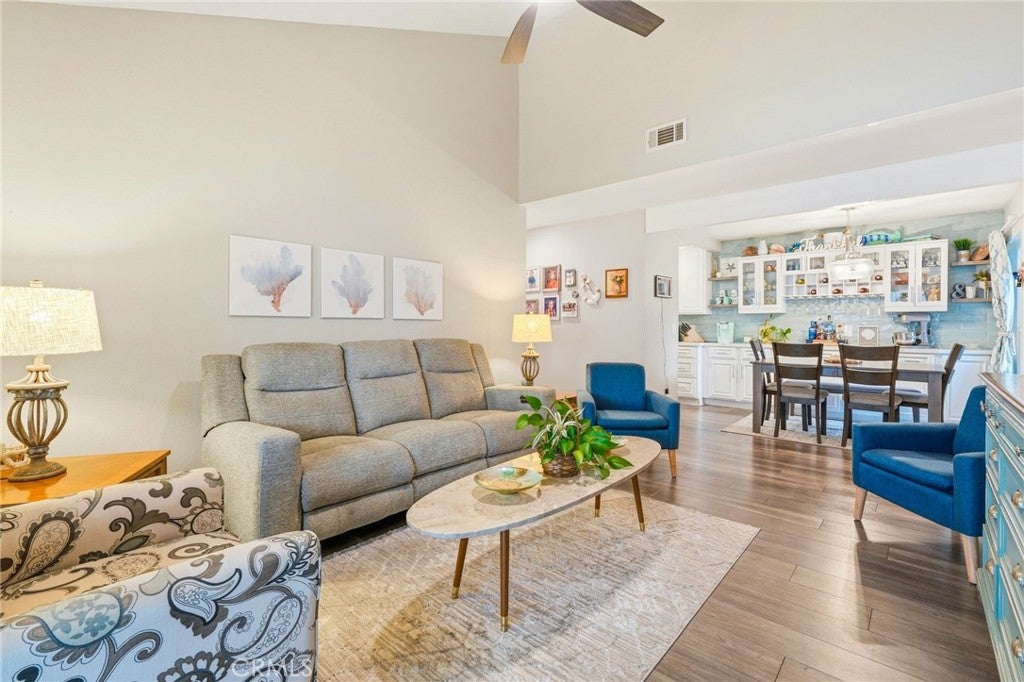
The absolute cutest coastal SINGLE STORY townhome in Downtown Huntington Beach — and under $800K! This true 3-bedroom, 2-bath home is located in the gated Villa Pacifica community and has such a unique story. Originally the model home, guests entered through the Yorktown side into the attached model office — which is now the rare third bedroom, making this the only 3-bedroom of its kind in the community. All on one level with no one above or below you. Light, bright, and lovingly remodeled, this home features white kitchen cabinets, quartz countertops, a tile backsplash, generous cabinetry, remodeled bathrooms, spacious bedrooms, and an open living room with a slider to the back patio. The wraparound patio plus an additional private patio off the third bedroom create great indoor-outdoor living. That third bedroom also offers amazing work-from-home potential with its own separate entrance — perfect for clients, guests, or a little extra privacy. HOA pays for water, trash, exterior maintenance, and roof/gutters. Pool, spa, tennis and a sauna. Potential to add a loft in attic space above dining area. Close to the beach, downtown HB, shopping, restaurants, and everything coastal living has to offer. Just bring your toothbrush — this one is move-in ready!
| 5 days ago | Listing updated with changes from the MLS® |

This information is for your personal, non-commercial use and may not be used for any purpose other than to identify prospective properties you may be interested in purchasing. The display of MLS data is usually deemed reliable but is NOT guaranteed accurate by the MLS. Buyers are responsible for verifying the accuracy of all information and should investigate the data themselves or retain appropriate professionals. Information from sources other than the Listing Agent may have been included in the MLS data. Unless otherwise specified in writing, the Broker/Agent has not and will not verify any information obtained from other sources. The Broker/Agent providing the information contained herein may or may not have been the Listing and/or Selling Agent.

Did you know? You can invite friends and family to your search. They can join your search, rate and discuss listings with you.