27236 Luther Drive 702, Canyon Country, CA, 91351

Save
Ask
Tour
Hide
Share
$295,000
112 Days On Site

27236 Luther Drive 702
Canyon Country, CA 91351

For Sale|Condominium|Active
1
Bed
1
Total Bath
1
Full Bath
635
SqFt
$465
/SqFt
1984
Built
Subdivision:
Confetti (CONF)
County:
Los Angeles
Listed by Penny Smith of Together Realty pennysmithgroup@gmail.com
Call Now: 951-203-4426
Is this the listing for you? We can help make it yours.
951-203-4426
27236 Luther Drive 70227236 Luther Drive 70227236 Luther Drive 70227236 Luther Drive 702
Save
Ask
Tour
Hide
Share

Mortgage Calculator

Monthly Payment (Est.)

$1,346
Calculator powered by Showcase IDX, a Constellation1 Company. Copyright ©2026 Information is deemed reliable but not guaranteed.

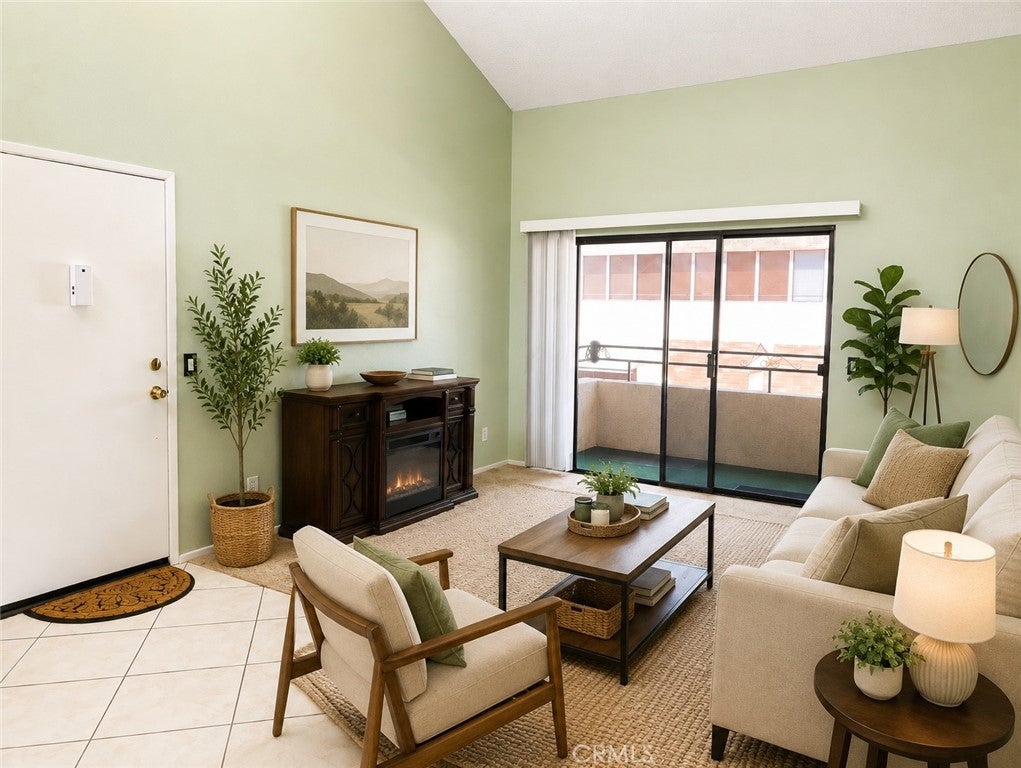
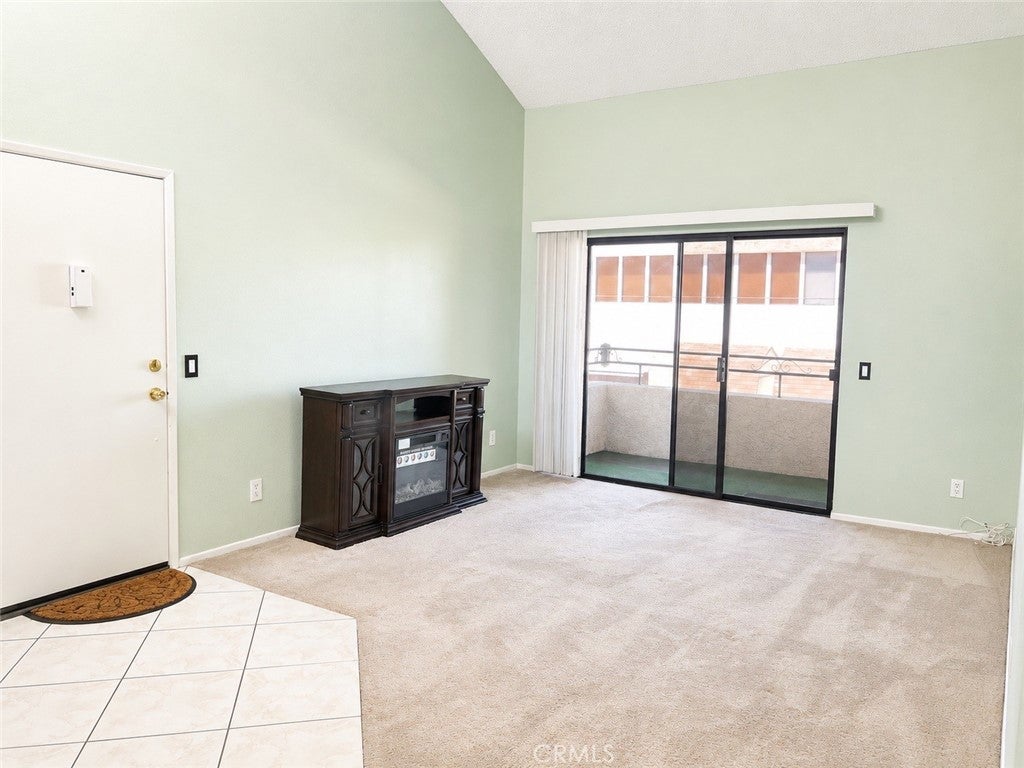
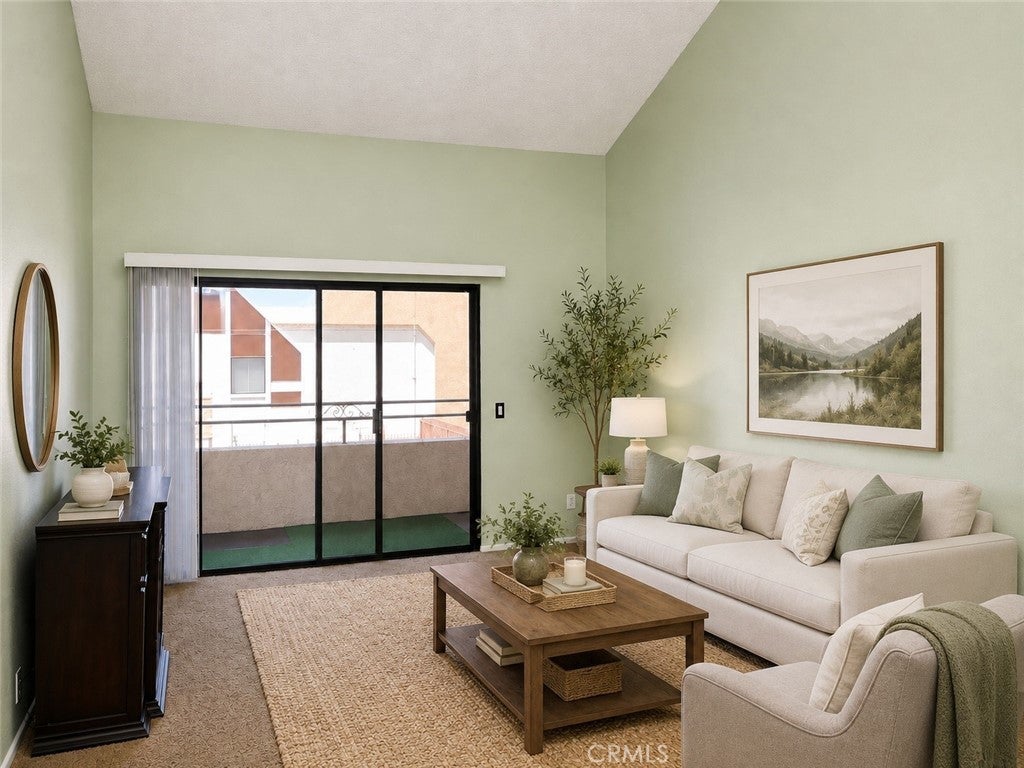
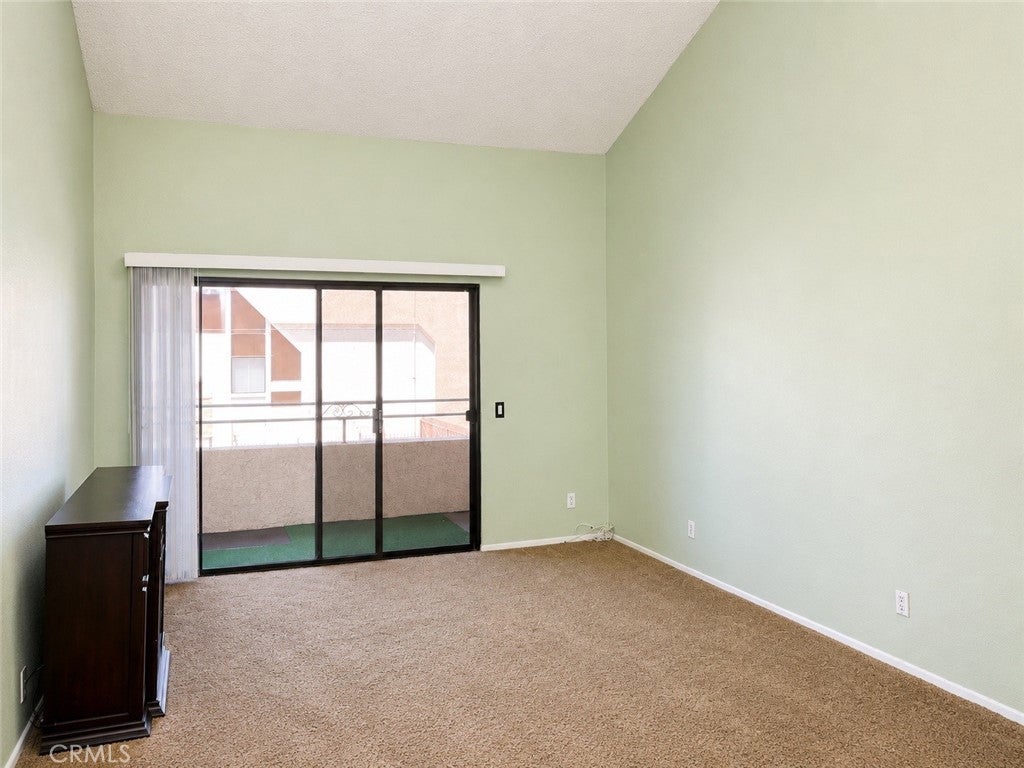
** Buyers may qualify for $10,000 closing cost credit based on property location. Ask for details** Welcome to the highly desirable Confetti community in the heart of Canyon Country. This rare upper level 1 bedroom, 1 bath condo offers 625 square feet of comfortable living space with soaring vaulted ceilings that create an open and airy feeling. Enjoy the indoor/outdoor feel as you step outside to your private balcony and enjoy the peaceful surroundings. The kitchen is conveniently designed with stainless steel refrigerator, range, oven, & double sink with tall faucet and ample counter space. Granite counters enhance the kitchen. Perfect for everyday living and entertaining. The newer Heat pump and central air replaced approximately 5 years ago. Two car carport. Amenities galore in this resort like community. Convenient to local eateries, shopping and adjacent to Edwards multi-cinema complex. Centrally location to 5 & 14 freeways. This Santa Clairta Valley gem is move in ready for the next owner to enjoy!

Save
Ask
Tour
Hide
Share
Listing Snapshot
Price 
$295,000
Days On Site 
112 Days
Bedrooms 
1
Inside Area (SqFt) 
635 sqft
Total Baths 
1
Full Baths 
1
Partial Baths 
N/A
Lot Size 
4.3261 Acres
Year Built 
1984
MLS® Number 
OC26117742
Status 
Active
Property Tax 
N/A
HOA/Condo/Coop Fees 
$485 monthly
Sq Ft Source 
Assessor
Friends & Family
Recent Activity
2 months agoPrice changed to $295,000
2 months agoListing updated with changes from the MLS®
4 months agoListing first seen on site
General Features
Acres 
4.3261
Carport 
2
Disclosures 
CovenantsRestrictionsDisclosureHoaDisclosurePetRestrictions
Land Lease 
No
Levels 
One
Number Of Stories 
1
Parking 
CoveredDetached CarportSide By Side
Parking Spaces 
2
Property Sub Type 
Condominium
Sewer 
Public Sewer
Special Circumstances 
Standard
Style 
Traditional
Utilities 
Electricity ConnectedSewer ConnectedWater Connected
Water Source 
Public
Zoning 
SCUR3
Interior Features
Appliances 
Built-In RangeDishwasherDisposalGas RangeIce MakerRefrigeratorRange Hood
Cooling 
Central AirHeat Pump
Fireplace Features 
None
Flooring 
CarpetTile
Heating 
CentralHeat PumpNatural GasSee Remarks
Interior 
Granite CountersHigh Ceilings
Laundry Features 
Common Area
Main Level Bedrooms 
1
Spa 
Yes
Bathroom 
Kitchen 
Features - Granite Counters
Living Room 
Save
Ask
Tour
Hide
Share
Exterior Features
Construction Details 
Stucco
Exterior 
Balcony
Lot Features 
Near Public Transit
Pool Features 
CommunityAssociation
Road Frontage 
City Street
Roof 
Composition
Spa 
Yes
Spa Features 
Community
View 
None
Waterview 
None
Community Features
Association Amenities 
BarbecuePoolSpa/Hot TubTennis Court(s)
Association Fee 
$485.0
Association Fee Frequency 
Monthly
Community Features 
Street LightsSuburbanParkPool
MLS Area 
CAN1 - Canyon Country 1
School District 
William S. Hart Union
Financing Terms Available 
Conventional
Building Access 
2nd floor
Roads 
Paved
Schools
School District
William S. Hart Union
Elementary School
Unknown
Middle School
Unknown
High School
Unknown


This information is for your personal, non-commercial use and may not be used for any purpose other than to identify prospective properties you may be interested in purchasing. The display of MLS data is usually deemed reliable but is NOT guaranteed accurate by the MLS. Buyers are responsible for verifying the accuracy of all information and should investigate the data themselves or retain appropriate professionals. Information from sources other than the Listing Agent may have been included in the MLS data. Unless otherwise specified in writing, the Broker/Agent has not and will not verify any information obtained from other sources. The Broker/Agent providing the information contained herein may or may not have been the Listing and/or Selling Agent.

Neighborhood & Commute
Source: Walkscore
Disclosure: Community information and market data powered by Constellation Data Labs. Information is deemed reliable but not guaranteed.
Save
Ask
Tour
Hide
Share