

3860 Valley Lights DrivePasadena, CA 91107
Mortgage Calculator
Monthly Payment (Est.)
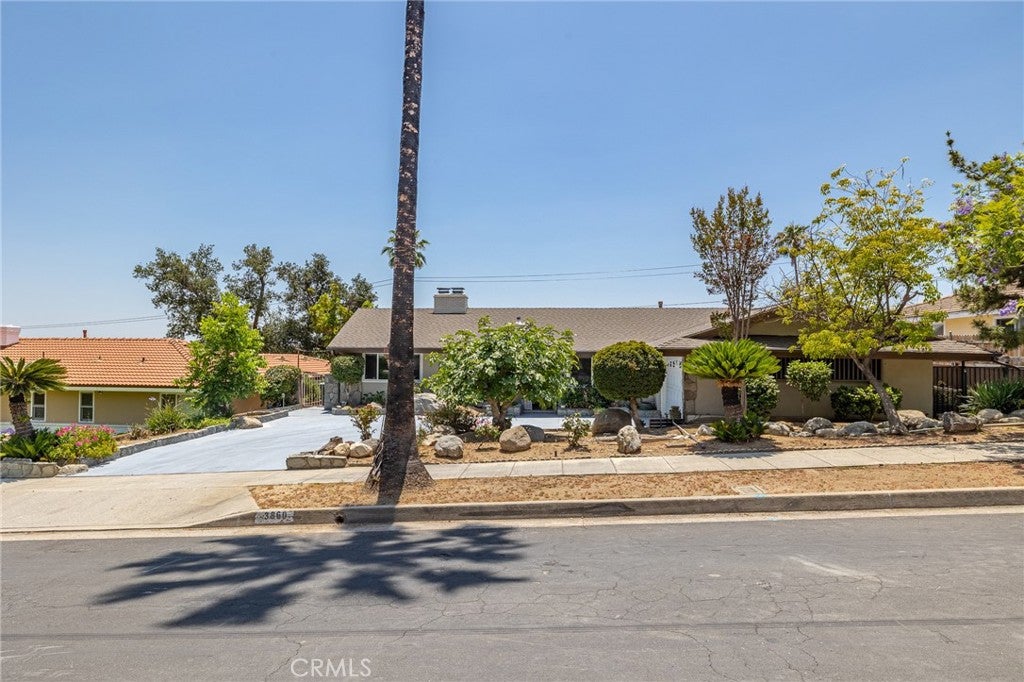
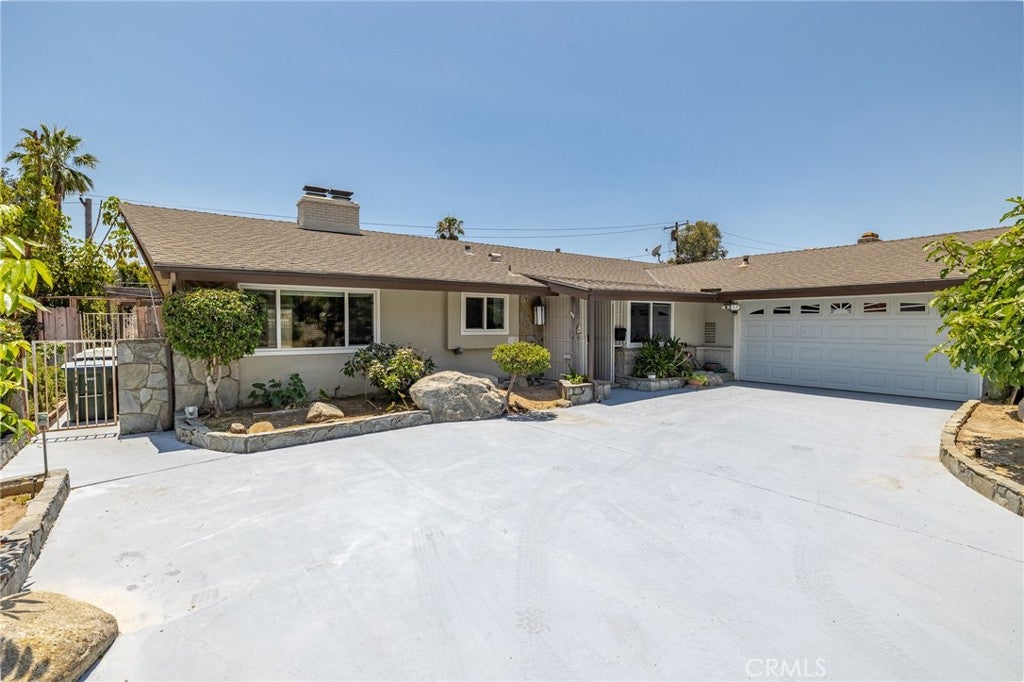
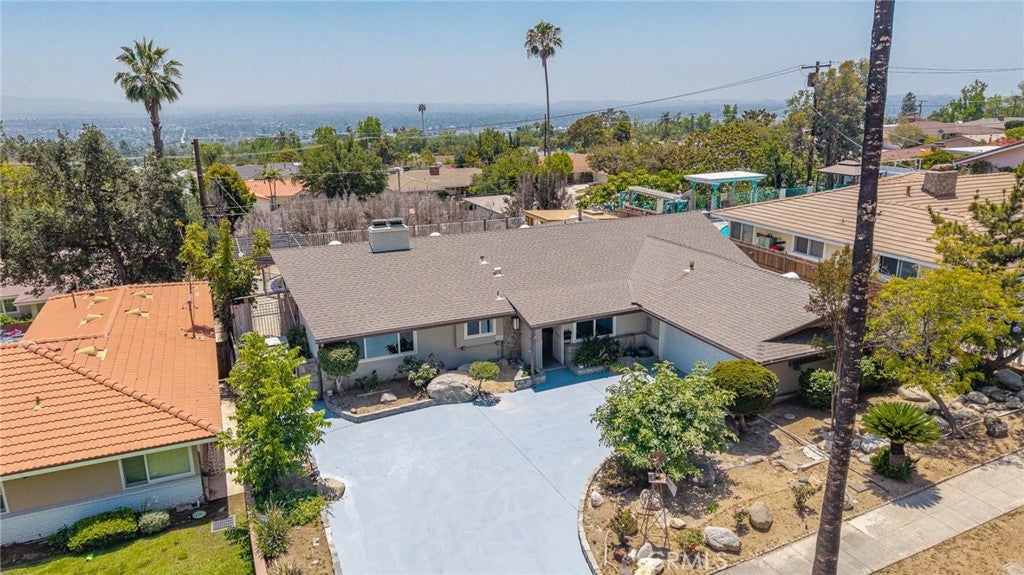
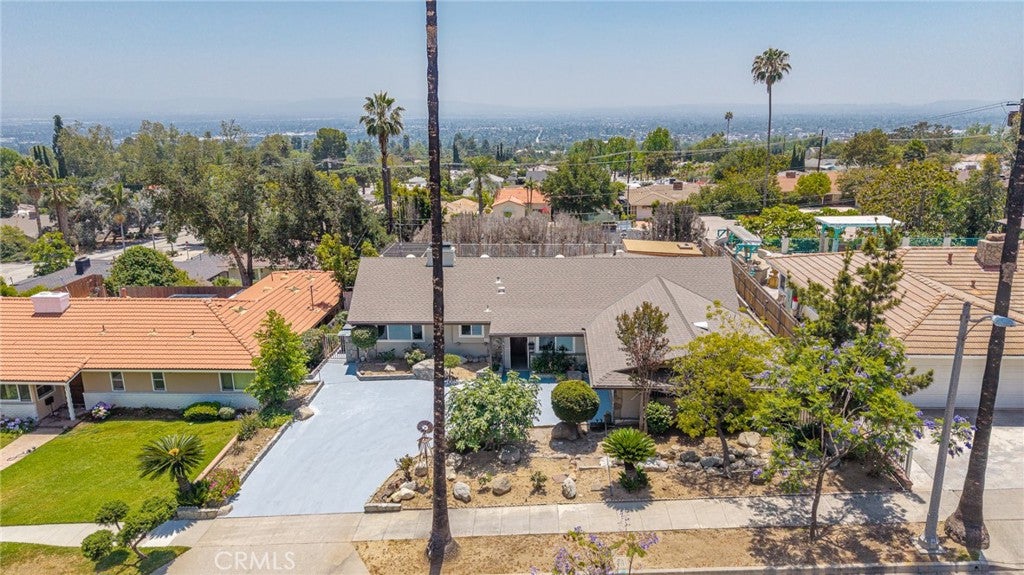
$8,208An exceptional opportunity to own a beautifully remodeled single-story ranch pool home with PANORAMIC VIEWS in Pasadena's desirable Upper Hastings Ranch neighborhood at the base of the foothills. Situated on a generously sized lot, this 4 bedroom, 3 bathroom residence offers approximately 2,139 square feet of thoughtfully updated living space with extensive renovations completed throughout the interior and exterior. The bright and functional floor plan is enhanced by new luxury vinyl plank flooring, fresh interior paint, recessed lighting, and newer dual-pane windows. At the center of the home is a completely remodeled kitchen that has never been used, featuring quartz countertops, a large center island with bar seating, soft-close cabinetry, farmhouse sink, Lazy Susan storage, and an electric range and oven. A unique built-in wood-burning oven adds architectural character to the space. The kitchen opens comfortably to the living area, where a fireplace creates a warm and inviting gathering space. The adjacent dining room is highlighted by a beamed ceiling, adding charm and warmth. The primary suite offers mirrored wardrobe doors and a remodeled en-suite bathroom with dual vanities, quartz countertops, and a walk-in shower. A secondary bedroom features its own en-suite bathroom with quartz countertops, a walk-in shower, and direct access to the backyard through double doors. Two additional bedrooms complete the functionality of this well-designed home. The backyard has been extensively improved with a newly plastered pool, pool equipment, decking, fencing, and a built-in BBQ with patio cover, creating a private setting for outdoor enjoyment. A large driveway and attached two-car garage provide ample parking and storage. Conveniently located near parks, hiking trails, shopping, dining, and local amenities, this extensively remodeled Pasadena home offers the convenience of single-story living paired with modern updates throughout. No HOA and a low tax rate. SELLER IS OFFERING TO PROVIDE A CREDIT TO BUYER FOR CLOSING COSTS AND/OR INTEREST RATE BUYDOWN.
| 2 weeks ago | Status changed to Active | |
| 2 weeks ago | Listing updated with changes from the MLS® | |
| 4 months ago | Listing first seen on site |

This information is for your personal, non-commercial use and may not be used for any purpose other than to identify prospective properties you may be interested in purchasing. The display of MLS data is usually deemed reliable but is NOT guaranteed accurate by the MLS. Buyers are responsible for verifying the accuracy of all information and should investigate the data themselves or retain appropriate professionals. Information from sources other than the Listing Agent may have been included in the MLS data. Unless otherwise specified in writing, the Broker/Agent has not and will not verify any information obtained from other sources. The Broker/Agent providing the information contained herein may or may not have been the Listing and/or Selling Agent.

Did you know? You can invite friends and family to your search. They can join your search, rate and discuss listings with you.