

12848 Palm Street 4Garden Grove, CA 92840
Mortgage Calculator
Monthly Payment (Est.)
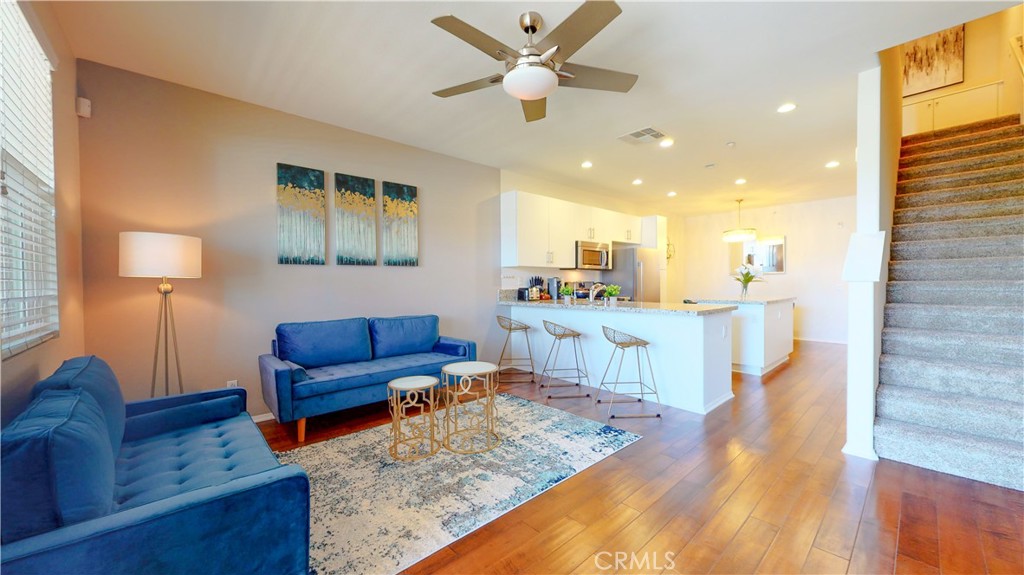
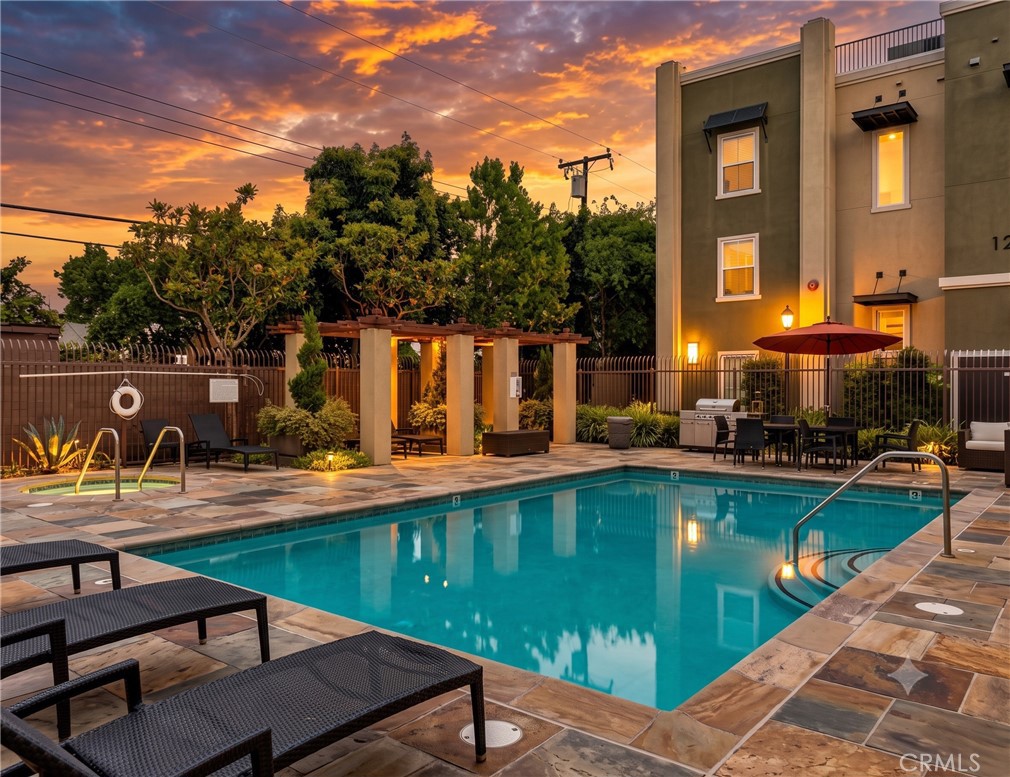
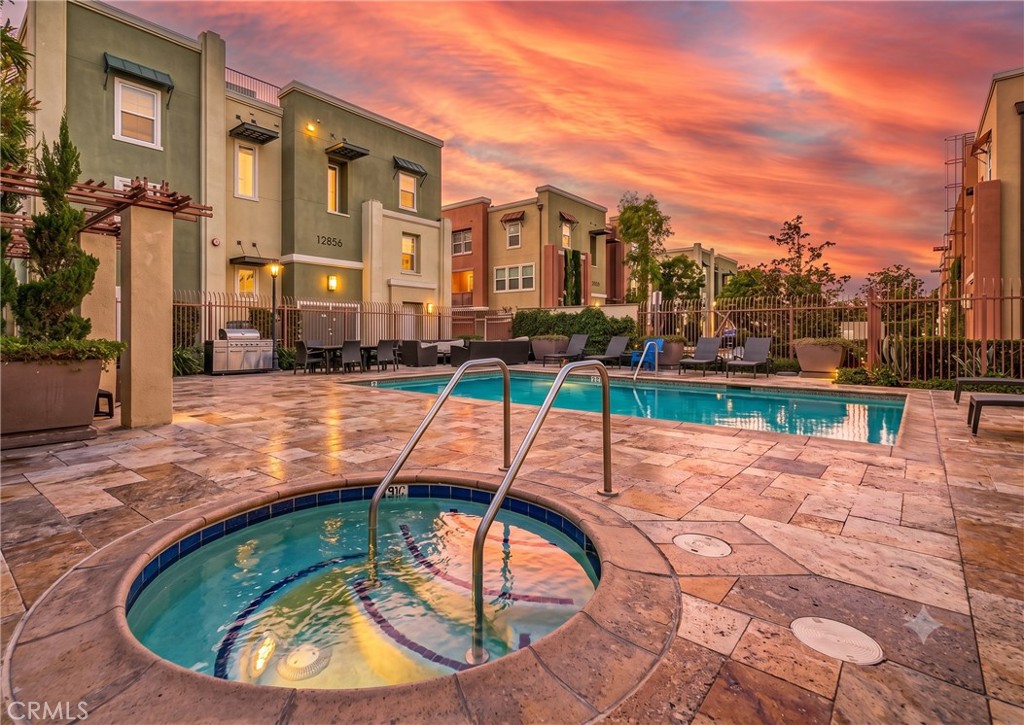
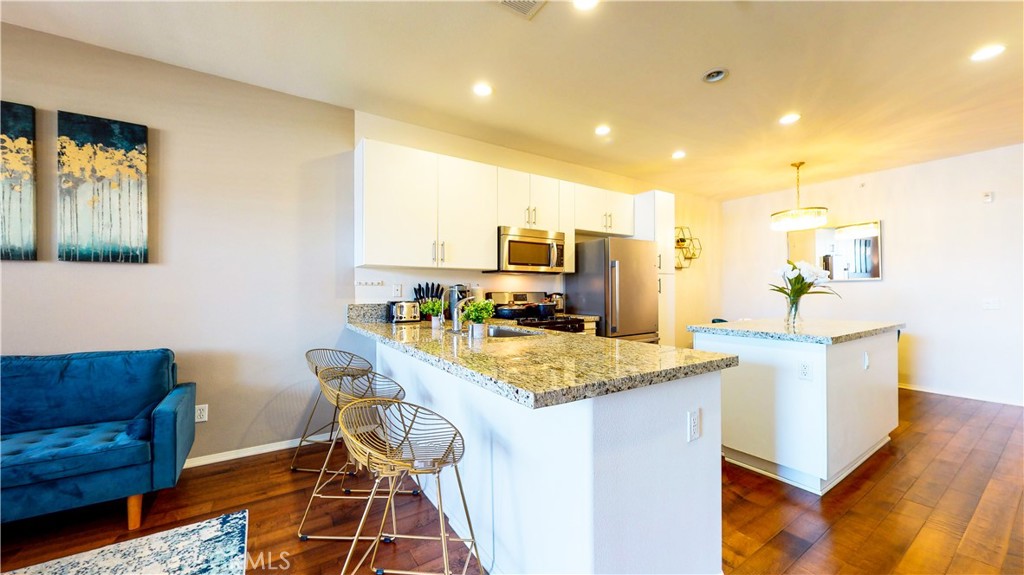
$3,246TURNKEY OPPORTUNITY - ALL FURNITURE, DECOR, & APPLIANCES INCLUDED! This immaculate, fully furnished and professionally styled 3-bedroom, 3-bathroom townhouse is completely move-in ready and sold as-is with all high-end furnishings included in the price. Perfect as a seamless primary home or a lucrative, ready-to-operate property investment, this turnkey home eliminates all move-in hassles and furnishing expenses from day one. Strategically located in a private Garden Grove community just minutes from Disneyland, the Anaheim Convention Center, and top-tier shopping, it offers unbeatable Southern California convenience. The light-filled, three-level layout features premium maple hardwood floors, a spacious living area, and an upgraded kitchen complete with custom cabinetry, granite countertops, and premium stainless steel appliances. Upstairs, the master suite serves as a peaceful retreat with an attached en-suite bath and ample closet space, alongside two additional well-sized bedrooms. Modern essentials include an attached two-car tandem garage, an in-unit laundry setup, and low-maintenance living managed by a proactive HOA. Whether you are looking for a hassle-free personal residence or a premium, ready-made asset near Orange County’s biggest attractions, this property delivers unmatched value. Schedule your private showing today before this unique opportunity is gone!
| 9 hours ago | Price changed to $711,400 | |
| 9 hours ago | Listing updated with changes from the MLS® | |
| 4 months ago | Listing first seen on site |

This information is for your personal, non-commercial use and may not be used for any purpose other than to identify prospective properties you may be interested in purchasing. The display of MLS data is usually deemed reliable but is NOT guaranteed accurate by the MLS. Buyers are responsible for verifying the accuracy of all information and should investigate the data themselves or retain appropriate professionals. Information from sources other than the Listing Agent may have been included in the MLS data. Unless otherwise specified in writing, the Broker/Agent has not and will not verify any information obtained from other sources. The Broker/Agent providing the information contained herein may or may not have been the Listing and/or Selling Agent.

Did you know? You can invite friends and family to your search. They can join your search, rate and discuss listings with you.