

30 Calle Aragon ALaguna Woods, CA 92637
Mortgage Calculator
Monthly Payment (Est.)
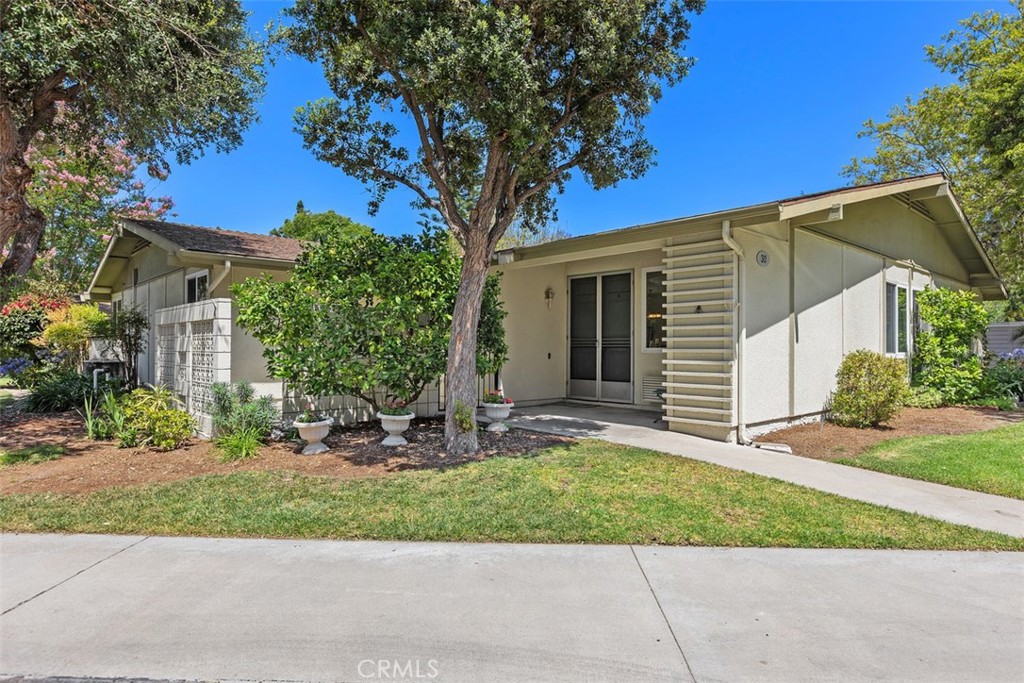
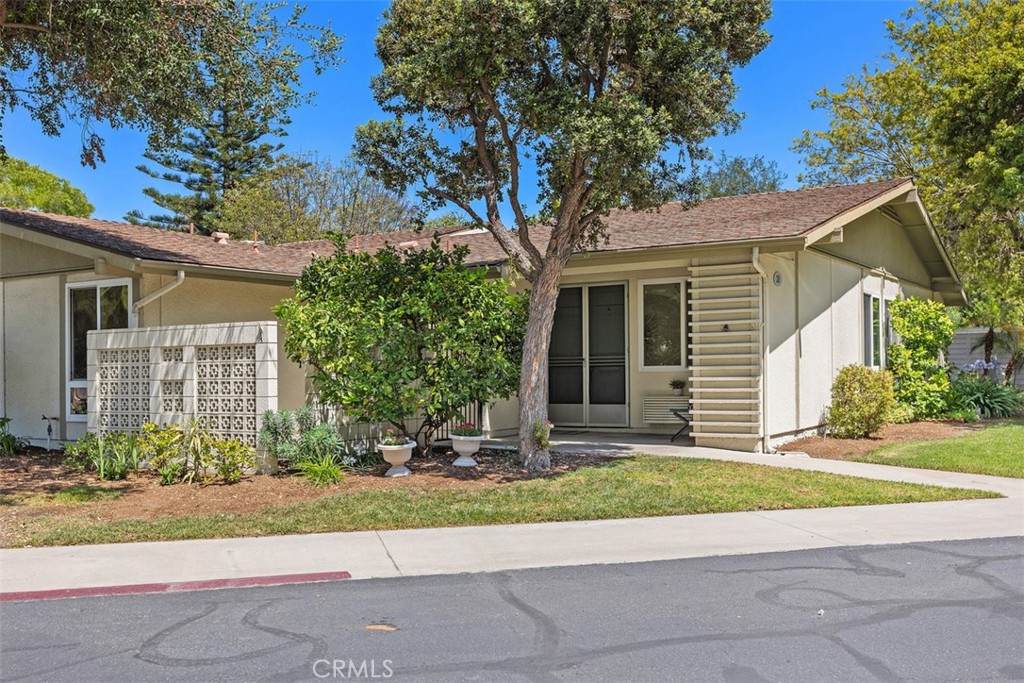
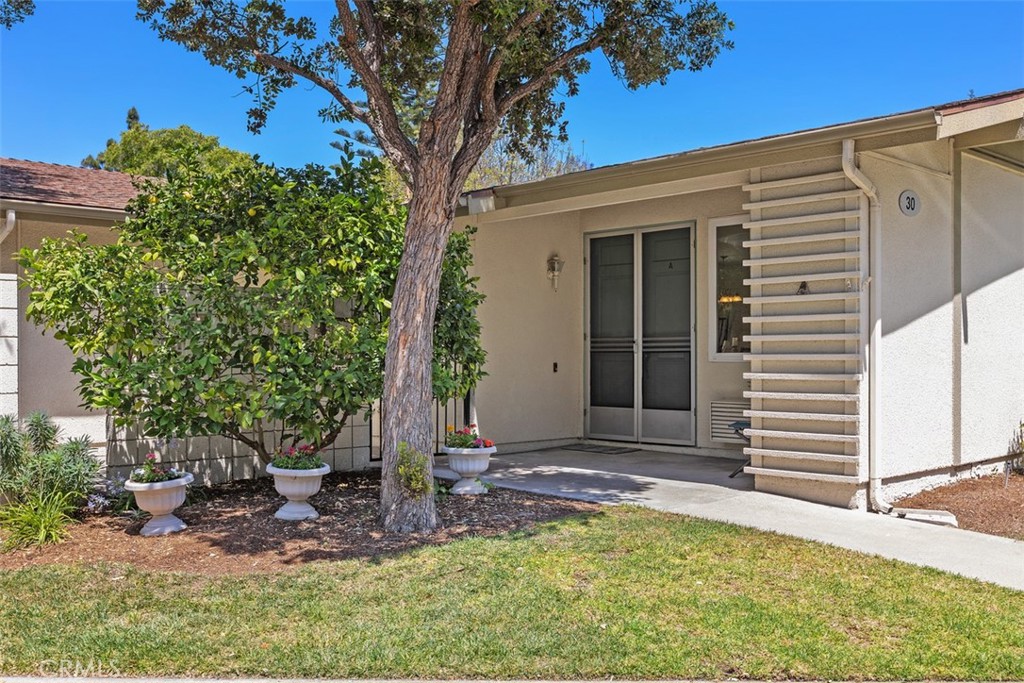
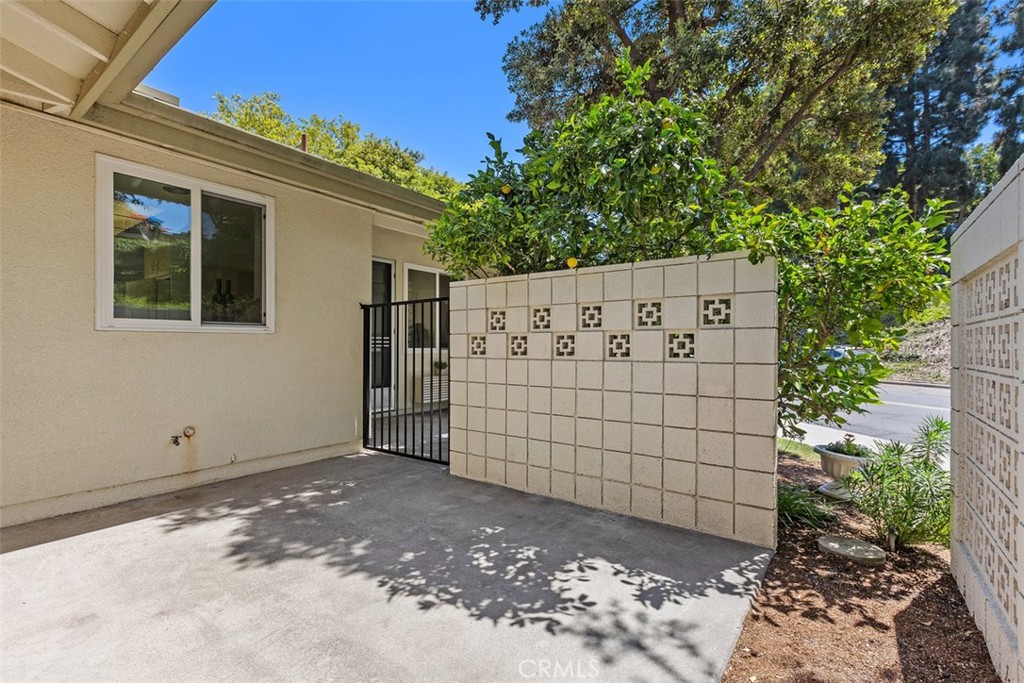
Enter an interest rate to see your estimated monthly payment.Welcome to this charming single-level cottage offering comfort, convenience, and a peaceful setting. A VALUABLE BONUS FOR THE BUYER! The buyer will benefit from approved Mutual replacements to be completed after closing, including new kitchen flooring, countertop, sink, and garbage disposal, as well as new primary bathroom flooring, vanity countertop, basin, mirrored medicine cabinet, and dual faucets. This home features beautiful laminate wood flooring throughout, with durable vinyl flooring in the kitchen and bathroom. The bright living room showcases a soaring cathedral ceiling, a heat pump for year-round comfort, and an inviting atrium with sliding glass doors that provide natural light and excellent cross-ventilation. Newer dual-pane windows enhance energy efficiency and comfort throughout the home. The kitchen offers ample cabinetry, raised countertops, and practical vinyl flooring. The bathroom features dual sinks, a modified tub for easy access, ceramic tile surrounds, and vinyl sheet flooring. Fresh interior paint, smooth ceilings, and a newer electrical panel add to the home's appeal. Enter through double doors into a welcoming foyer with convenient storage closets. Outside, enjoy a gated front patio with generous storage space, overlooking a beautiful greenbelt and well-maintained walkway. The quiet location offers space for gardening, relaxing, or entertaining, with convenient parking right outside your front door and mail delivered directly to your home. Don't miss this opportunity to enjoy all the exceptional amenities of Laguna Woods Village, Orange County's premier 55+ community. Residents enjoy a 27-hole championship golf course, a 9-hole executive course, tennis and pickleball courts, multiple fitness centers, swimming pools, an equestrian center, community gardens, art studios, a world-class woodshop, and more than 200 clubs and organizations. Additional conveniences include free community bus service, economical RV storage, guard-gated security, and an ideal location approximately 6 miles from Laguna Beach. Experience country club living at its finest! Carport 17, Space 4. See the virtual tour for additional details.
| 2 months ago | Status changed to Pending | |
| 2 months ago | Listing updated with changes from the MLS® | |
| 2 months ago | Price changed to $390,888 | |
| 4 months ago | Listing first seen on site |

This information is for your personal, non-commercial use and may not be used for any purpose other than to identify prospective properties you may be interested in purchasing. The display of MLS data is usually deemed reliable but is NOT guaranteed accurate by the MLS. Buyers are responsible for verifying the accuracy of all information and should investigate the data themselves or retain appropriate professionals. Information from sources other than the Listing Agent may have been included in the MLS data. Unless otherwise specified in writing, the Broker/Agent has not and will not verify any information obtained from other sources. The Broker/Agent providing the information contained herein may or may not have been the Listing and/or Selling Agent.

Did you know? You can invite friends and family to your search. They can join your search, rate and discuss listings with you.