

1910 Georgetown DriveCorona, CA 92881
Mortgage Calculator
Monthly Payment (Est.)
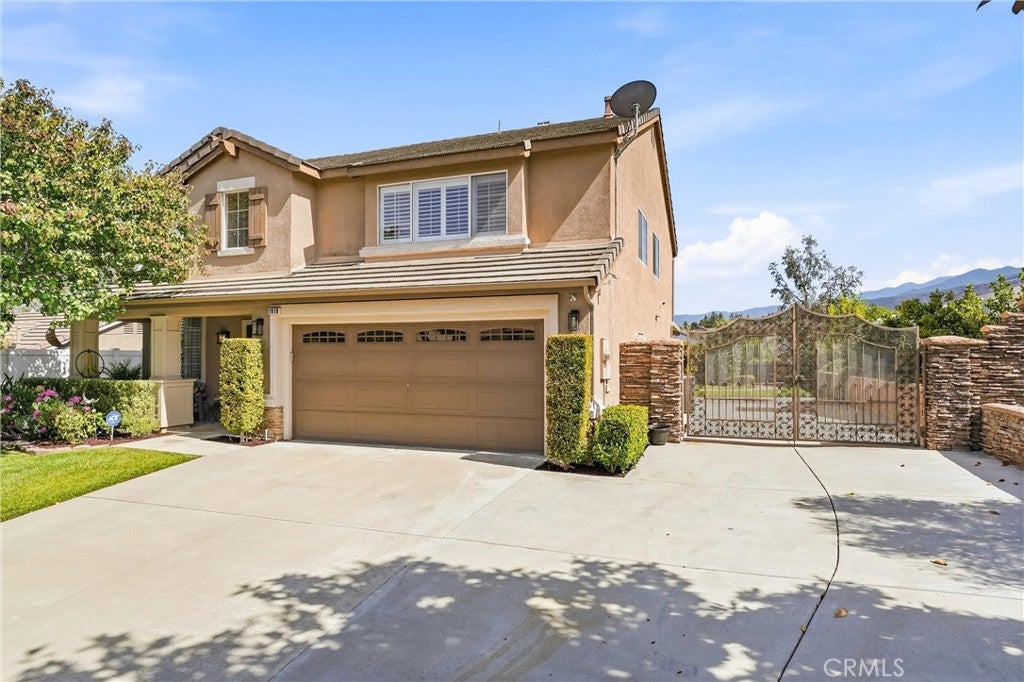
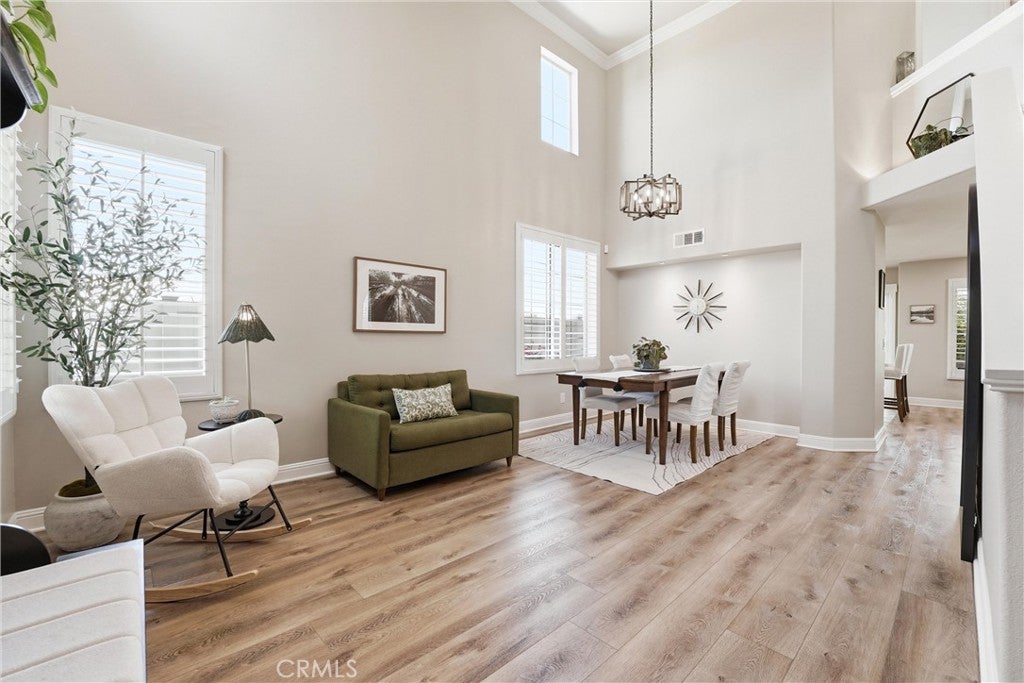
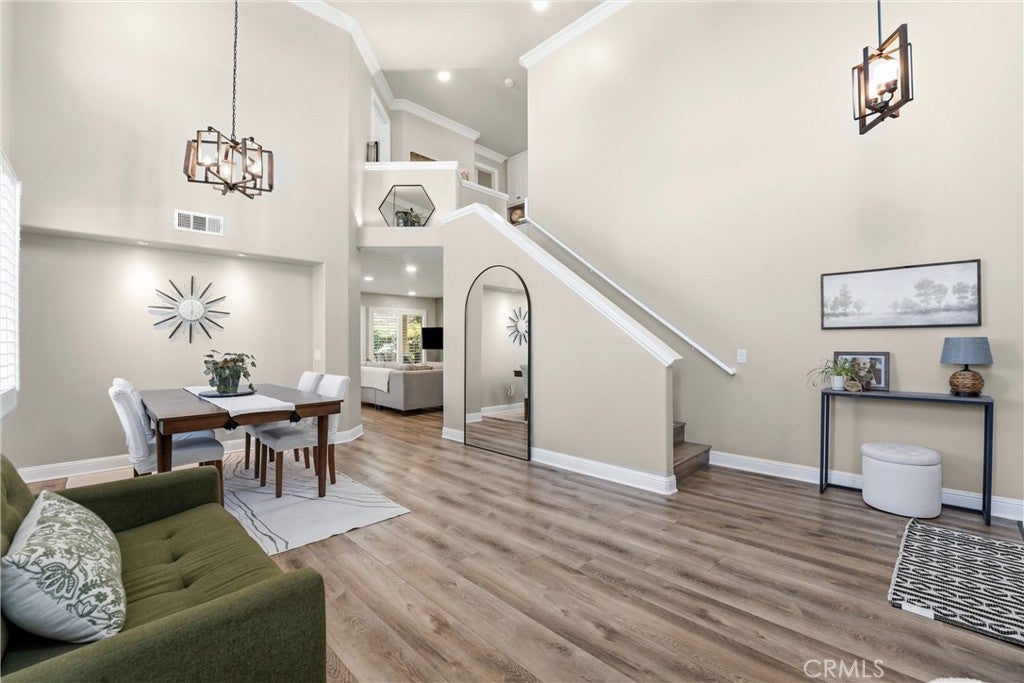
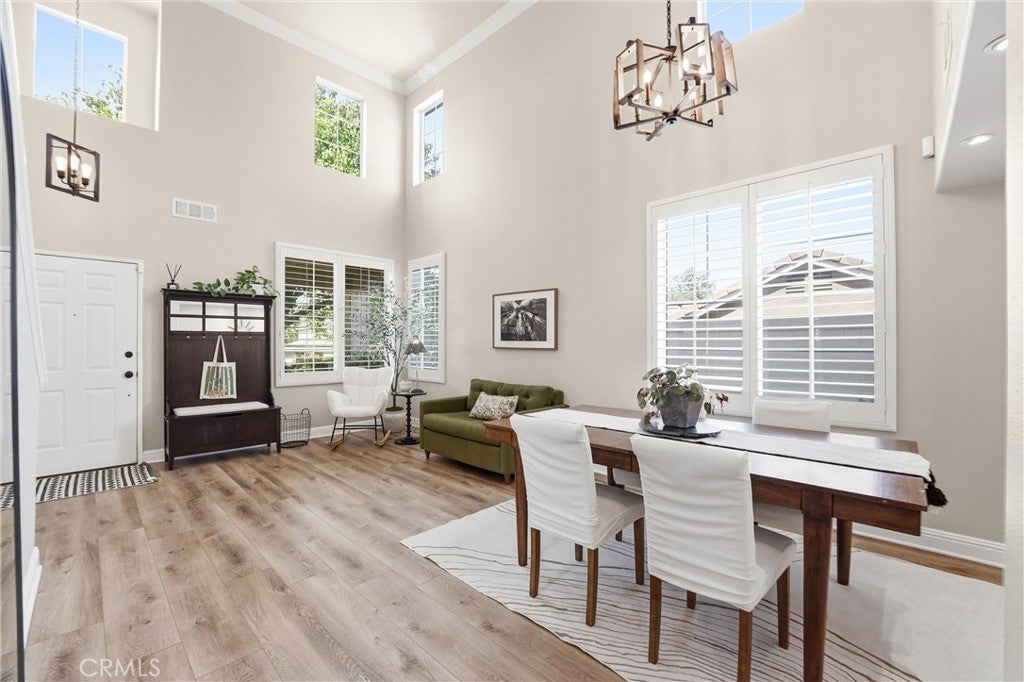
$4,197Welcome to 1910 Georgetown Drive. Perched on a private and expansive 12,000+ square foot parcel, this beautiful residence is perfectly positioned on a charming tree-lined street with the most alluring and welcoming curb appeal. Featuring NO HOA fee and encompassing nearly 2,100 square feet of generous living space, this warm and inviting 4 bedroom, 3 bath residence offers an open and spacious floor plan and boasts upgrades and quality finishes in every room. Featuring a chef's kitchen with granite countertops, full granite backsplash, stainless-steel appliances, and upgraded white cabinetry. Adjacent to the kitchen, the family room showcases a cozy stacked-stone fireplace, creating a warm focal point for relaxing evenings at home. Formal living and dining rooms are enhanced by cathedral ceilings and an abundance of windows creating a bright and sunny ambiance throughout this wonderful space. The thoughtfully designed floor plan also includes a convenient downstairs bedroom with a full bathroom, ideal for guests or that much needed home office. You will also find the inside laundry room on your way to a spacious 2-car garage with epoxy floors. Upstairs boasts an impressive primary suite with walk-in closet and primary bath with dual vanities, walk in shower, and granite countertops. Additionally, two more well-appointed secondary bedrooms and a ”Jack n Jill” bathroom with dual vanities complete the second-floor accommodations. The main event of the second floor is the oversized BONUS ROOM complete with built-in surround sound speakers for a true theater experience. This versatile space is ideal for movie nights, home gym, or convert it into a fifth bedroom if needed. A glass patio sliding door off the kitchen opens up to a resort-style backyard and is a true private retreat with complete privacy and mountain views. A full-length Alumawood patio cover with ceiling fans and lighting extends your living space outdoors, complemented by meticulously landscaped grounds, tranquil fountains, two cabanas, and a secluded and covered, low maintenance. salt water Hot Spring Spa—perfect for relaxing or entertaining. Additional highlights include PAID SOLAR, gated RV parking, fruit trees, a two-car garage with epoxy flooring with cabinetry and ceiling racks, timeless LVP flooring, plantation shutters, and an indoor laundry room. Prime South Corona location near shopping and dining at Dos Lagos and The Crossings, Eagle Glen Park, easy access to the 15 and 91 freeways.
| 2 weeks ago | Status changed to Pending | |
| 2 weeks ago | Listing updated with changes from the MLS® | |
| 4 weeks ago | Price changed to $920,000 | |
| 3 months ago | Listing first seen on site |

This information is for your personal, non-commercial use and may not be used for any purpose other than to identify prospective properties you may be interested in purchasing. The display of MLS data is usually deemed reliable but is NOT guaranteed accurate by the MLS. Buyers are responsible for verifying the accuracy of all information and should investigate the data themselves or retain appropriate professionals. Information from sources other than the Listing Agent may have been included in the MLS data. Unless otherwise specified in writing, the Broker/Agent has not and will not verify any information obtained from other sources. The Broker/Agent providing the information contained herein may or may not have been the Listing and/or Selling Agent.

Did you know? You can invite friends and family to your search. They can join your search, rate and discuss listings with you.