

507 19thHuntington Beach, CA 92648
Mortgage Calculator
Monthly Payment (Est.)
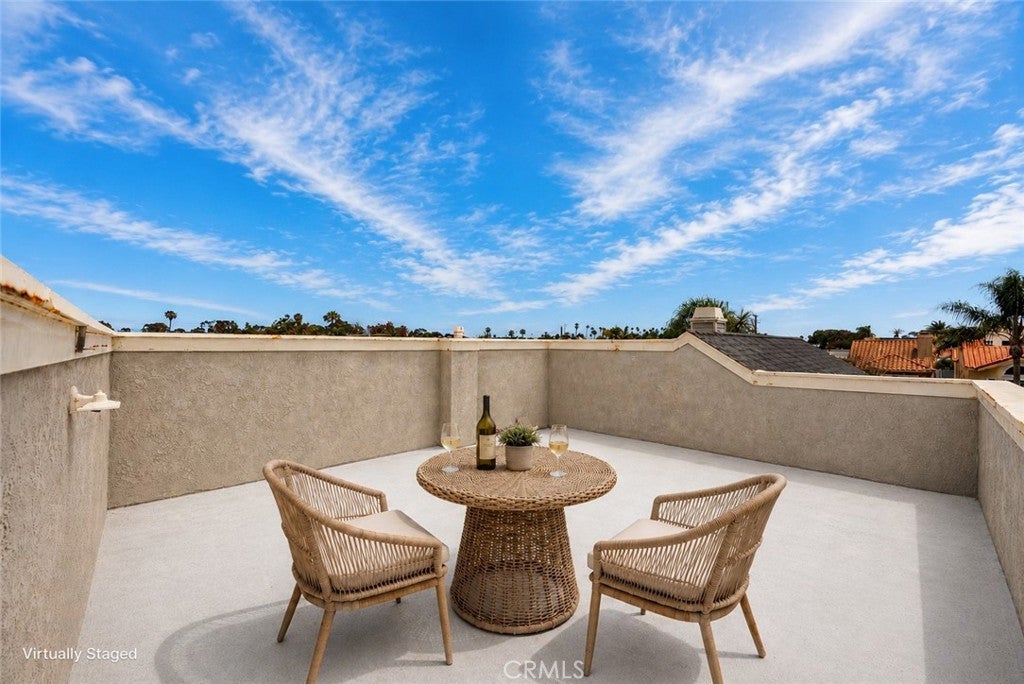
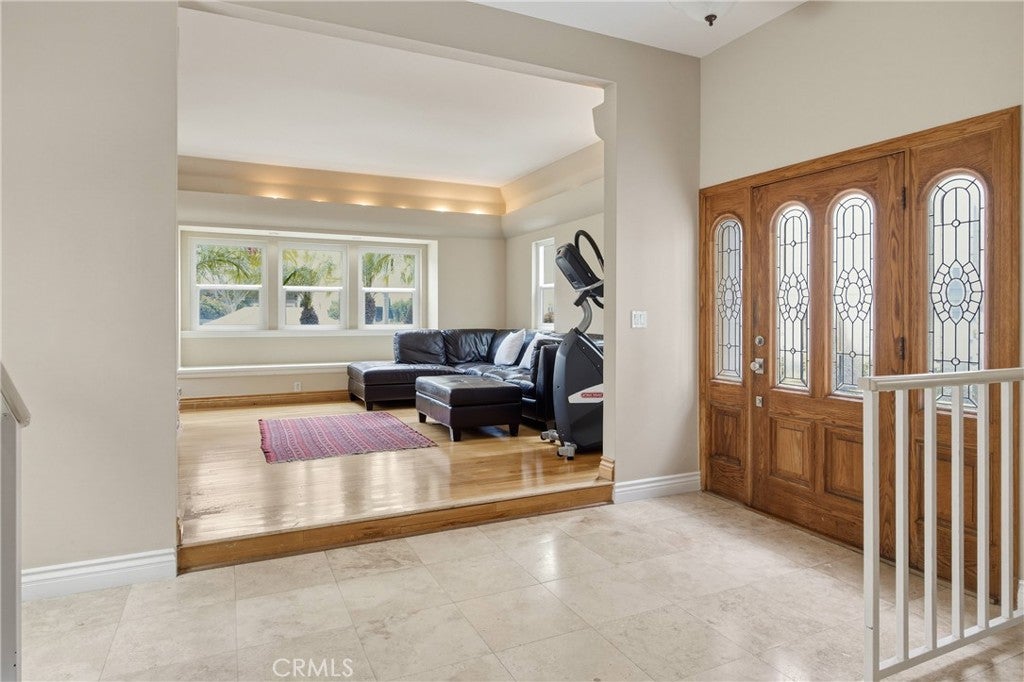
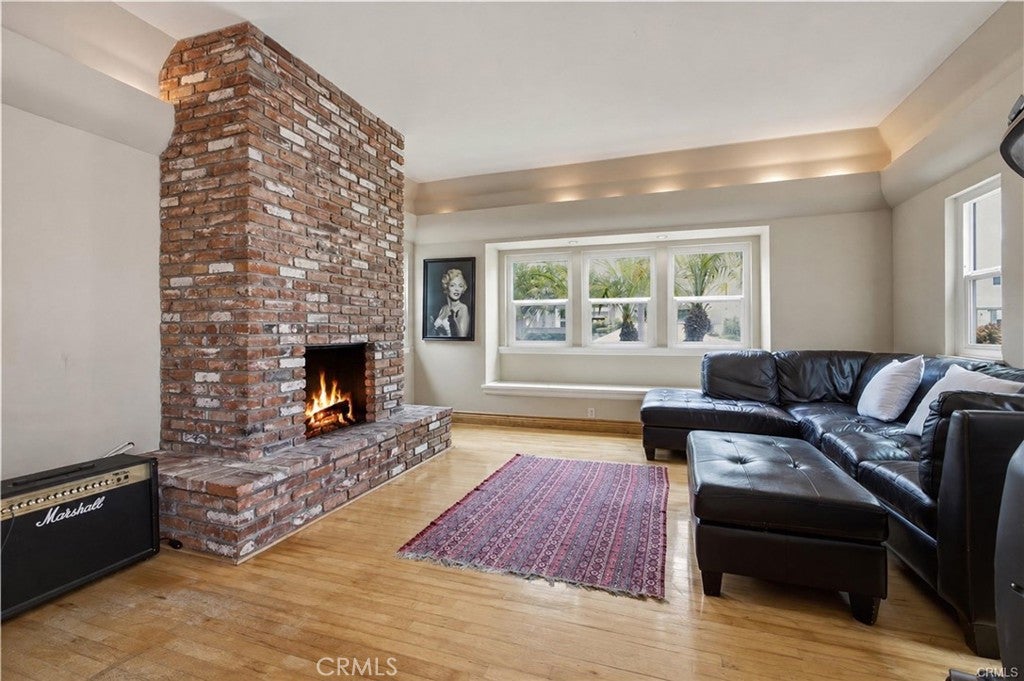
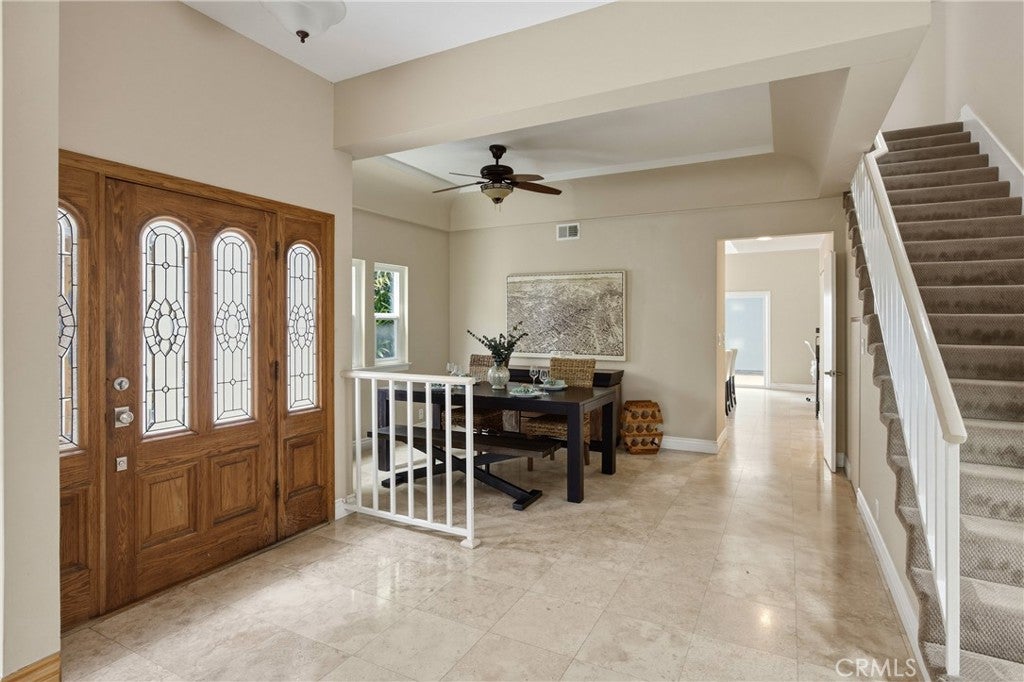
$8,5554 blocks from the beach! Rare Downtown Huntington Beach 3-bedroom, 3.5-bath Cape Cod home with an exceptionally versatile floor plan! One of the home's three bedrooms offers added privacy with its own exterior entrance, private bathroom, and convenient kitchenette area, creating flexible living space while remaining connected to the main residence. Whether you're seeking multigenerational living, extended guest accommodations, a home office, creative studio, or simply a floor plan that evolves with your lifestyle, this thoughtfully designed home offers possibilities rarely found just four blocks from the beach. In its entirety, this beach home features approximately 2,295 square feet of living space with three bedrooms, three-and-a-half bathrooms, vaulted ceilings, recessed lighting, two fireplaces, balconies, and custom architectural details throughout. Natural light fills the recently renovated kitchen, while two spacious primary suites each offer private en-suite bathrooms with dual sinks. Additional highlights include a beautifully updated upstairs hallway bathroom with quartz countertops and river rock flooring, a convenient downstairs powder room, and a rooftop deck perfect for enjoying a morning coffee or unwinding with an evening glass of wine. Located on one of Downtown Huntington Beach's desirable numbered streets, this single-family residence offers easy access to Main Street, the Huntington Beach Pier, Pacific City, and the world-famous Huntington Dog Beach, combining beach-close living with a rare level of flexibility while maintaining the character and charm of a classic Cape Cod design. Whether you're heading to the sand, dining along the coast, or enjoying an afternoon with your four-legged friend, this location puts the very best of the Huntington Beach lifestyle within easy reach. A truly unique opportunity to enjoy coastal living at its finest.
| a week ago | Status changed to Pending | |
| a week ago | Listing updated with changes from the MLS® | |
| 2 months ago | Price changed to $1,875,000 | |
| 3 months ago | Listing first seen on site |

This information is for your personal, non-commercial use and may not be used for any purpose other than to identify prospective properties you may be interested in purchasing. The display of MLS data is usually deemed reliable but is NOT guaranteed accurate by the MLS. Buyers are responsible for verifying the accuracy of all information and should investigate the data themselves or retain appropriate professionals. Information from sources other than the Listing Agent may have been included in the MLS data. Unless otherwise specified in writing, the Broker/Agent has not and will not verify any information obtained from other sources. The Broker/Agent providing the information contained herein may or may not have been the Listing and/or Selling Agent.

Did you know? You can invite friends and family to your search. They can join your search, rate and discuss listings with you.