33535 Mission Trail #62, Lake Elsinore, CA, 92530

Save
Ask
Tour
Hide
Share
$499,990
104 Days On Site

33535 Mission Trail #62
Lake Elsinore, CA 92530

For Sale|Condominium|Active
3
Beds
3
Total Baths
2
Full Baths
1
Partial Bath
1,662
SqFt
$301
/SqFt
2026
Built
County:
Riverside
Listed by Kyle DeMartino of Risewell Homes kdemartino@risewellhomes.com
Call Now: 951-203-4426
Is this the listing for you? We can help make it yours.
951-203-4426
33535 Mission Trail #6233535 Mission Trail #6233535 Mission Trail #6233535 Mission Trail #62
Save
Ask
Tour
Hide
Share

Mortgage Calculator

Monthly Payment (Est.)

$2,281
Calculator powered by Showcase IDX, a Constellation1 Company. Copyright ©2026 Information is deemed reliable but not guaranteed.

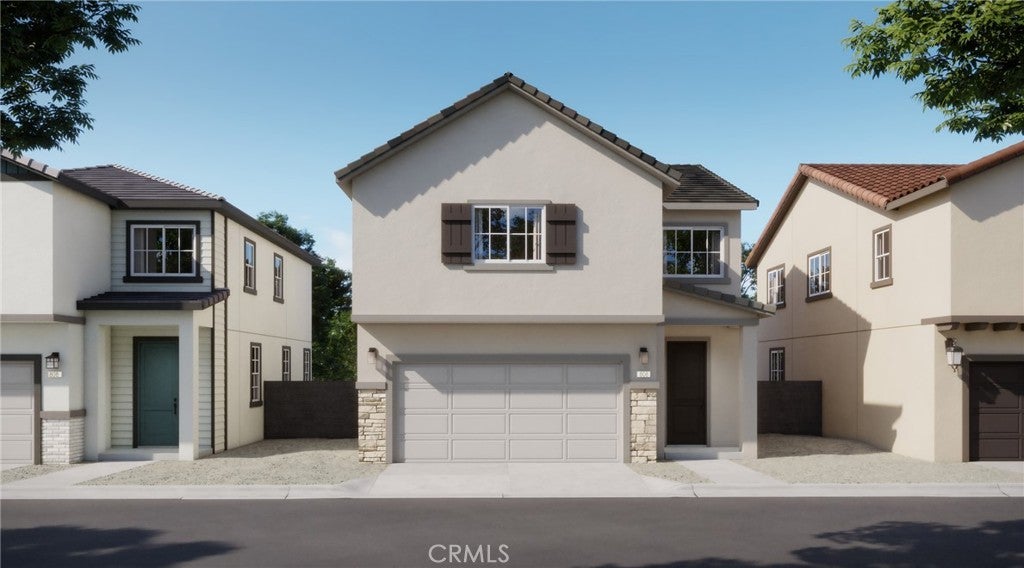
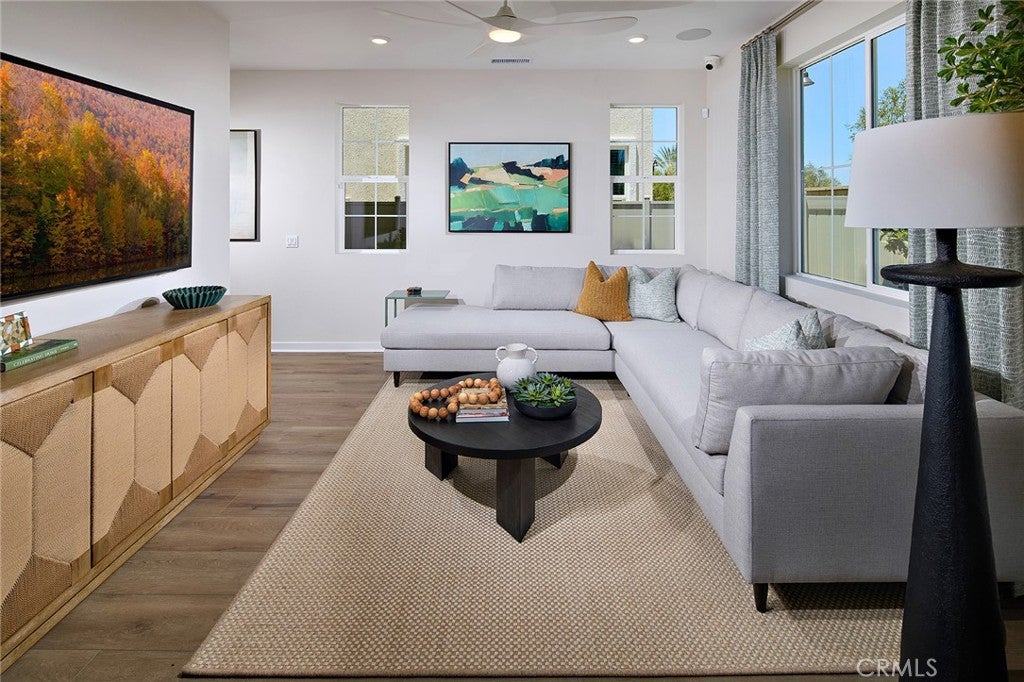
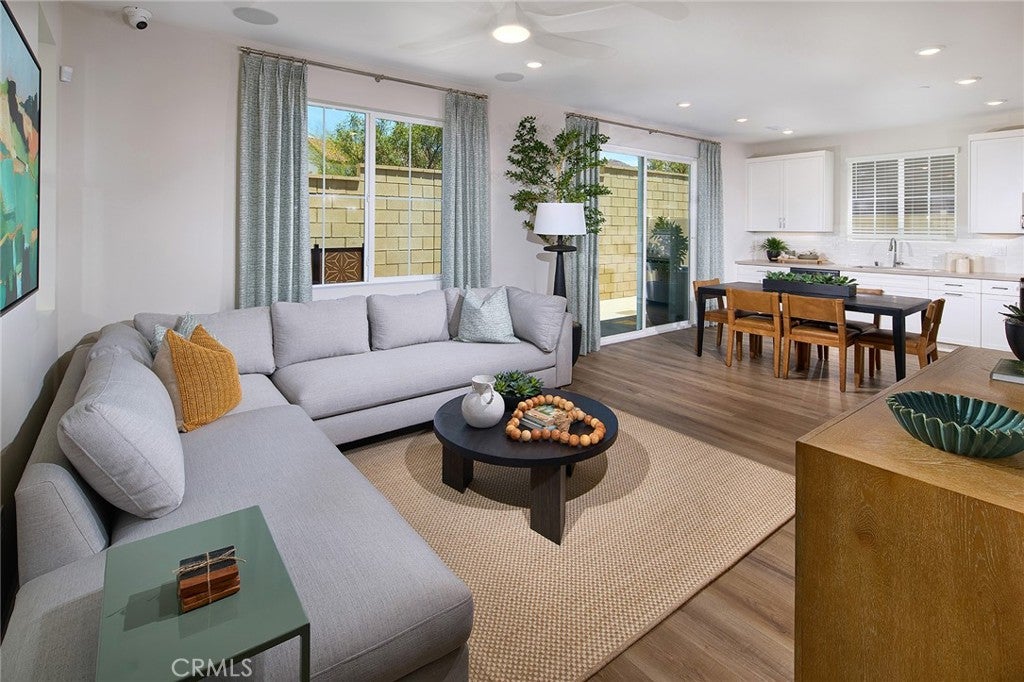
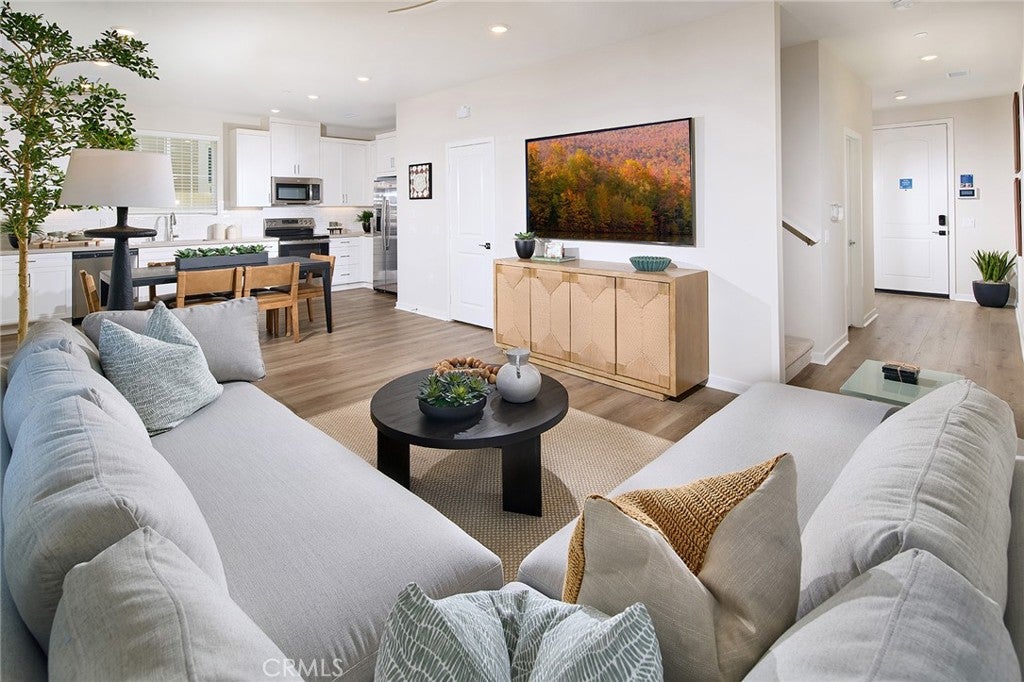
This well-designed two-story home offers a modern and functional layout ideal for everyday living and entertaining. The first floor welcomes you with a charming front porch and inviting entry, leading to an open-concept great room, dining area, and beautifully arranged kitchen with ample counter space, all flowing seamlessly together. A convenient powder room, coat storage, and direct access to a spacious two-car garage enhance practicality on the main level. Upstairs, a versatile loft provides additional living space perfect for a home office, media room, or play area, while the private primary suite features a well-appointed bath and walk-in closet. Two secondary bedrooms share a full bathroom, and a centrally located laundry room adds everyday convenience. Thoughtfully planned with comfort and flexibility in mind, this home delivers stylish living in a highly livable design.

Save
Ask
Tour
Hide
Share
Listing Snapshot
Price 
$499,990
Days On Site 
104 Days
Bedrooms 
3
Inside Area (SqFt) 
1,662 sqft
Total Baths 
3
Full Baths 
2
Partial Baths 
1
Lot Size 
0.0422 Acres
Year Built 
2026
MLS® Number 
OC26124689
Status 
Active
Property Tax 
N/A
HOA/Condo/Coop Fees 
$236 monthly
Sq Ft Source 
N/A
Friends & Family
Recent Activity
yesterdayPrice changed to $499,990
yesterdayListing updated with changes from the MLS®
2 months agoStatus changed to Active
3 months agoListing first seen on site
General Features
Acres 
0.0422
Attached Garage 
Yes
Disclosures 
CovenantsRestrictionsDisclosureSellerDisclosure
Foundation 
Slab
Garage 
Yes
Garage Spaces 
2
Land Lease 
No
Levels 
Two
Number Of Stories 
2
Parking 
AttachedGarage
Parking Spaces 
2
Property Condition 
New Construction
Property Sub Type 
Condominium
Security 
Carbon Monoxide Detector(s)Fire Sprinkler SystemSecurity GateSmoke Detector(s)
Sewer 
Public Sewer
Special Circumstances 
Standard
Utilities 
Cable AvailableElectricity ConnectedNatural Gas Not AvailablePhone AvailableSewer ConnectedUnderground UtilitiesWater Connected
Water Source 
Public
Interior Features
Appliances 
DishwasherElectric RangeElectric Water HeaterDisposal
Cooling 
Central Air
Fireplace Features 
None
Heating 
Central
Interior 
Walk-In Closet(s)
Laundry Features 
Washer HookupElectric Dryer Hookup
Spa 
Yes
Window Features 
Double Pane Windows
Bathroom 
Dining Room 
Great Room 
Kitchen 
Features - Stone Counters
Living Room 
Other 
Features - Walk-In Closet(s)
Save
Ask
Tour
Hide
Share
Exterior Features
Construction Details 
FrameStucco
Lot Features 
Back Yard
Patio And Porch 
Front Porch
Pool Features 
AssociationCommunityGunite
Road Frontage 
City Street
Roof 
Concrete
Spa 
Yes
Spa Features 
CommunityGunite
View 
None
Waterview 
None
Windows/Doors 
Double Pane Windows
Community Features
Association Amenities 
Dog ParkPicnic AreaPlaygroundSpa/Hot TubPool
Association Fee 
$236.0
Association Fee Frequency 
Monthly
Community Features 
ParkStreet LightsPool
MLS Area 
SRCAR - Southwest Riverside County
School District 
Lake Elsinore Unified
Financing Terms Available 
CashConventionalFHAVA Loan
Building Access 
1
Roads 
Paved
Schools
School District
Lake Elsinore Unified
Elementary School
Unknown
Middle School
Unknown
High School
Unknown


This information is for your personal, non-commercial use and may not be used for any purpose other than to identify prospective properties you may be interested in purchasing. The display of MLS data is usually deemed reliable but is NOT guaranteed accurate by the MLS. Buyers are responsible for verifying the accuracy of all information and should investigate the data themselves or retain appropriate professionals. Information from sources other than the Listing Agent may have been included in the MLS data. Unless otherwise specified in writing, the Broker/Agent has not and will not verify any information obtained from other sources. The Broker/Agent providing the information contained herein may or may not have been the Listing and/or Selling Agent.

Neighborhood & Commute
Source: Walkscore
Disclosure: Community information and market data powered by Constellation Data Labs. Information is deemed reliable but not guaranteed.
Save
Ask
Tour
Hide
Share