34428 Berg Drive, Beaumont, CA, 92223

Save
Ask
Tour
Hide
Share
$564,500
99 Days On Site

34428 Berg Drive
Beaumont, CA 92223

Single Family Residence|Pending
4
Beds
3
Total Baths
3
Full Baths
2,168
SqFt
$260
/SqFt
2026
Built
Subdivision:
Cypress at The Fairways
County:
Riverside
Listed by Shawn Black of Meritage Homes of California shawn.black@meritagehomes.com
Call Now: 951-203-4426
Is this the listing for you? We can help make it yours.
951-203-4426
34428 Berg Drive
Save
Ask
Tour
Hide
Share

Mortgage Calculator

Monthly Payment (Est.)

$2,575
Calculator powered by Showcase IDX, a Constellation1 Company. Copyright ©2026 Information is deemed reliable but not guaranteed.

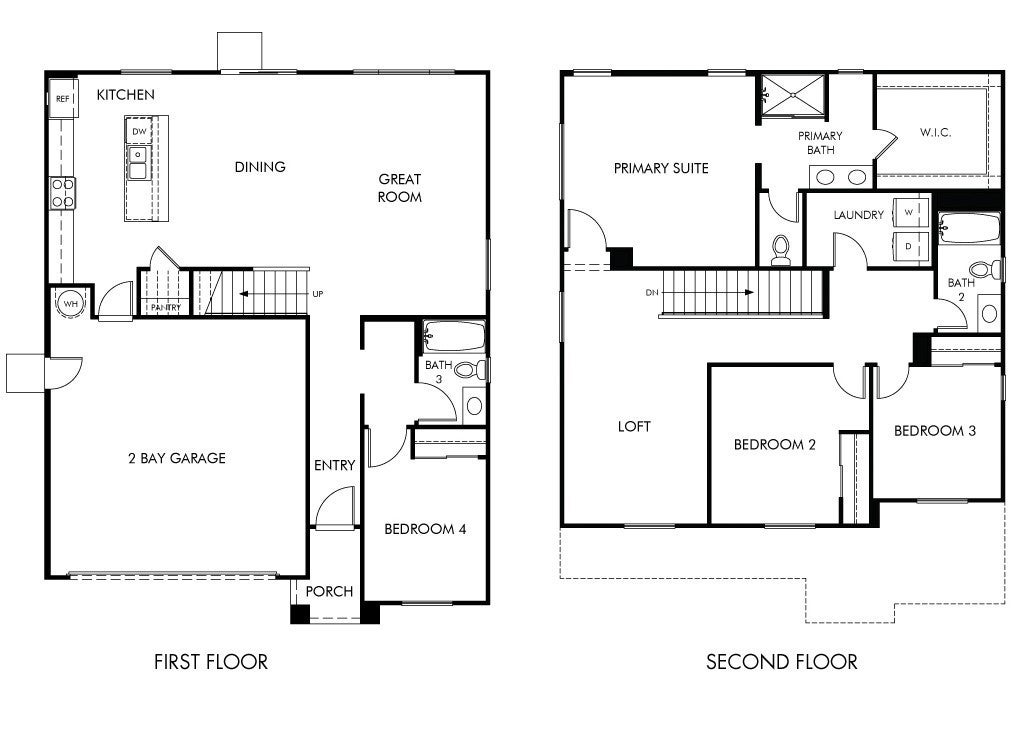
Brand new, energy-efficient home available! An open floorplan that makes entertaining easy in the open kitchen, dining, and great room that flow directly to the large backyard. The primary suite offers plenty of privacy and features a spacious walk-in closet plus a large, versatile loft. Models Open March 21, 2026! Priced from the low $500,000s, our energy-efficient, move-in ready homes include a washer, dryer, fridge, and whole home blinds, plus they can be closing-ready in 60 days or less–guaranteed. Have it all: Life in this amenity-rich neighborhood is complete with multiple pools, a fitness center, parks, dog parks and more, all with easy access to San Bernardino, Riverside, and Palm Springs. Each of our homes is built with innovative, energy-efficient features designed to help you enjoy more savings, better health, real comfort and peace of mind.

Save
Ask
Tour
Hide
Share
Listing Snapshot
Price 
$564,500
Days On Site 
99 Days
Bedrooms 
4
Inside Area (SqFt) 
2,168 sqft
Total Baths 
3
Full Baths 
3
Partial Baths 
N/A
Lot Size 
0.1377 Acres
Year Built 
2026
MLS® Number 
OC26125152
Status 
Pending
Property Tax 
N/A
HOA/Condo/Coop Fees 
$194 monthly
Sq Ft Source 
N/A
Friends & Family
Recent Activity
3 months agoStatus changed to Pending
3 months agoListing updated with changes from the MLS®
3 months agoListing first seen on site
General Features
Acres 
0.1377
Attached Garage 
Yes
Garage 
Yes
Garage Spaces 
2
Green Energy Efficient 
AppliancesWater Heater
Land Lease 
No
Levels 
Two
Number Of Stories 
2
Parking 
AttachedDrivewayGarage
Parking Spaces 
2
Property Condition 
Under ConstructionNew Construction
Property Sub Type 
Single Family Residence
Sewer 
Public Sewer
Special Circumstances 
Standard
Water Source 
Public
Zoning 
RES
Interior Features
Appliances 
ENERGY STAR Qualified AppliancesENERGY STAR Qualified Water HeaterElectric RangeWater Heater
Cooling 
Central Air
Fireplace Features 
None
Furnished 
Unfurnished
Laundry Features 
Washer HookupElectric Dryer Hookup
Main Level Bedrooms 
1
Bedroom 
Great Room 
Kitchen 
Loft 
Save
Ask
Tour
Hide
Share
Exterior Features
Construction Details 
Stucco
Lot Features 
Back Yard
Pool Features 
CommunityAssociation
Roof 
ConcreteTile
View 
Neighborhood
Waterview 
Neighborhood
Community Features
Association Amenities 
ClubhouseFitness CenterPlaygroundPoolSpa/Hot Tub
Association Fee 
$194.0
Association Fee Frequency 
Monthly
Community Features 
ParkPool
MLS Area 
263 - Banning/Beaumont/Cherry Valley
School District 
Beaumont
Financing Terms Available 
Conventional
Building Access 
1
Schools
School District
Beaumont
Elementary School
Unknown
Middle School
Unknown
High School
Beaumont


This information is for your personal, non-commercial use and may not be used for any purpose other than to identify prospective properties you may be interested in purchasing. The display of MLS data is usually deemed reliable but is NOT guaranteed accurate by the MLS. Buyers are responsible for verifying the accuracy of all information and should investigate the data themselves or retain appropriate professionals. Information from sources other than the Listing Agent may have been included in the MLS data. Unless otherwise specified in writing, the Broker/Agent has not and will not verify any information obtained from other sources. The Broker/Agent providing the information contained herein may or may not have been the Listing and/or Selling Agent.

Neighborhood & Commute
Source: Walkscore
Disclosure: Community information and market data powered by Constellation Data Labs. Information is deemed reliable but not guaranteed.
Save
Ask
Tour
Hide
Share