10301 Wagonroad W, Corona, CA, 92883

Save
Ask
Tour
Hide
Share
$514,900
93 Days On Site

10301 Wagonroad W
Corona, CA 92883

For Sale|Single Family Residence|Active
3
Beds
2
Total Baths
2
Full Baths
1,440
SqFt
$358
/SqFt
1985
Built
Subdivision:
Butterfield Estates
County:
Riverside
Listed by Pete Sayegh of American Classic Real Estate Services peteandmona@yahoo.com
Call Now: 951-203-4426
Is this the listing for you? We can help make it yours.
951-203-4426
10301 Wagonroad W10301 Wagonroad W10301 Wagonroad W10301 Wagonroad W
Save
Ask
Tour
Hide
Share

Mortgage Calculator

Monthly Payment (Est.)

$2,349
Calculator powered by Showcase IDX, a Constellation1 Company. Copyright ©2026 Information is deemed reliable but not guaranteed.

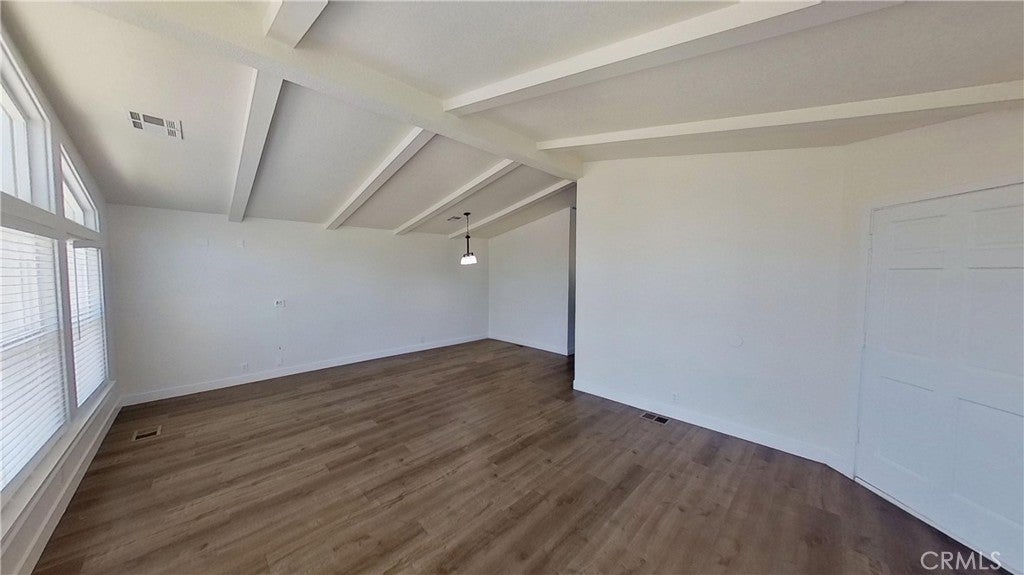
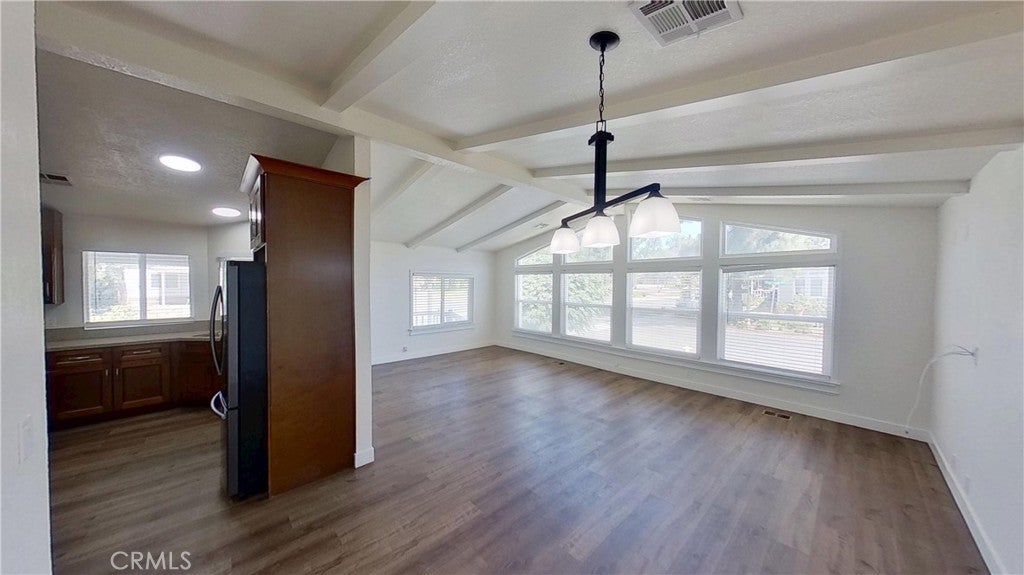
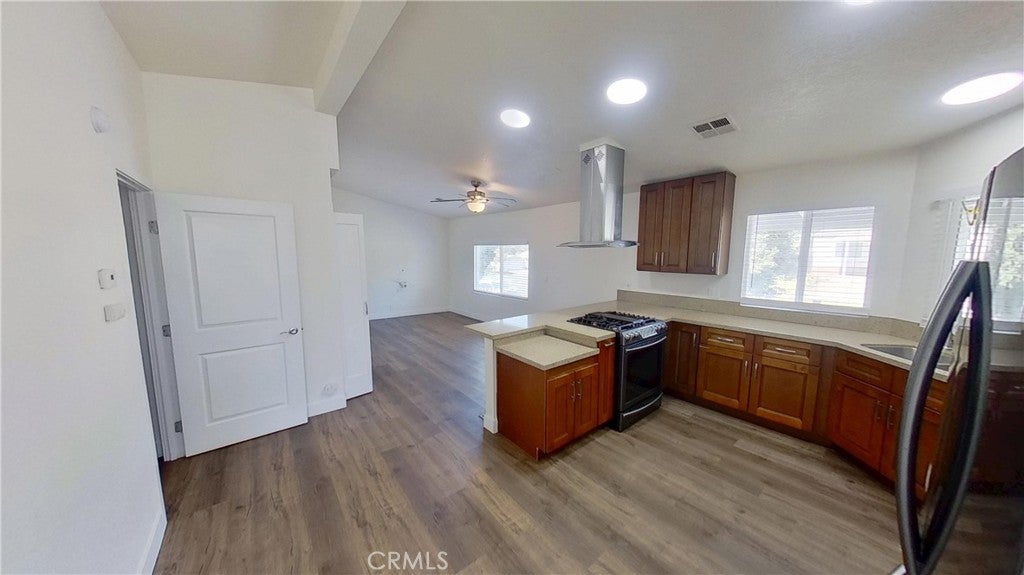
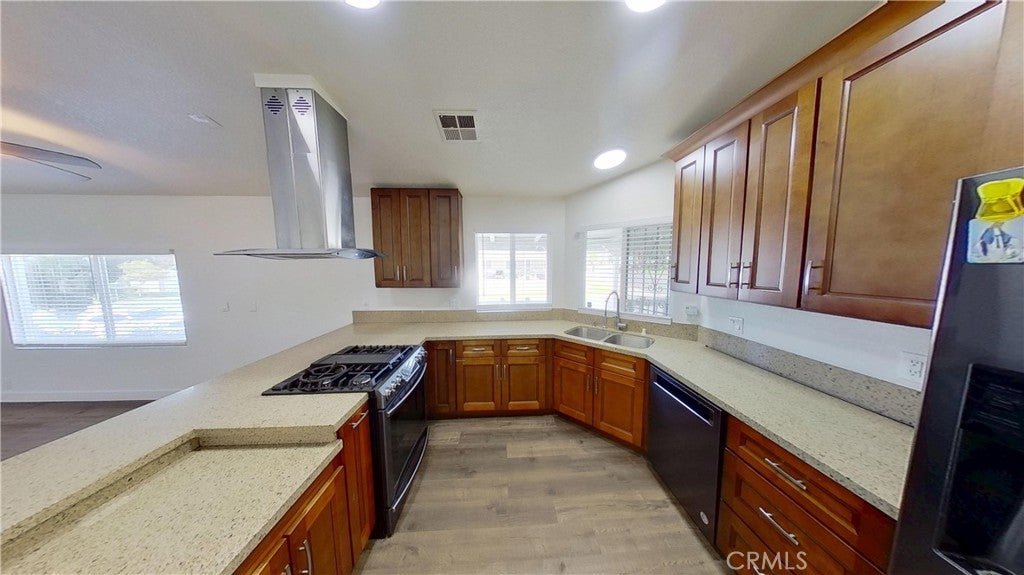
This is a gorgeous and totally remodeled well built home. The kitchen was all new only a few years ago including all stainless steel Samsung appliances, Granite Counters throughout and a very nice and modern hood over the oven/stove. The space is huge, lots of room everywhere, massive bathrooms, lots of storage, attached 2 car garage, Massive Family Room at Entry with Cathedral Ceilings and floor to ceiling windows, Newer roof, new paint inside, gorgeous Luxury Vinyl Plank flooring, Separate laundry closet inside, Massive shower in primary bathroom able to accompany a wheelchair if needed, and all new Faux wood window blinds. There is also two options for dining table, an option for a hobby room or storage room or large mud room, have your pick. The outside of the home is very nice, easy maintenance backyard, with a tankless gas water heater accessible behind the garage. You own the land here and the HOA is one of the lowest in the city.

Save
Ask
Tour
Hide
Share
Listing Snapshot
Price 
$514,900
Days On Site 
93 Days
Bedrooms 
3
Inside Area (SqFt) 
1,440 sqft
Total Baths 
2
Full Baths 
2
Partial Baths 
N/A
Lot Size 
0.1148 Acres
Year Built 
1985
MLS® Number 
OC26125318
Status 
Active
Property Tax 
N/A
HOA/Condo/Coop Fees 
$120 monthly
Sq Ft Source 
Assessor
Friends & Family
Recent Activity
yesterdayPrice changed to $514,900
yesterdayListing updated with changes from the MLS®
4 weeks agoStatus changed to Active
3 months agoListing first seen on site
General Features
Acres 
0.1148
Attached Garage 
Yes
Disclosures 
CovenantsRestrictionsDisclosurePrincipalIsRealEstateLicensedUnincorporated
Foundation 
Raised
Garage 
Yes
Garage Spaces 
2
Land Lease 
No
Levels 
One
Number Of Stories 
1
Parking 
AttachedConcreteGarage
Parking Spaces 
2
Property Condition 
Updated/Remodeled
Property Sub Type 
Single Family Residence
Security 
Prewired
Sewer 
Public Sewer
Special Circumstances 
Standard
Utilities 
Electricity ConnectedNatural Gas Connected
Water Source 
Public
Interior Features
Appliances 
DishwasherGas CooktopGas RangeGas Water HeaterRefrigeratorRange HoodTankless Water HeaterVented Exhaust FanWater Heater
Cooling 
Central AirGas
Fireplace Features 
None
Flooring 
TileVinyl
Heating 
Central
Interior 
Breakfast BarCathedral Ceiling(s)Eat-in KitchenMaster Downstairs
Laundry Features 
Washer HookupGas Dryer HookupInsideLaundry Room
Main Level Bedrooms 
2
Spa 
Yes
Window Features 
BlindsDouble Pane WindowsENERGY STAR Qualified Windows
Bedroom 
Bonus Room 
Dining Room 
Great Room 
Kitchen 
Features - Granite Counters
Laundry 
Living Room 
Master Bedroom 
Office 
Save
Ask
Tour
Hide
Share
Exterior Features
Construction Details 
BrickWood Siding
Exterior 
Balcony
Fencing 
Wood
Lot Features 
Close to ClubhouseCorner LotFront YardLandscaped
Other Structures 
Shed(s)Storage
Patio And Porch 
Front Porch
Pool Features 
CommunityFencedGas HeatIn GroundAssociation
Road Frontage 
City Street
Roof 
Composition
Spa 
Yes
Spa Features 
CommunityIn Ground
View 
Park/GreenbeltHillsMountain(s)Neighborhood
Waterview 
Park/GreenbeltHillsMountain(s)Neighborhood
Windows/Doors 
BlindsDouble Pane WindowsENERGY STAR Qualified Windows
Community Features
Association Amenities 
Sport CourtPoolSpa/Hot Tub
Association Fee 
$120.0
Association Fee Frequency 
Monthly
Community Features 
CurbsGolfParkStreet LightsPool
MLS Area 
248 - Corona
School District 
Corona-Norco Unified
Financing Terms Available 
CashConventionalFHASubmitUSDA LoanVA Loan1031 Exchange
Building Access 
Front
Roads 
Paved
Schools
School District
Corona-Norco Unified
Elementary School
Unknown
Middle School
Unknown
High School
Unknown


This information is for your personal, non-commercial use and may not be used for any purpose other than to identify prospective properties you may be interested in purchasing. The display of MLS data is usually deemed reliable but is NOT guaranteed accurate by the MLS. Buyers are responsible for verifying the accuracy of all information and should investigate the data themselves or retain appropriate professionals. Information from sources other than the Listing Agent may have been included in the MLS data. Unless otherwise specified in writing, the Broker/Agent has not and will not verify any information obtained from other sources. The Broker/Agent providing the information contained herein may or may not have been the Listing and/or Selling Agent.

Neighborhood & Commute
Source: Walkscore
Disclosure: Community information and market data powered by Constellation Data Labs. Information is deemed reliable but not guaranteed.
Save
Ask
Tour
Hide
Share