

24494 Copper Cliff CourtLake Forest, CA 92630
Mortgage Calculator
Monthly Payment (Est.)
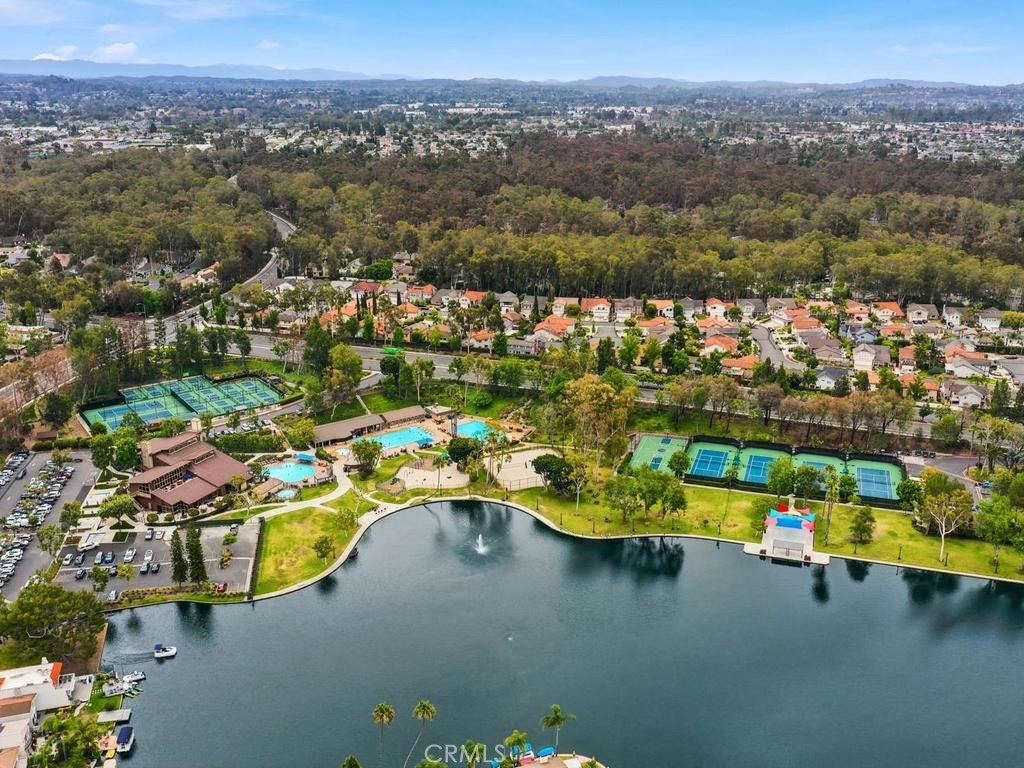
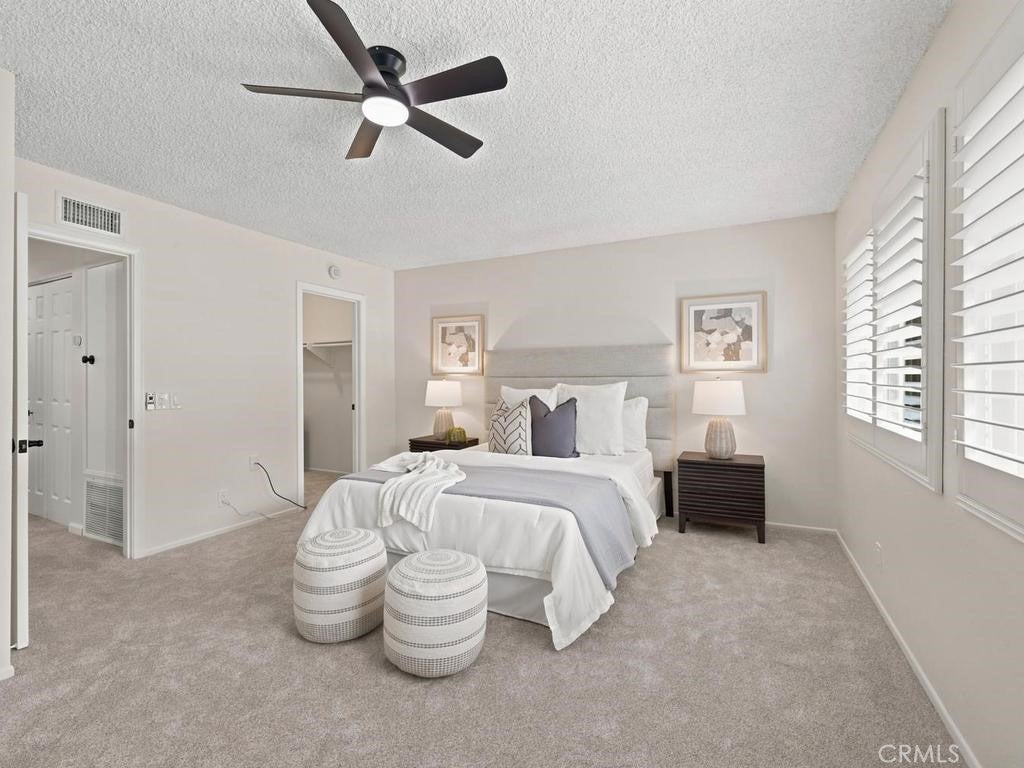
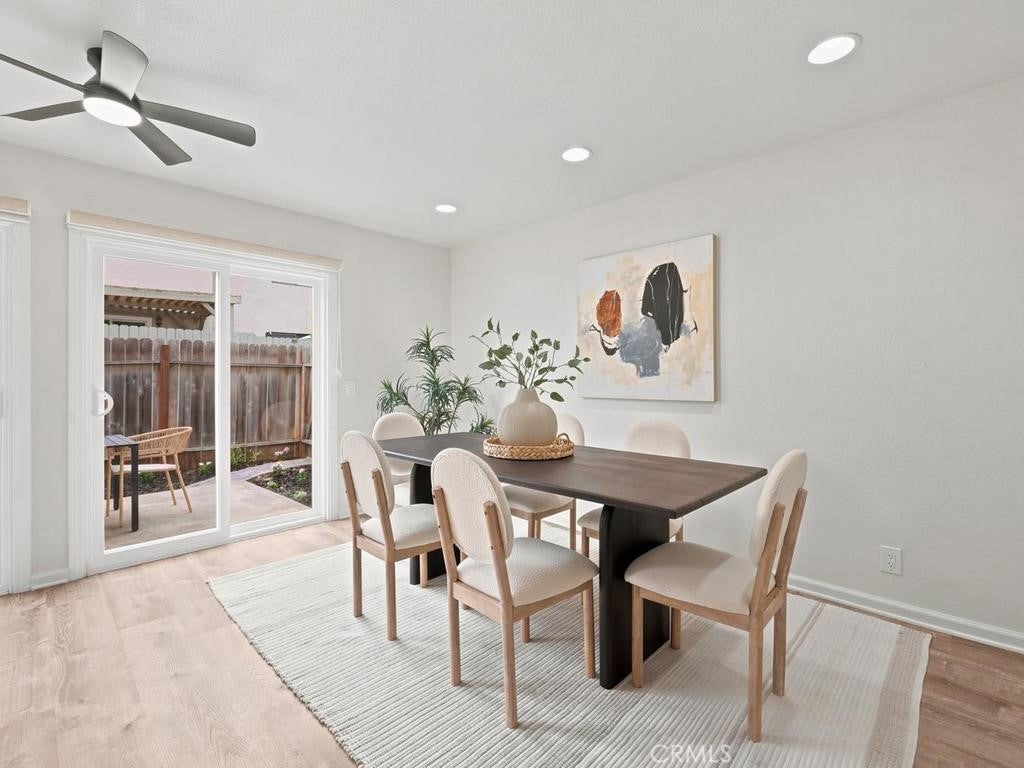
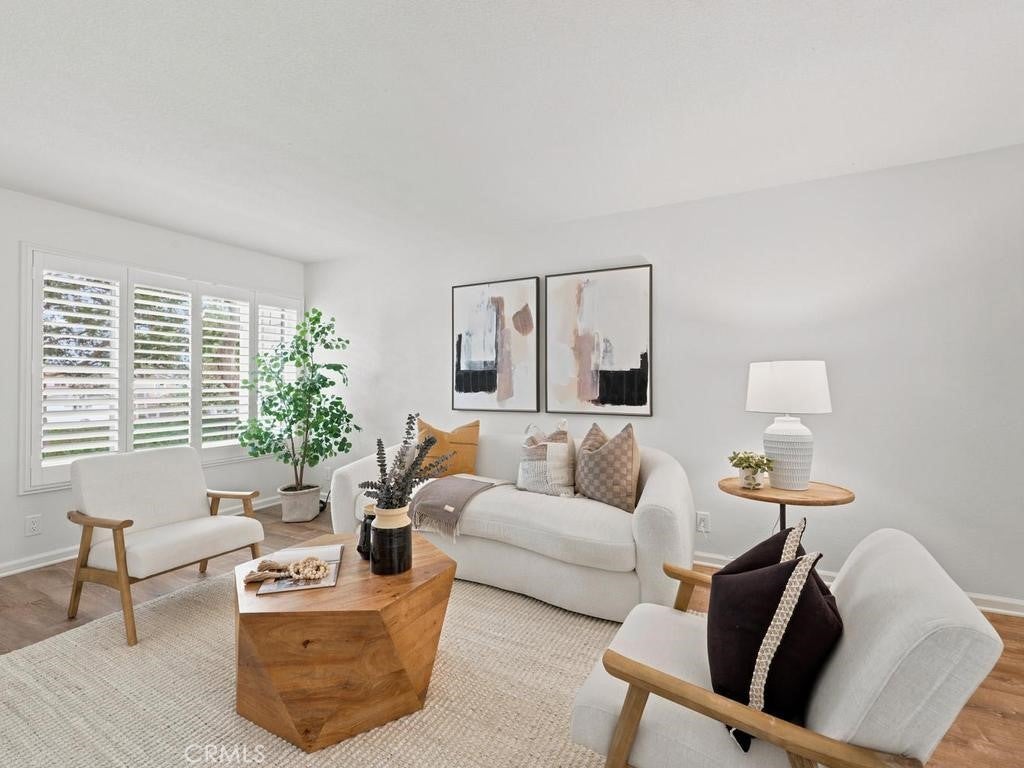
Enter an interest rate to see your estimated monthly payment.PRICE IMPROVEMENT & Seller Incentive!! Plus newer AC/Heating, electrical panel, windows and more! This could mean significantly lower monthly payments during the first years of homeownership! Upgraded and fully up-to-date townhouse that is ready for you to move in immediately. This home provides a quiet, beautiful location with an amazing blend of style and comfort, including a private patio and open layout for entertaining. Many big-ticket items have already been completed for you, including a newer HVAC system with ductwork, new electrical panel, all-new American Vision windows and sliders that provide comfort, quiet, and energy efficiency, plus newer paneled doors throughout with matching hardware, fixtures, and lighting. Don’t miss this opportunity to start enjoying the Lake Forest lifestyle! Located in the desirable Serrano Woods community, walking distance to the lake and Serrano Creek Park, this 2-bedroom, 1.5-bath home offers 1,190 square feet of bright and comfortable living space. A handsome slate entry leads into the living and dining areas with soaring ceilings and abundant natural light. Additional updates include luxury vinyl flooring, fresh interior paint, and newer plush carpeting upstairs. The kitchen offers generous cabinetry and counter space, while both bathrooms feature updated cabinetry and fixtures. Upstairs, you’ll find two spacious bedrooms and a convenient laundry area with shelving. Step outside to your private patio and yard with fresh landscaping, perfect for relaxing, entertaining, or enjoying Orange County’s beautiful weather. Parking is easy with an attached one-car garage plus a permanent second assigned parking space. Residents enjoy membership to Lake Forest II’s Sun & Sail Club, located within walking distance, featuring pools, a fitness center, tennis and pickleball courts, lake activities, clubhouses, and year-round community events, including the popular Fourth of July celebration. The community has also completed several major improvements, including updated roofs, interior plumbing, exterior paint, and streets. Ideally located near shopping, dining, parks, schools, hiking and equestrian trails, with convenient access to major freeways and toll roads. Move-in ready and waiting for its next owner. Be sure to watch the walkthrough video! DO NOT MISS THIS ONE!
| 3 weeks ago | Price changed to $690,000 | |
| 3 weeks ago | Listing updated with changes from the MLS® | |
| 3 months ago | Status changed to Active | |
| 3 months ago | Listing first seen on site |

This information is for your personal, non-commercial use and may not be used for any purpose other than to identify prospective properties you may be interested in purchasing. The display of MLS data is usually deemed reliable but is NOT guaranteed accurate by the MLS. Buyers are responsible for verifying the accuracy of all information and should investigate the data themselves or retain appropriate professionals. Information from sources other than the Listing Agent may have been included in the MLS data. Unless otherwise specified in writing, the Broker/Agent has not and will not verify any information obtained from other sources. The Broker/Agent providing the information contained herein may or may not have been the Listing and/or Selling Agent.

Did you know? You can invite friends and family to your search. They can join your search, rate and discuss listings with you.