

23701 S Western Avenue 216Torrance, CA 90501
Mortgage Calculator
Monthly Payment (Est.)
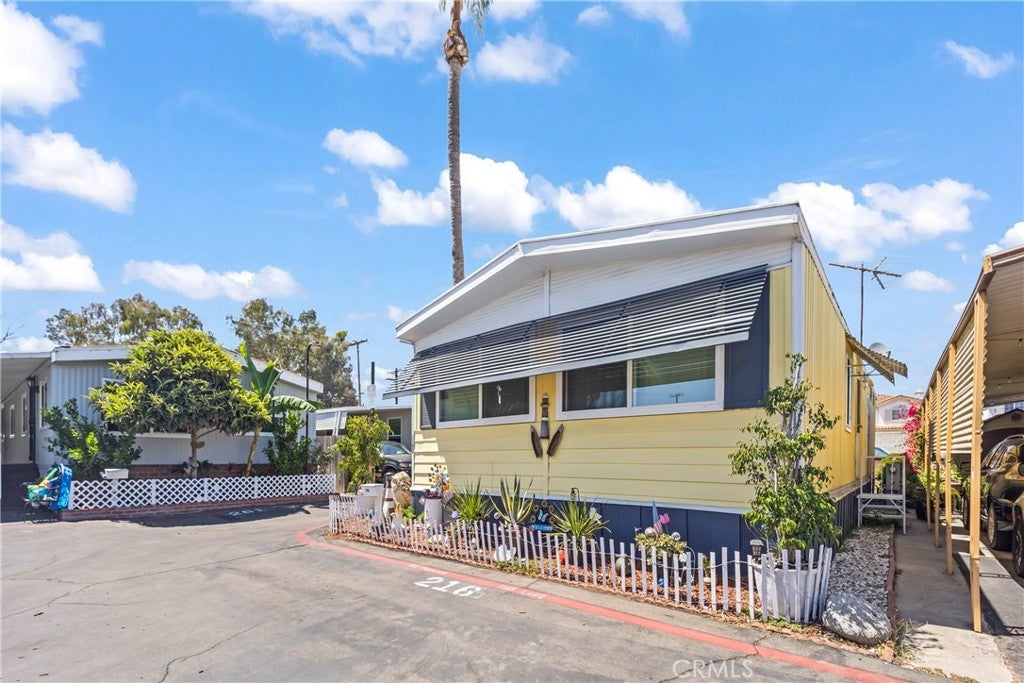
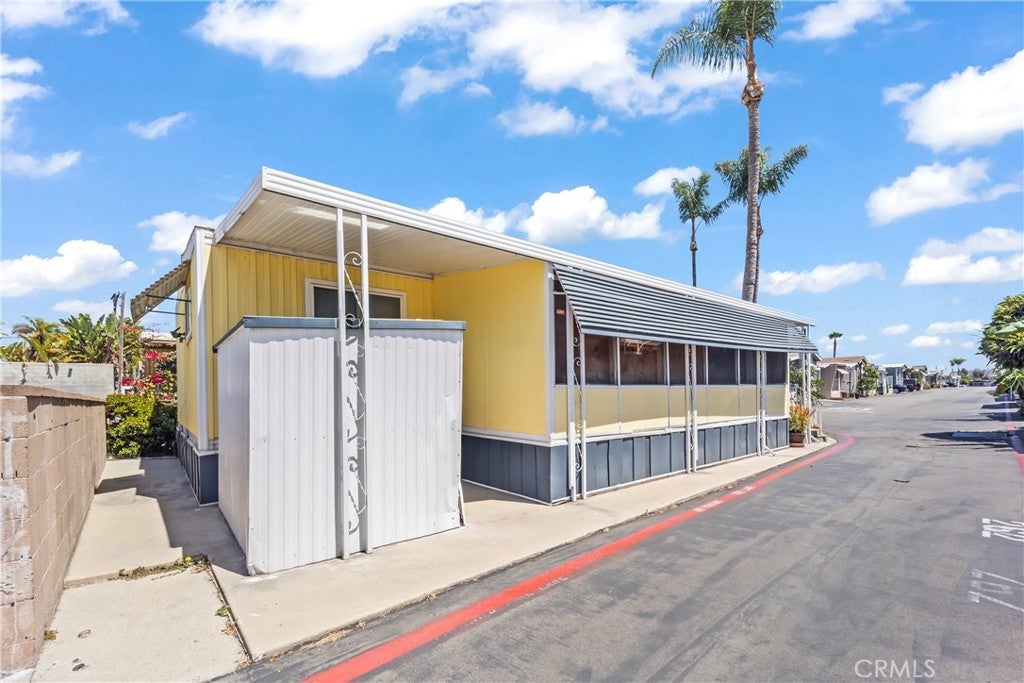
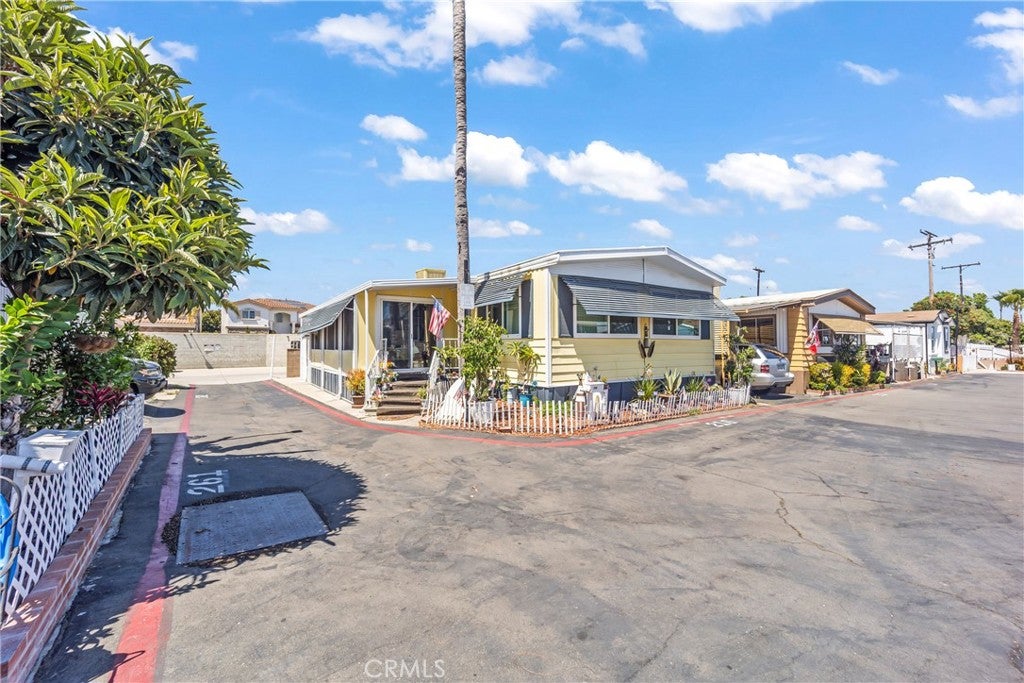
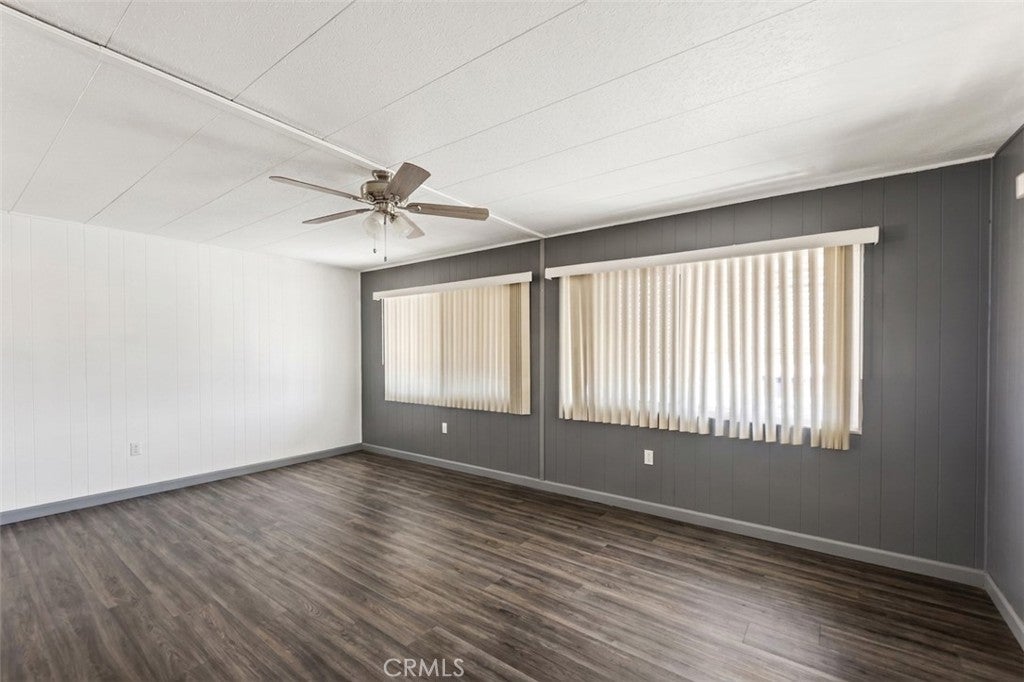
$342Welcome Home To 23701 S. Western Avenue, #216, Nestled In The Desirable Knolls Lodge Community Within The Highly Regarded Torrance Unified School District. This Spacious 2-Bedroom, 2-Bath Manufactured Home Offers Approximately 1,440 Square Feet Of Functional Living Space, Thoughtfully Designed For Easy Everyday Living. Featuring A Large Enclosed Front Patio, Updated Laminate Flooring, Fresh Interior And Exterior Paint, And Convenient Two-Car Parking Right Next To The Home, This Home Combines Comfort And Value. You’re Immediately Greeted With A Warm Vibe Of Tropical And Vibrant Colors, Landscaping, And Décor, Inviting You and Your Guests. Step Inside And Feel The Bright, Open Living Area Where Natural Light Fills The Space And Invites You To Relax And Enjoy. Newer Laminate Flooring Flows Through The Main Living Areas, Creating A Clean And Modern Feel. The Spacious Living Room Provides Plenty Of Room For Gathering With Family And Friends, While The Adjoining Dining Area Makes Entertaining Effortless. The Kitchen Offers Abundant Cabinet Space And Easy Access To The Living Areas, Making Meal Preparation And Everyday Living Convenient And Enjoyable. Kitchen Also Features Upgraded Appliances. Down The Hall, You'll Find Generously Sized Bedrooms, Including A Comfortable And Expansive Primary Suite With Its Own Private Bath. Another Bedroom With Ample Closet Space Awaits. There Is Also A Full Bathroom In The Hallway With Shower. A Separate Laundry Room Area Adds Practicality, While The Large Enclosed Patio Creates A Versatile Bonus Space Perfect For A Hobby Room, Home Office, Fitness Area, Storage, Or Year-Round Indoor-Outdoor Enjoyment Thats Fully Air Conditioned. Outside, Enjoy The Ease Of Two Dedicated Parking Spaces And The Benefits Of Living In A Curated Community. Residents Appreciate Access To The Pool, Laundry Facilities, Pet-Friendly Environment, And Convenient Location Close To Shopping, Dining, Parks, And Major Transportation Routes. The Welcoming Neighborhood Offers The Best Of South Bay Living- With Nearby Beaches And The Charm Of Torrance's Established Residential Communities All Within Easy Reach. Whether You're Looking For Your First Home, Downsizing, Or Seeking An Affordable Opportunity In Torrance, This Well-Maintained Residence Delivers Space, Comfort, And An Exceptional Location. Come Experience The Lifestyle That Makes This Home Such A Special Place To Call Your Own. Call Listing Agent Now, Before This Opportunity Is Sold!
| 4 days ago | Price changed to $75,000 | |
| 4 days ago | Listing updated with changes from the MLS® | |
| a month ago | Status changed to Active | |
| 3 months ago | Listing first seen on site |

This information is for your personal, non-commercial use and may not be used for any purpose other than to identify prospective properties you may be interested in purchasing. The display of MLS data is usually deemed reliable but is NOT guaranteed accurate by the MLS. Buyers are responsible for verifying the accuracy of all information and should investigate the data themselves or retain appropriate professionals. Information from sources other than the Listing Agent may have been included in the MLS data. Unless otherwise specified in writing, the Broker/Agent has not and will not verify any information obtained from other sources. The Broker/Agent providing the information contained herein may or may not have been the Listing and/or Selling Agent.

Did you know? You can invite friends and family to your search. They can join your search, rate and discuss listings with you.