

15181 Van Buren Blvd 243Riverside, CA 92504
Mortgage Calculator
Monthly Payment (Est.)
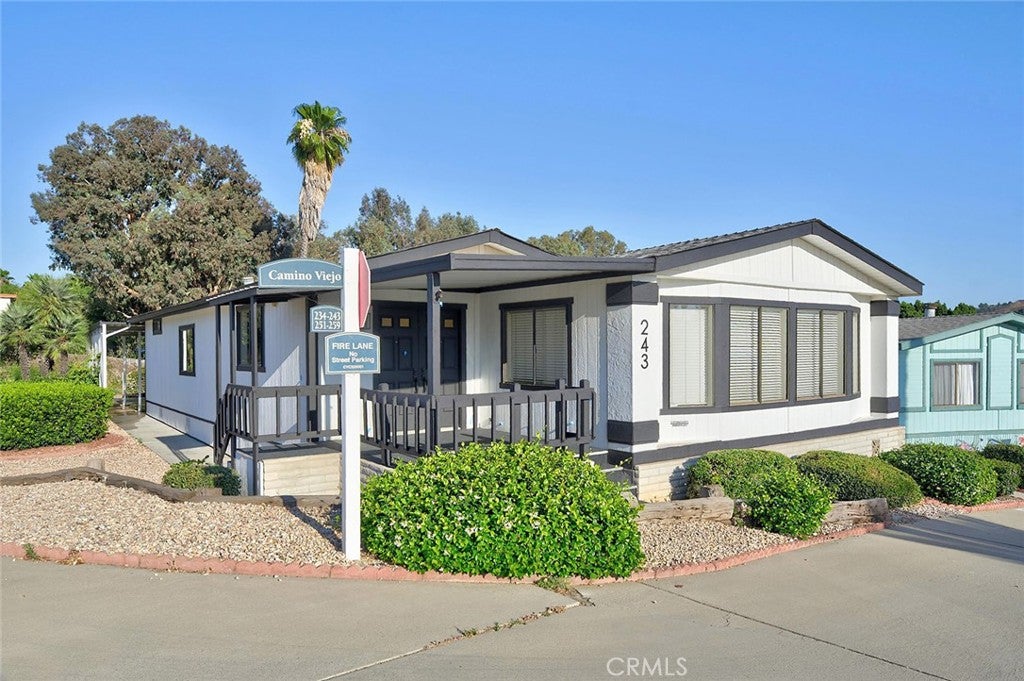
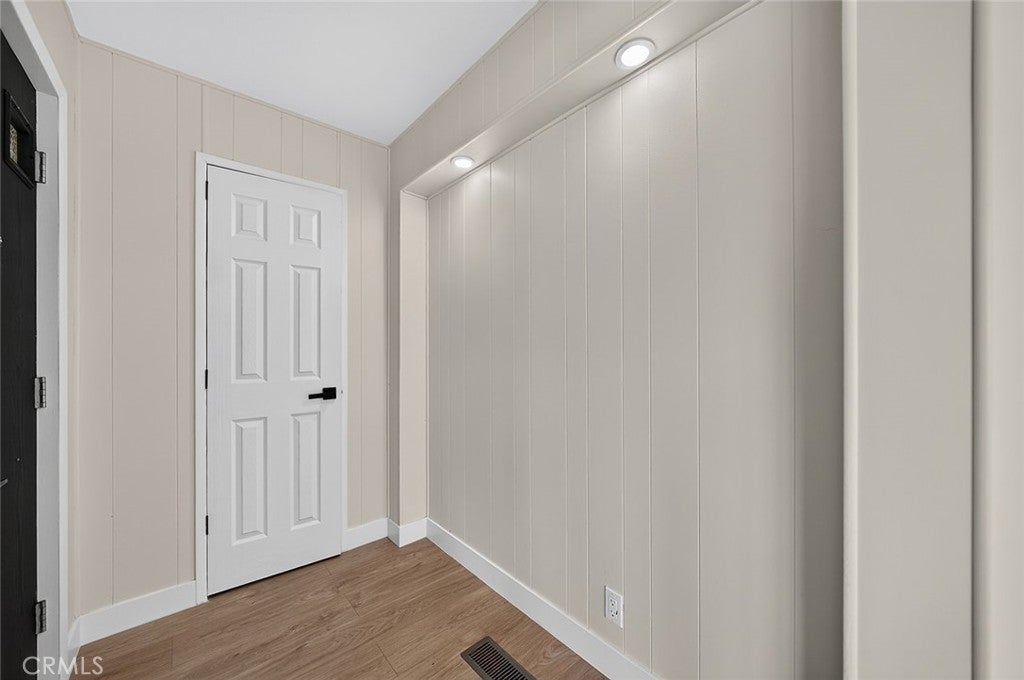
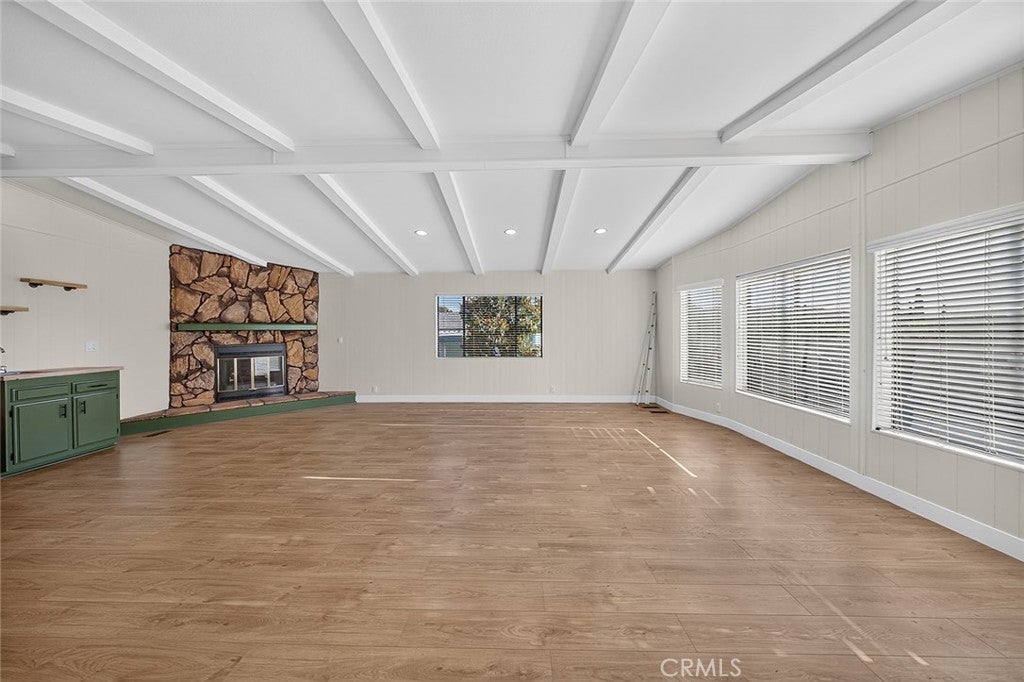
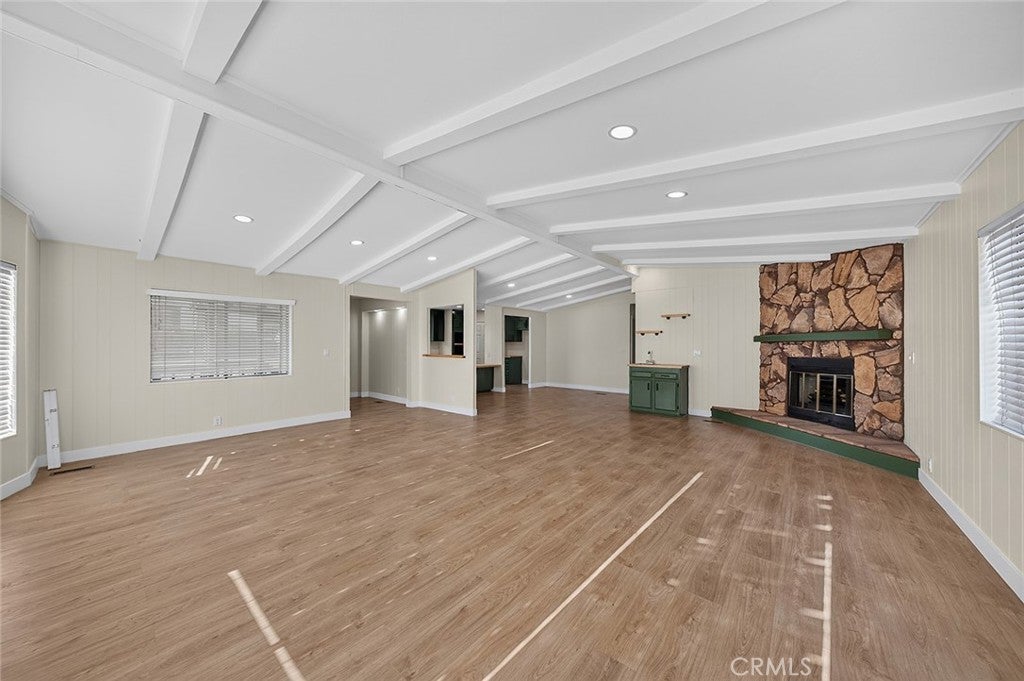
$1,344Welcome to Rancho Caballero, one of Riverside's most sought-after all-age communities! This beautifully remodeled 2-bedroom, 2-bath manufactured home offers an impressive 1,940 sq. ft. of living space and can easily be converted into a 3-bedroom. Situated on an oversized corner lot with a private fenced backyard, large storage shed, and parking for up to four vehicles, this home has room for it all. Step inside to soaring beamed ceilings, a stunning rock electric fireplace, and a built-in wet bar that flows into the open dining area and remodeled kitchen featuring butcher block countertops, abundant cabinetry, a walk-in pantry, and newer stainless steel appliances. The spacious primary suite boasts dual walk-in closets and a spa-like ensuite with double sinks, a soaking tub, and separate shower. Additional upgrades include newer interior and exterior paint, newer roof, new water heater, updated lighting, and more. Enjoy resort-style community amenities including pools, spas, clubhouse, parks, pickleball, and tennis courts—all conveniently located near shopping, dining, schools, and freeway access. Move-in ready and full of charm, this is a home you won't want to miss!
| 2 months ago | Status changed to Active Under Contract | |
| 2 months ago | Listing updated with changes from the MLS® | |
| 2 months ago | Price changed to $294,500 | |
| 3 months ago | Listing first seen on site |

This information is for your personal, non-commercial use and may not be used for any purpose other than to identify prospective properties you may be interested in purchasing. The display of MLS data is usually deemed reliable but is NOT guaranteed accurate by the MLS. Buyers are responsible for verifying the accuracy of all information and should investigate the data themselves or retain appropriate professionals. Information from sources other than the Listing Agent may have been included in the MLS data. Unless otherwise specified in writing, the Broker/Agent has not and will not verify any information obtained from other sources. The Broker/Agent providing the information contained herein may or may not have been the Listing and/or Selling Agent.

Did you know? You can invite friends and family to your search. They can join your search, rate and discuss listings with you.