

9111 EllsworthHuntington Beach, CA 92646
Mortgage Calculator
Monthly Payment (Est.)
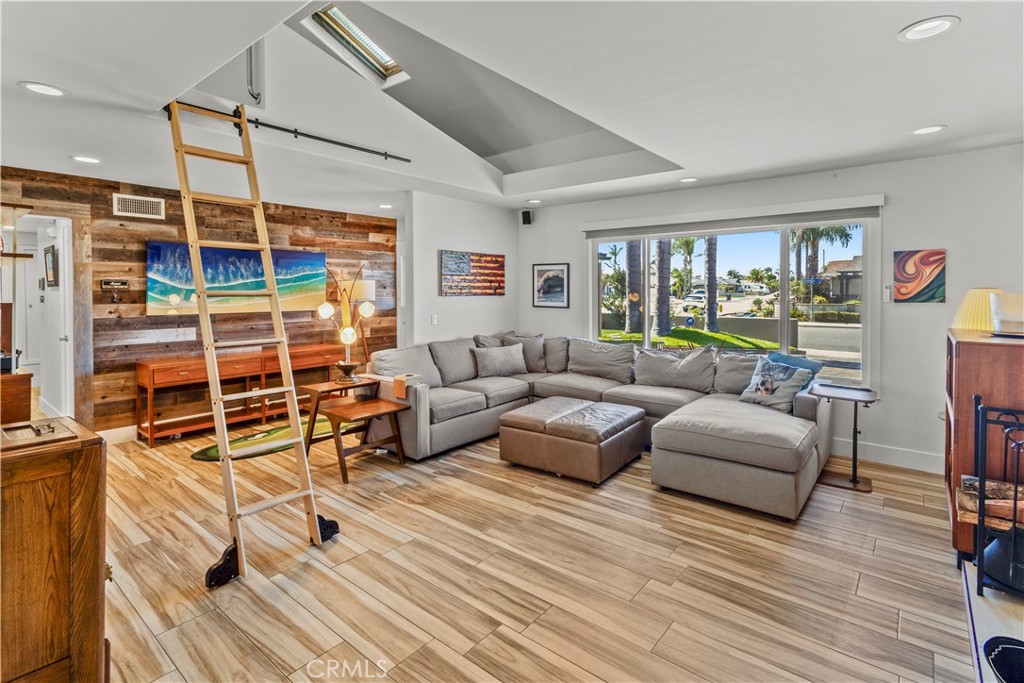
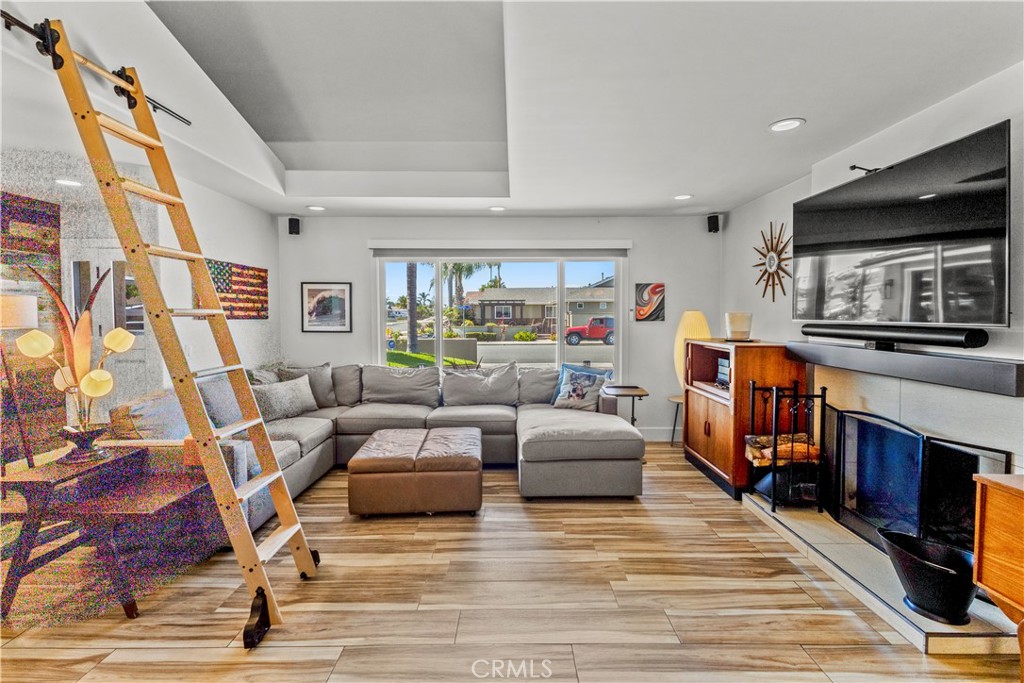
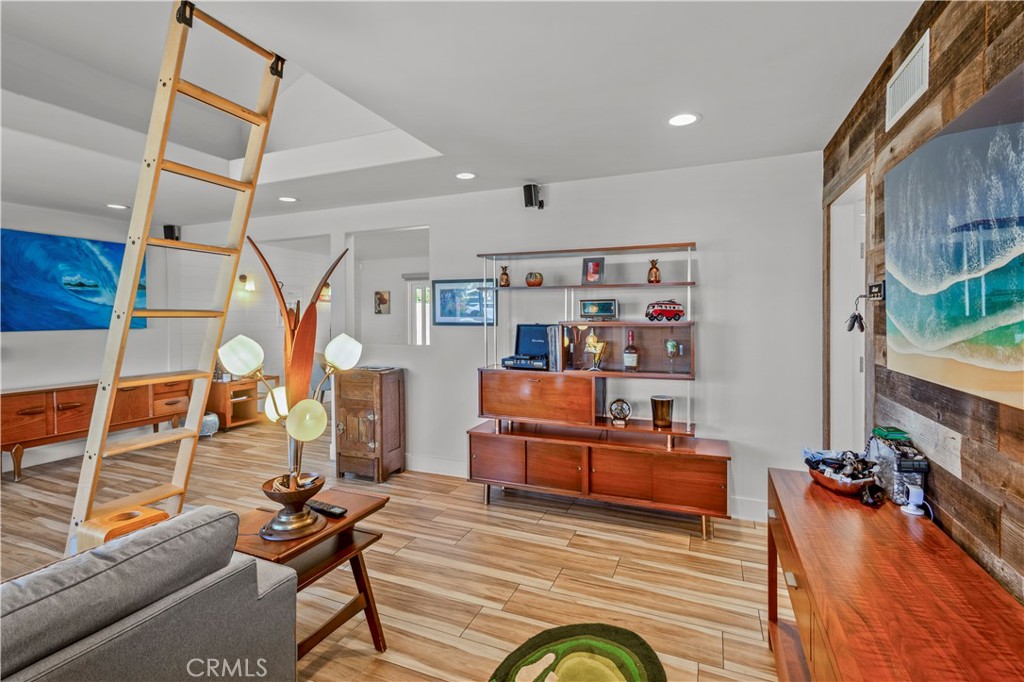
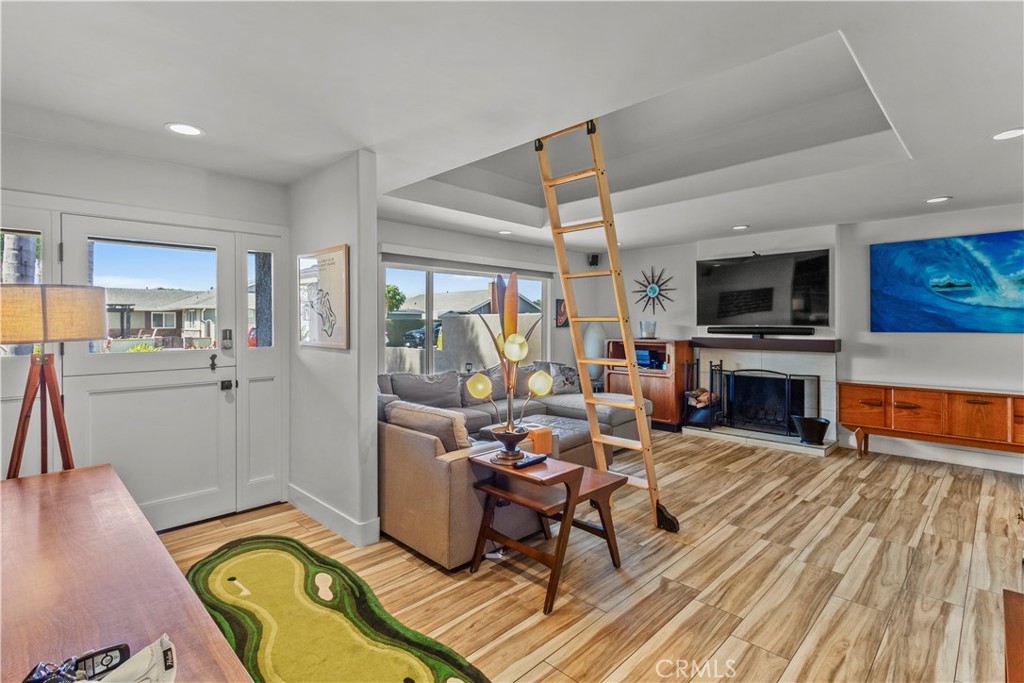
$7,231Priced Below Comps!!!...Welcome to a truly exceptional, fully remodeled residence where luxury, comfort, and functionality come together in perfect harmony. Thoughtfully redesigned from top to bottom, this stunning 3-bed, 2-bath home showcases quality craftsmanship, custom finishes, and extensive upgrades throughout. Step through the custom Dutch entry door into a bright, open living space featuring new flooring, recessed lighting, designer accent walls, Milgard windows and sliding doors, electric blinds, surround sound, CAT-5 wiring, and a Nest thermostat. The spectacular chef's kitchen is a showstopper, boasting premium Wolf appliances including a gas cooktop, oven, microwave, and ventilation hood, complemented by custom cabinetry, dual waterfall countertops, designer backsplash, shiplap accent wall, skylight, and a Frigidaire side-by-side refrigerator. The luxurious primary suite serves as a private retreat with a custom accent wall, recessed lighting, remodeled bath, cedar-lined closet with organizer system, new windows, and Milgard sliding doors. Secondary bedrooms feature cedar-lined closets, recessed lighting, new windows, custom built-ins, a Murphy bed, and 1 of 2 custom loft spaces built into the attic, creating unique bonus areas ideal for storage, reading nooks, gaming, hobbies, or imaginative flex space. Both bathrooms have been beautifully updated with designer finishes. The secondary bath features dual shower heads, new tile, skylight, vanity, and custom countertops. Additional improvements include a remodeled laundry room with custom cabinetry and counters, new HVAC system, new ductwork, updated heater, and abundant storage throughout. The enclosed patio expands the living space and creates the perfect indoor-outdoor environment for entertaining, complete with recessed lighting, custom serving counters, TV mount, and window coverings. Outside, the amenities continue with a large putting green, horseshoe pit, detached office/flex room, RV parking with dedicated 30-amp hookup, oversized driveway, fresh exterior paint, new garage door, custom garage cabinetry, attic pull-down ladder, upgraded electrical service, and additional storage solutions. Pool upgrades include a newer heater, pump, and solar pool-heating curtains, enhancing year-round enjoyment. Offering an extraordinary combination of designer upgrades, premium amenities, and attention to detail, this turnkey home delivers the ultimate Southern California lifestyle.
| yesterday | Price changed to $1,585,000 | |
| yesterday | Listing updated with changes from the MLS® | |
| 3 weeks ago | Status changed to Active | |
| 3 months ago | Listing first seen on site |

This information is for your personal, non-commercial use and may not be used for any purpose other than to identify prospective properties you may be interested in purchasing. The display of MLS data is usually deemed reliable but is NOT guaranteed accurate by the MLS. Buyers are responsible for verifying the accuracy of all information and should investigate the data themselves or retain appropriate professionals. Information from sources other than the Listing Agent may have been included in the MLS data. Unless otherwise specified in writing, the Broker/Agent has not and will not verify any information obtained from other sources. The Broker/Agent providing the information contained herein may or may not have been the Listing and/or Selling Agent.

Did you know? You can invite friends and family to your search. They can join your search, rate and discuss listings with you.