26207 Yaeger Mesa Road, Corona, CA, 92883

Save
Ask
Tour
Hide
Share
$865,198
101 Days On Site

26207 Yaeger Mesa Road
Corona, CA 92883

Single Family Residence|Pending
4
Beds
4
Total Baths
3
Full Baths
1
Partial Bath
2,683
SqFt
$322
/SqFt
2026
Built
County:
Riverside
Listed by Diana Maldonado of Trumark Construction Services Inc dmaldonado@trumarkco.com
Call Now: 951-203-4426
Is this the listing for you? We can help make it yours.
951-203-4426
26207 Yaeger Mesa Road26207 Yaeger Mesa Road26207 Yaeger Mesa Road26207 Yaeger Mesa Road
Save
Ask
Tour
Hide
Share

Mortgage Calculator

Monthly Payment (Est.)

$3,947
Calculator powered by Showcase IDX, a Constellation1 Company. Copyright ©2026 Information is deemed reliable but not guaranteed.

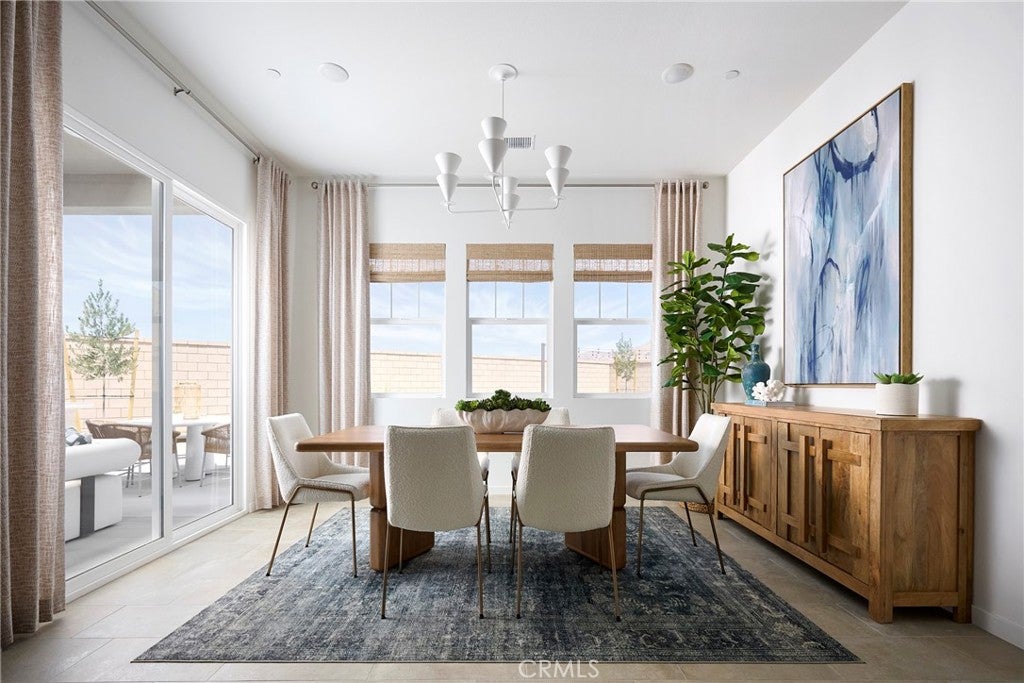
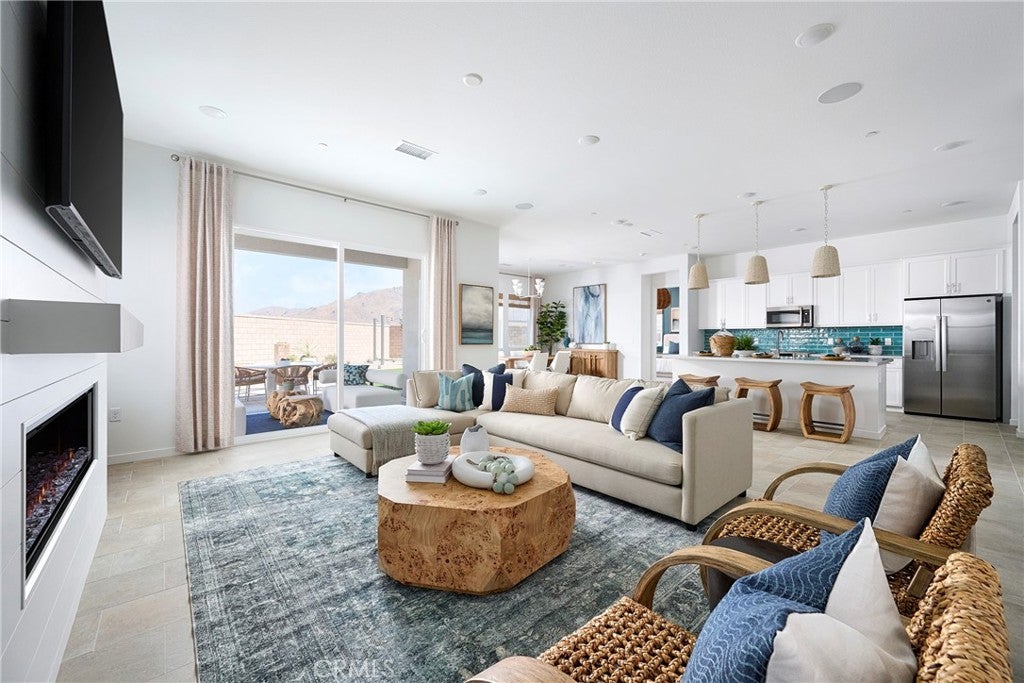
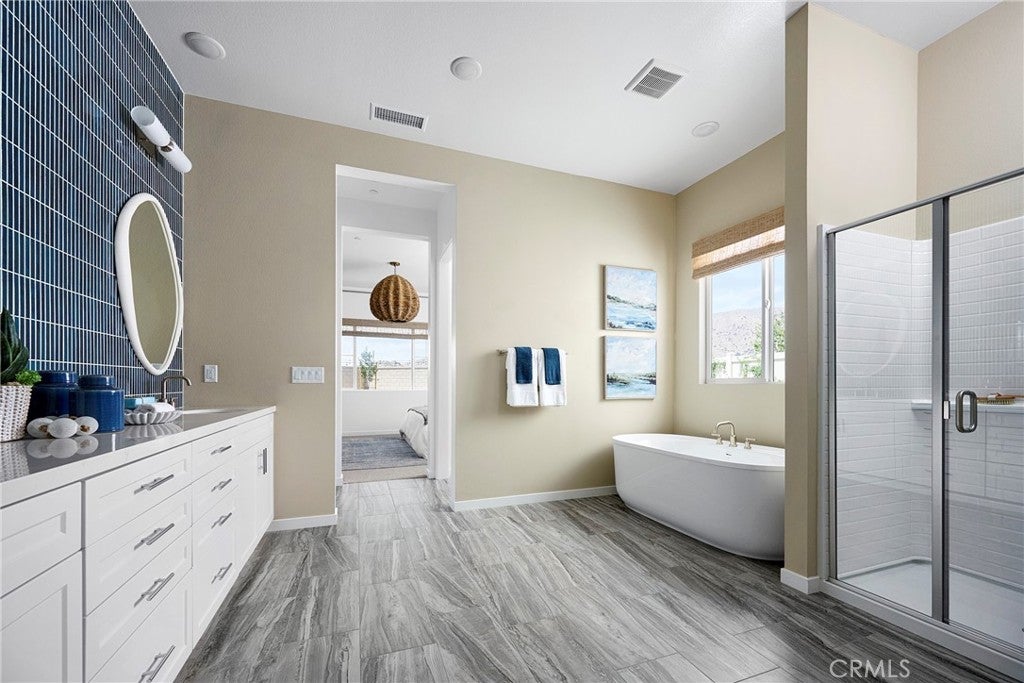
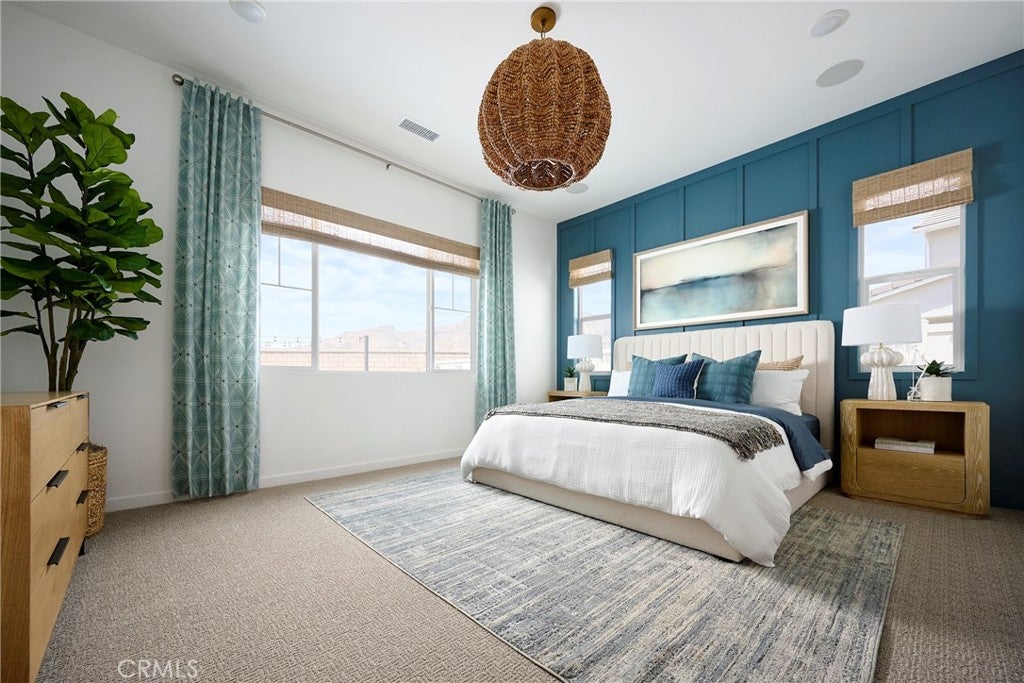
Plan 1 at Radiance at Solara — the only single-story home in the community, thoughtfully designed to combine comfort, functionality, and modern style on one convenient level. At the heart of the home, the great room, dining area, and kitchen connect seamlessly to create a bright and welcoming space. A large kitchen island anchors the room, while a nearby pantry keeps everything organized. The optional covered California Room extends the living space outdoors, creating the perfect place to relax or host guests. The primary suite is privately positioned and features a spacious walk-in closet and a well-appointed bath. Additional rooms and a flexible front room provide space for guests, a home office, or hobbies, while the centrally located laundry room adds everyday convenience. ** Photos shown are of the model home for this floor plan. Actual finishes, features, and landscaping may vary. **Special, limited-time financing available with seller's affiliate lender. See Trumark Homes website for more details.

Save
Ask
Tour
Hide
Share
Listing Snapshot
Price 
$865,198
Days On Site 
101 Days
Bedrooms 
4
Inside Area (SqFt) 
2,683 sqft
Total Baths 
4
Full Baths 
3
Partial Baths 
1
Lot Size 
0.1283 Acres
Year Built 
2026
MLS® Number 
OC26126880
Status 
Pending
Property Tax 
N/A
HOA/Condo/Coop Fees 
$203 monthly
Sq Ft Source 
N/A
Friends & Family
Recent Activity
3 weeks agoStatus changed to Pending
3 weeks agoListing updated with changes from the MLS®
2 months agoPrice changed to $865,198
3 months agoListing first seen on site
General Features
Acres 
0.1283
Attached Garage 
Yes
Energy Features 
Solar
Garage 
Yes
Garage Spaces 
2
Green Energy Efficient 
LightingAppliances
Land Lease 
No
Levels 
Two
Number Of Stories 
2
Parking 
Attached
Parking Spaces 
2
Property Condition 
New Construction
Property Sub Type 
Single Family Residence
Sewer 
Public Sewer
Special Circumstances 
Standard
Utilities 
Cable AvailableElectricity AvailablePhone AvailableSewer AvailableWater Available
Water Source 
Public
Interior Features
Appliances 
ENERGY STAR Qualified AppliancesElectric RangeMicrowave
Cooling 
Central Air
Fireplace 
Yes
Fireplace Features 
See Remarks
Heating 
Central
Interior 
Open Floorplan
Laundry Features 
Upper Level
Main Level Bedrooms 
1
EntryFoyer 
Kitchen 
Laundry 
Save
Ask
Tour
Hide
Share
Exterior Features
Lot Features 
Back Yard
Pool Features 
None
Spa Features 
None
Community Features
Association Amenities 
ManagementOther
Association Fee 
$203.0
Association Fee Frequency 
Monthly
Community Features 
Street LightsSidewalks
MLS Area 
699 - Not Defined
School District 
Lake Elsinore Unified
Financing Terms Available 
CashConventionalFHAVA Loan1031 Exchange
Building Access 
1
Schools
School District
Lake Elsinore Unified
Elementary School
Unknown
Middle School
Unknown
High School
Unknown


This information is for your personal, non-commercial use and may not be used for any purpose other than to identify prospective properties you may be interested in purchasing. The display of MLS data is usually deemed reliable but is NOT guaranteed accurate by the MLS. Buyers are responsible for verifying the accuracy of all information and should investigate the data themselves or retain appropriate professionals. Information from sources other than the Listing Agent may have been included in the MLS data. Unless otherwise specified in writing, the Broker/Agent has not and will not verify any information obtained from other sources. The Broker/Agent providing the information contained herein may or may not have been the Listing and/or Selling Agent.

Neighborhood & Commute
Source: Walkscore
Disclosure: Community information and market data powered by Constellation Data Labs. Information is deemed reliable but not guaranteed.
Save
Ask
Tour
Hide
Share