

Save
Ask
Tour
Hide
$150,000
99 Days On Site
333 Forest Hills DriveRancho Mirage, CA 92270
Condominium|Pending
1
Bed
2
Total Baths
1
Full Bath
1
Partial Bath
1,049
SqFt
$143
/SqFt
1980
Built
Subdivision:
Mission Hills Country Club (32148)
County:
Riverside
Listed by Michelle Le Master of Regency Real Estate Brokers michelle.lemaster@me.com
Call Now: 951-203-4426
Is this the listing for you? We can help make it yours.
951-203-4426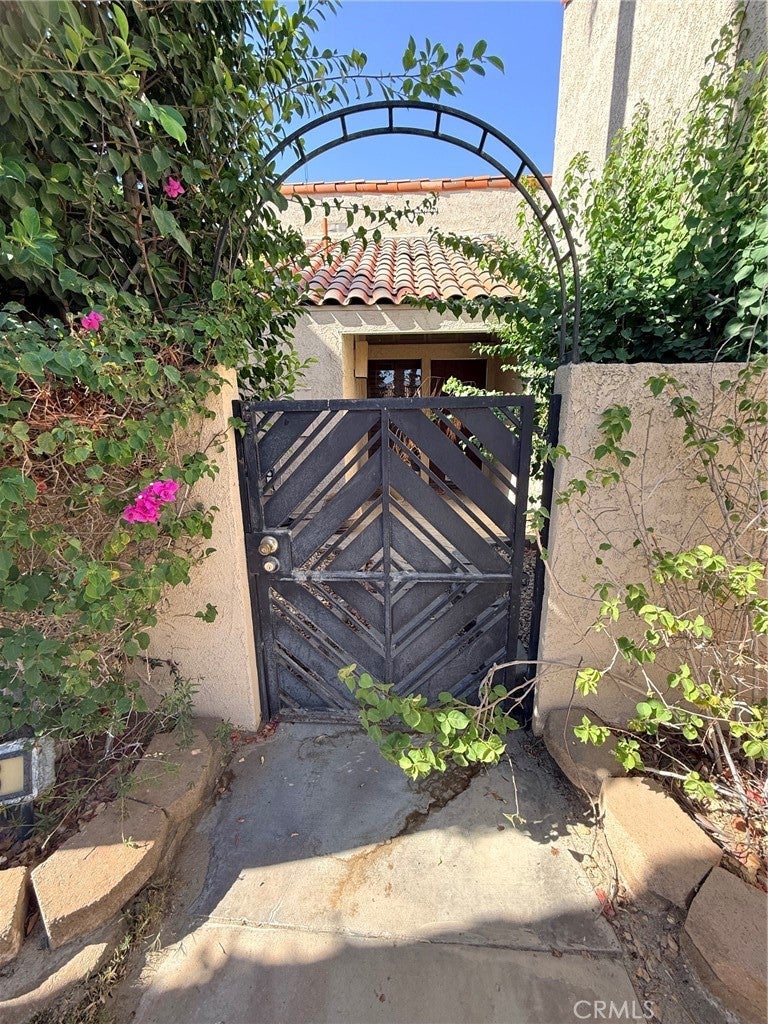
Save
Ask
Tour
Hide
Mortgage Calculator
Monthly Payment (Est.)
$684Calculator powered by Showcase IDX, a Constellation1 Company. Copyright ©2026 Information is deemed reliable but not guaranteed.
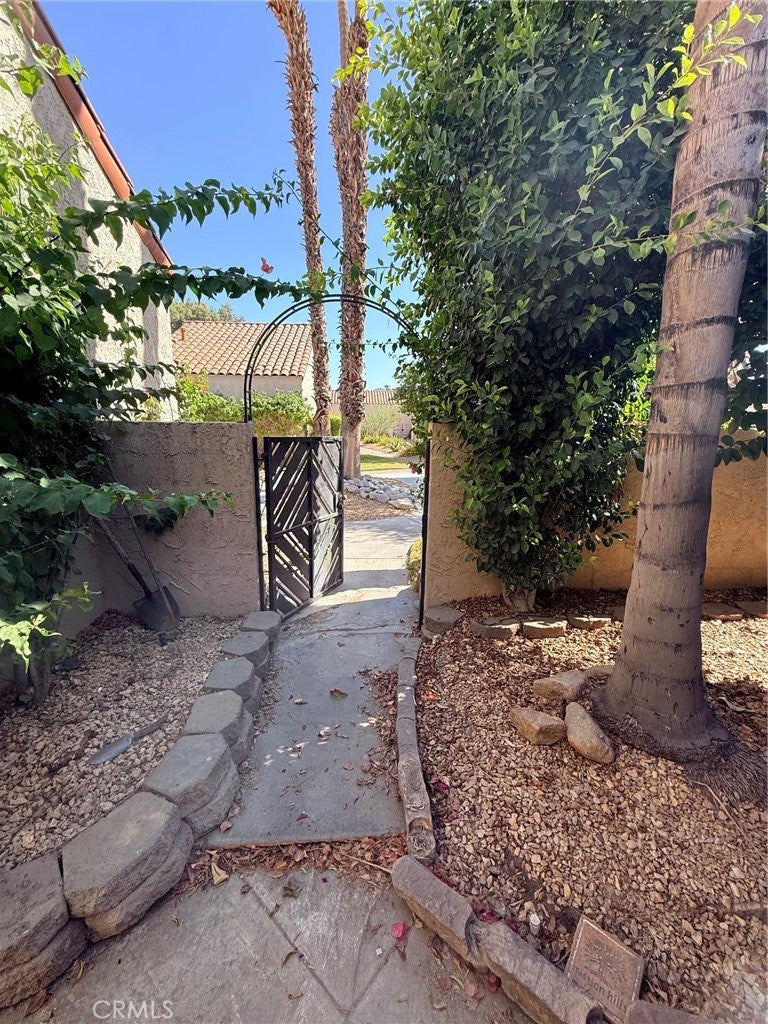
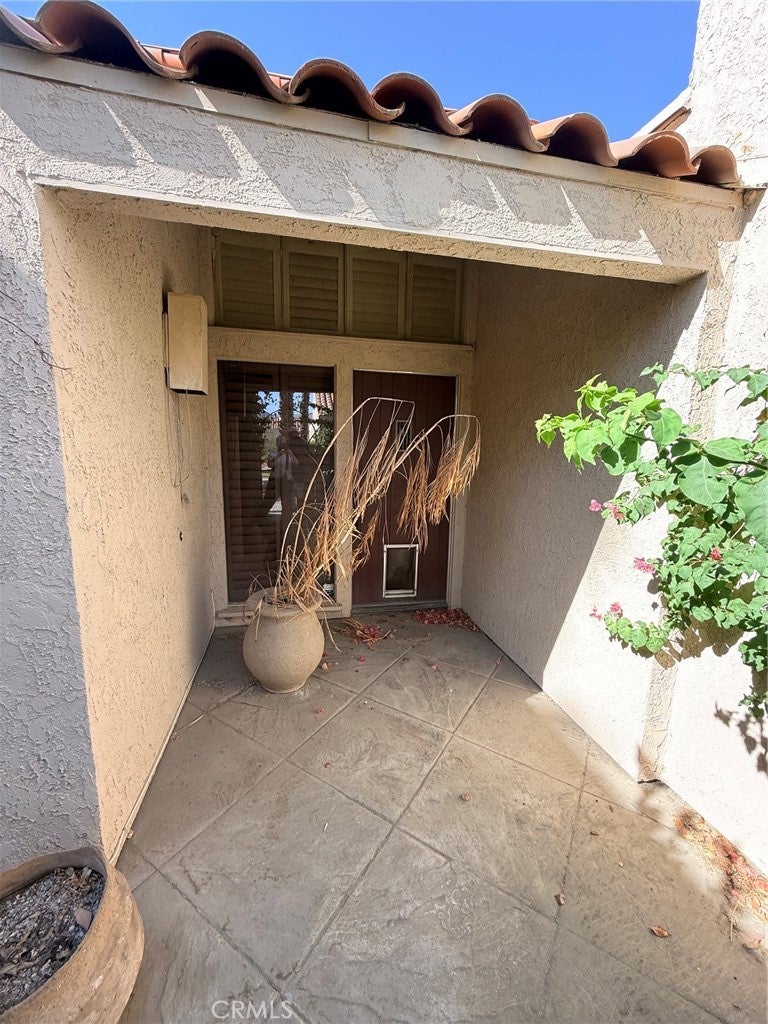
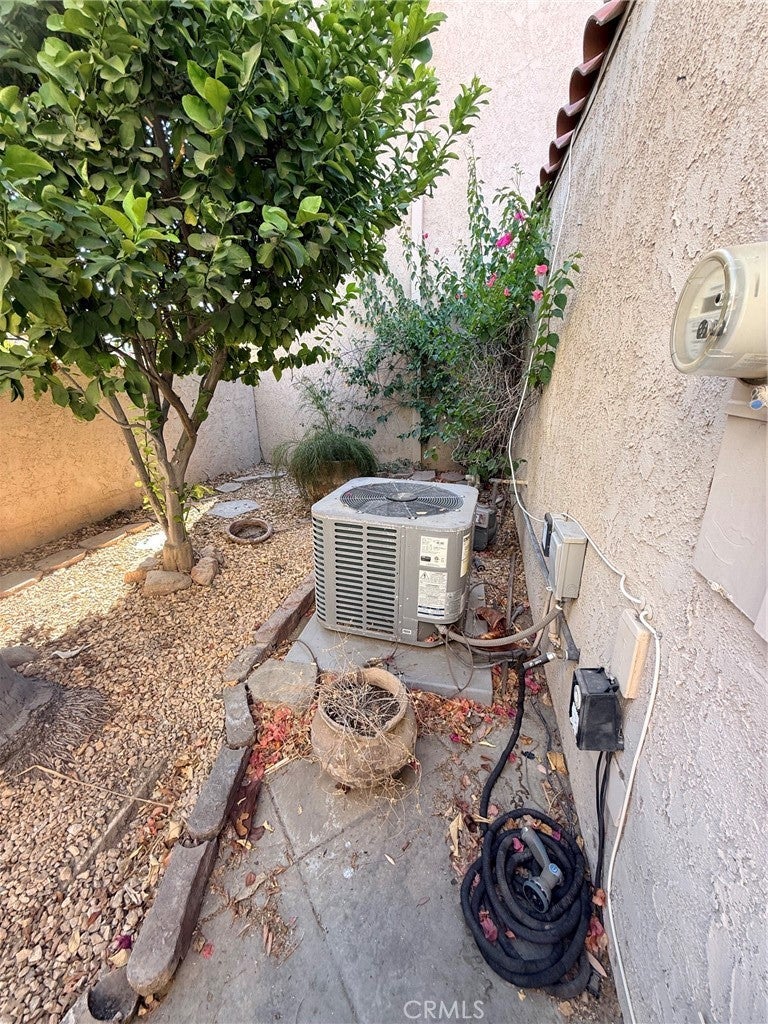
This condo is an investor-grade property requiring a comprehensive renovation. There is nothing to salvage here except the incredible potential. If you are prepared for a major project and want to design a luxury desert retreat exactly to your taste - in a premier country club location-this is the diamond in the rough you've been waiting for. Bring your tool belt and unlock the massive upside of this Mission Hills property in Rancho Mirage. **The photos give an optical illusion due to an abundance of mirrors in the home**
Save
Ask
Tour
Hide
Listing Snapshot
Price
$150,000
Days On Site
99 Days
Bedrooms
1
Inside Area (SqFt)
1,049 sqft
Total Baths
2
Full Baths
1
Partial Baths
1
Lot Size
0.03 Acres
Year Built
1980
MLS® Number
OC26127039
Status
Pending
Property Tax
N/A
HOA/Condo/Coop Fees
$610 monthly
Sq Ft Source
Public Records
Friends & Family
Recent Activity
| 3 months ago | Status changed to Pending | |
| 3 months ago | Listing updated with changes from the MLS® | |
| 3 months ago | Listing first seen on site |
General Features
Acres
0.03
Direction Faces
South
Disclosures
CovenantsRestrictionsDisclosure
Foundation
Slab
Garage
Yes
Garage Spaces
2
Land Lease
Yes
Lease Amount
$400.0
Lease Amount Frequency
Monthly
Levels
One
Number Of Stories
1
Parking
Garage Faces FrontGarage
Parking Spaces
2
Property Condition
Fixer
Property Sub Type
Condominium
Security
Gated with Guard
Sewer
Public Sewer
Special Circumstances
Probate Listing
Style
Spanish
Utilities
Cable AvailableElectricity ConnectedNatural Gas ConnectedSewer ConnectedWater Connected
Water Source
Public
Interior Features
Appliances
DishwasherDisposalGas RangeWater HeaterDryerWasher
Cooling
Central Air
Fireplace
Yes
Fireplace Features
GasGas StarterLiving Room
Flooring
Tile
Heating
Central
Interior
Wet BarBreakfast BarCeiling Fan(s)High CeilingsOpen Floorplan
Laundry Features
Laundry ClosetIn Kitchen
Main Level Bedrooms
1
Spa
Yes
Window Features
BlindsPlantation Shutters
Bathroom
Bedroom
EntryFoyer
Kitchen
Features - Granite Counters
Living Room
Master Bedroom
Save
Ask
Tour
Hide
Exterior Features
Construction Details
Stucco
Fencing
Privacy
Lot Features
LevelPaved
Patio And Porch
Wrap Around
Pool Features
Association
Road Frontage
Private Road
Roof
Spanish Tile
Spa
Yes
View
None
Waterview
None
Windows/Doors
BlindsPlantation Shutters
Community Features
Association Amenities
ClubhouseFitness CenterGolf CoursePoolSpa/Hot TubTennis Court(s)Security
Association Fee
$610.0
Association Fee Frequency
Monthly
Community Features
GolfSuburban
MLS Area
321 - Rancho Mirage
School District
Palm Springs Unified
Financing Terms Available
Cash
Building Access
Ground Level
Roads
Paved
Schools
School District
Palm Springs Unified
Elementary School
Unknown
Middle School
Unknown
High School
Unknown

This information is for your personal, non-commercial use and may not be used for any purpose other than to identify prospective properties you may be interested in purchasing. The display of MLS data is usually deemed reliable but is NOT guaranteed accurate by the MLS. Buyers are responsible for verifying the accuracy of all information and should investigate the data themselves or retain appropriate professionals. Information from sources other than the Listing Agent may have been included in the MLS data. Unless otherwise specified in writing, the Broker/Agent has not and will not verify any information obtained from other sources. The Broker/Agent providing the information contained herein may or may not have been the Listing and/or Selling Agent.
Neighborhood & Commute
Source: Walkscore
Disclosure: Community information and market data powered by Constellation Data Labs. Information is deemed reliable but not guaranteed.
Save
Ask
Tour
Hide

Did you know? You can invite friends and family to your search. They can join your search, rate and discuss listings with you.