144 Scoville, Irvine, CA, 92618

Save
Ask
Tour
Hide
Share
$1,790,000
101 Days On Site

144 Scoville
Irvine, CA 92618

For Sale|Condominium|Active
5
Beds
4
Total Baths
4
Full Baths
2,546
SqFt
$703
/SqFt
2025
Built
Subdivision:
Portia
County:
Orange
Listed by Peichen Wu of Pinnacle Real Estate Group LerryWu0427@gmail.com
Call Now: 951-203-4426
Is this the listing for you? We can help make it yours.
951-203-4426
144 Scoville144 Scoville144 Scoville144 Scoville
Save
Ask
Tour
Hide
Share

Mortgage Calculator

Monthly Payment (Est.)

$8,167
Calculator powered by Showcase IDX, a Constellation1 Company. Copyright ©2026 Information is deemed reliable but not guaranteed.

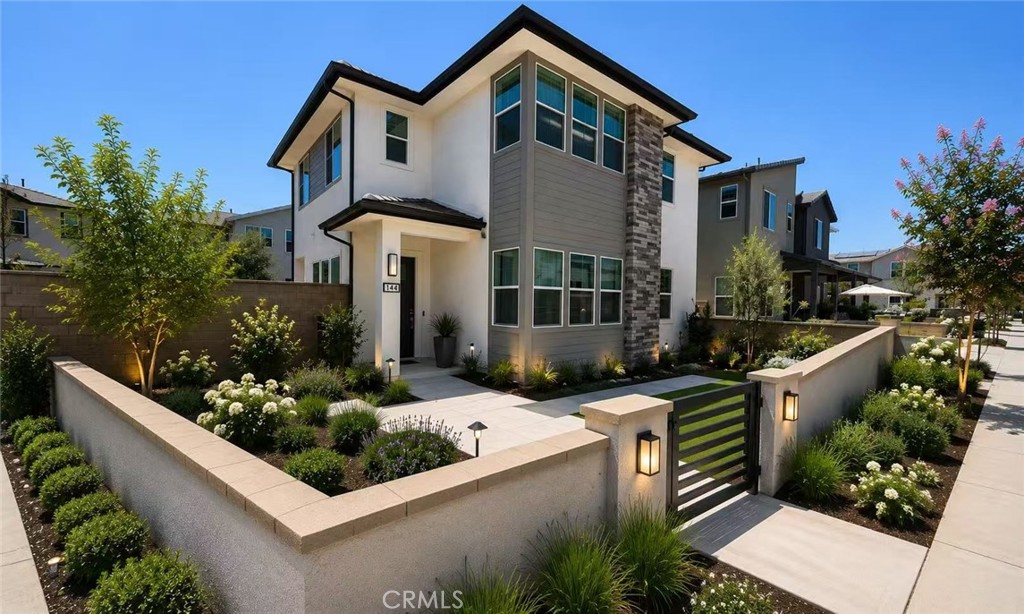
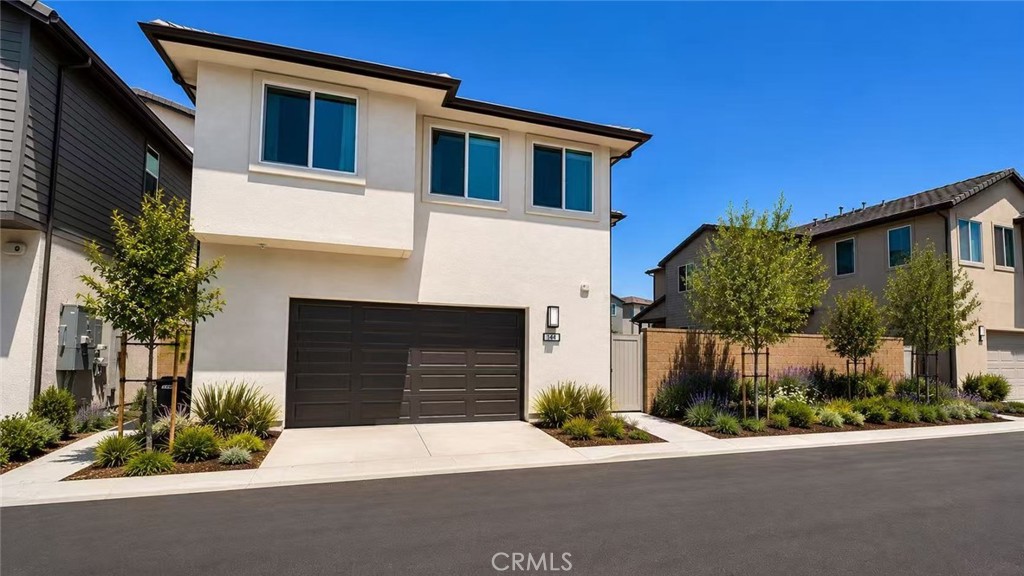
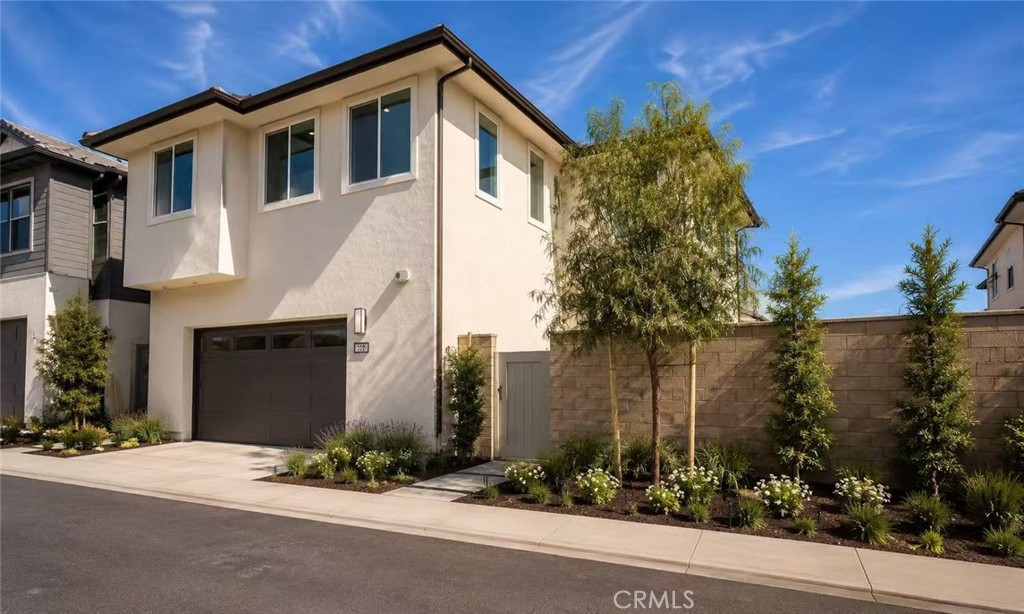
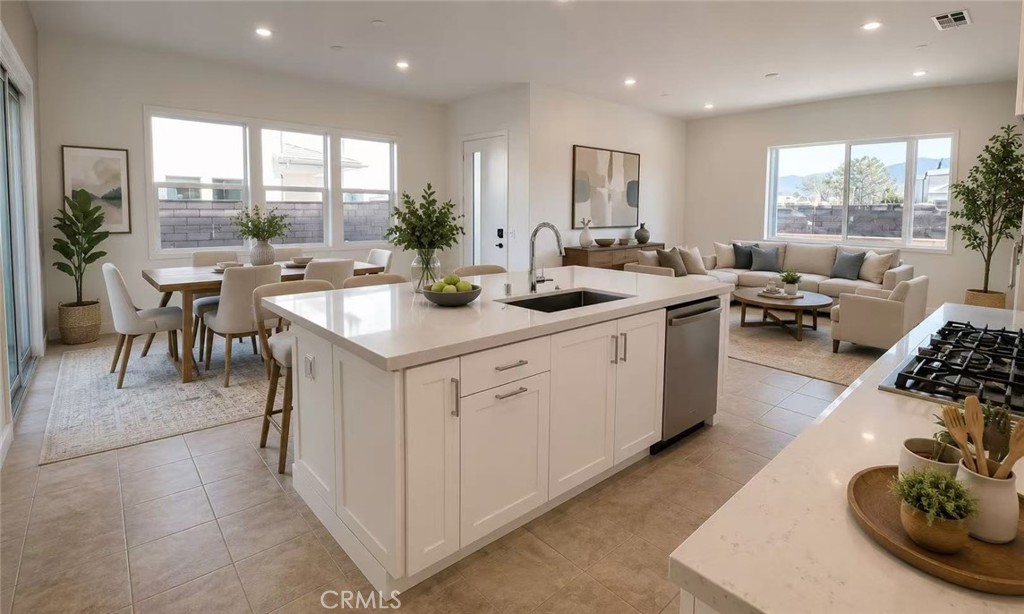
Welcome to Luna Park at Irvine Great Park, where modern living meets exceptional convenience. Situated on a desirable corner lot, this highly sought-after floor plan offers abundant natural light, enhanced privacy, and a functional layout designed for today’s lifestyle. The home features 5 bedrooms and 4 bathrooms, including a first-floor bedroom and full bath. A standout feature is the private Next-Gen Suite, complete with its own entrance, bedroom, bathroom, loft, and dedicated laundry area, providing outstanding flexibility for multigenerational living, guests, a home office, or other lifestyle needs. Residents enjoy access to resort-style community amenities, including pools, parks, sports facilities, playgrounds, and scenic walking trails. Conveniently located just minutes from Irvine Spectrum Center, Costco, premier shopping and dining destinations, and major freeways. Combining a rare floor plan, versatile living spaces, and a prime Great Park location, this exceptional home presents a unique opportunity in one of Irvine’s most desirable communities.

Save
Ask
Tour
Hide
Share
Listing Snapshot
Price 
$1,790,000
Days On Site 
101 Days
Bedrooms 
5
Inside Area (SqFt) 
2,546 sqft
Total Baths 
4
Full Baths 
4
Partial Baths 
N/A
Lot Size 
0.1033 Acres
Year Built 
2025
MLS® Number 
OC26127231
Status 
Active
Property Tax 
N/A
HOA/Condo/Coop Fees 
$260 monthly
Sq Ft Source 
N/A
Friends & Family
Recent Activity
3 months agoListing first seen on site
3 months agoListing updated with changes from the MLS®
General Features
Acres 
0.1033
Attached Garage 
Yes
Disclosures 
CovenantsRestrictionsDisclosureHoaDisclosure
Foundation 
Slab
Garage 
Yes
Garage Spaces 
2
Land Lease 
No
Levels 
Two
Number Of Stories 
2
Parking 
AttachedGarageGarage Door Opener
Parking Spaces 
2
Property Sub Type 
Condominium
Security 
Smoke Detector(s)
Sewer 
Public Sewer
Special Circumstances 
Standard
Utilities 
Cable AvailableElectricity AvailableNatural Gas AvailablePhone AvailableSewer AvailableWater Available
Water Source 
Public
Interior Features
Appliances 
DishwasherElectric RangeGas CooktopDisposalGas RangeMicrowaveRefrigeratorRange HoodDryer
Cooling 
Central Air
Electric 
220 Volts in Garage
Fireplace Features 
None
Flooring 
CarpetTile
Heating 
Central
Interior 
Eat-in KitchenOpen FloorplanPantryWalk-In Closet(s)
Laundry Features 
InsideLaundry Room
Main Level Bedrooms 
1
Spa 
Yes
Window Features 
Double Pane WindowsScreens
Bathroom 
Bedroom 
Kitchen 
Features - Kitchen Island
Laundry 
Living Room 
Loft 
Master Bathroom 
Master Bedroom 
Other 
Features - Walk-In Closet(s)
Save
Ask
Tour
Hide
Share
Exterior Features
Construction Details 
FrameStuccoSynthetic Stucco
Exterior 
BalconyLightingRain GuttersDock
Fencing 
Brick
Lot Features 
Front Yard
Patio And Porch 
Front Porch
Pool Features 
CommunityAssociation
Road Frontage 
City Street
Roof 
Tile
Spa 
Yes
Spa Features 
Community
View 
None
Waterview 
None
Windows/Doors 
Double Pane WindowsScreens
Community Features
Accessibility Features 
Accessible Doors
Association Amenities 
ClubhouseDog ParkMaintenance GroundsGame RoomInsuranceMeeting RoomBarbecuePicnic AreaPlaygroundPoolSpa/Hot TubTennis Court(s)Trail(s)Boat Dock
Association Fee 
$260.0
Association Fee Frequency 
Monthly
Community Features 
CurbsParkStreet LightsSidewalksPool
MLS Area 
GP - Great Park
School District 
Saddleback Valley Unified
Financing Terms Available 
CashConventional
Building Access 
1
Roads 
Paved
Schools
School District
Saddleback Valley Unified
Elementary School
Rancho Canada
Middle School
Serrano Intermediate
High School
El Toro


This information is for your personal, non-commercial use and may not be used for any purpose other than to identify prospective properties you may be interested in purchasing. The display of MLS data is usually deemed reliable but is NOT guaranteed accurate by the MLS. Buyers are responsible for verifying the accuracy of all information and should investigate the data themselves or retain appropriate professionals. Information from sources other than the Listing Agent may have been included in the MLS data. Unless otherwise specified in writing, the Broker/Agent has not and will not verify any information obtained from other sources. The Broker/Agent providing the information contained herein may or may not have been the Listing and/or Selling Agent.

Neighborhood & Commute
Source: Walkscore
Disclosure: Community information and market data powered by Constellation Data Labs. Information is deemed reliable but not guaranteed.
Save
Ask
Tour
Hide
Share