

12 Shellprint CourtNewport Beach, CA 92663
Mortgage Calculator
Monthly Payment (Est.)
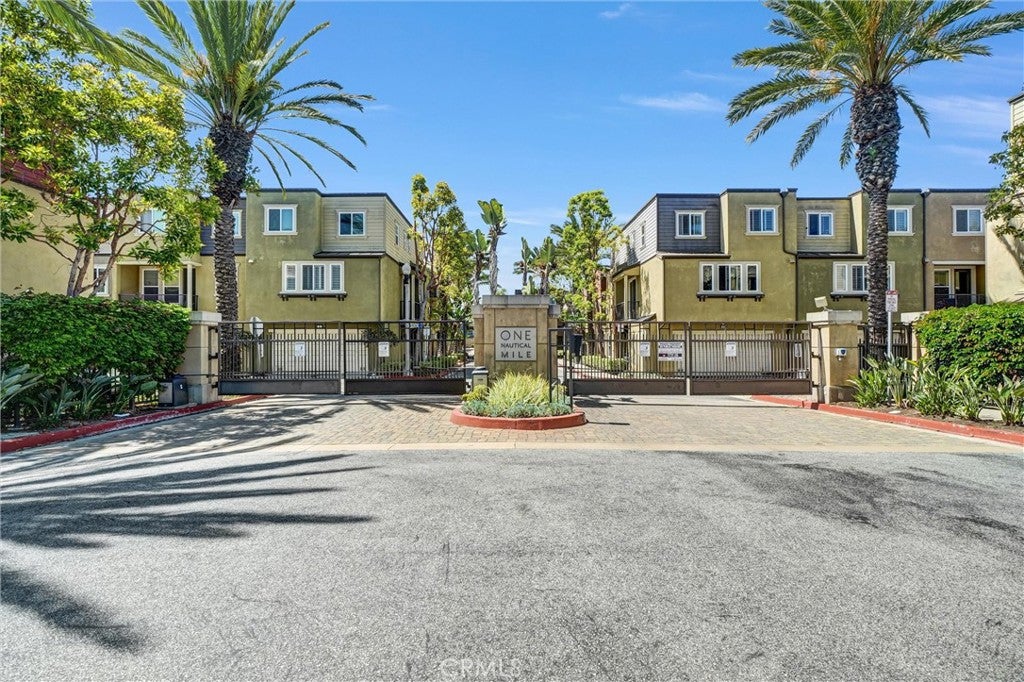
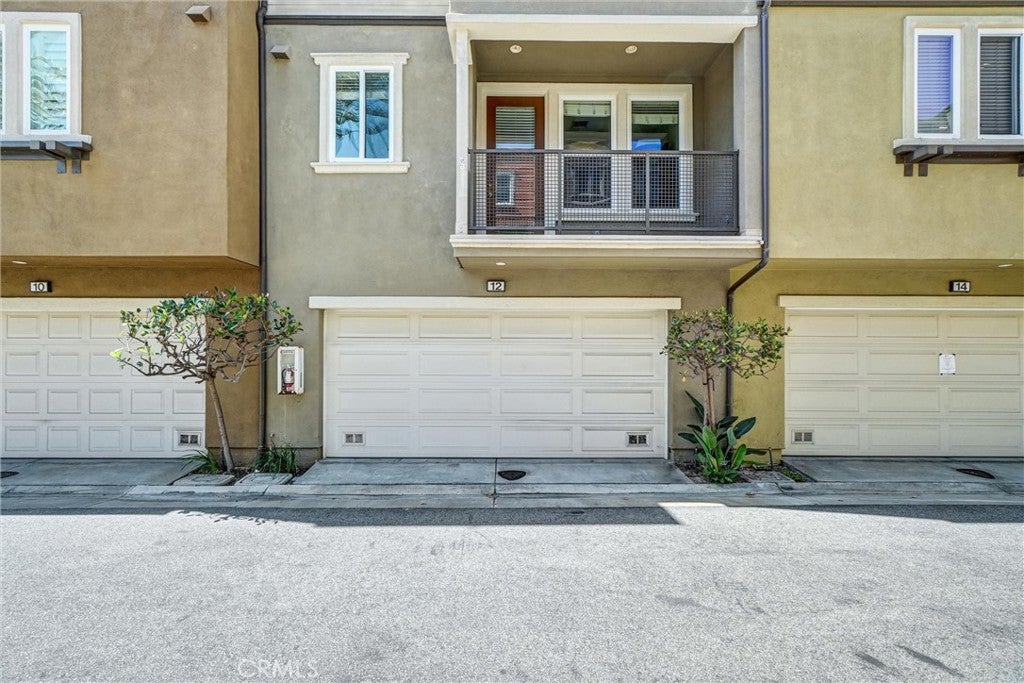
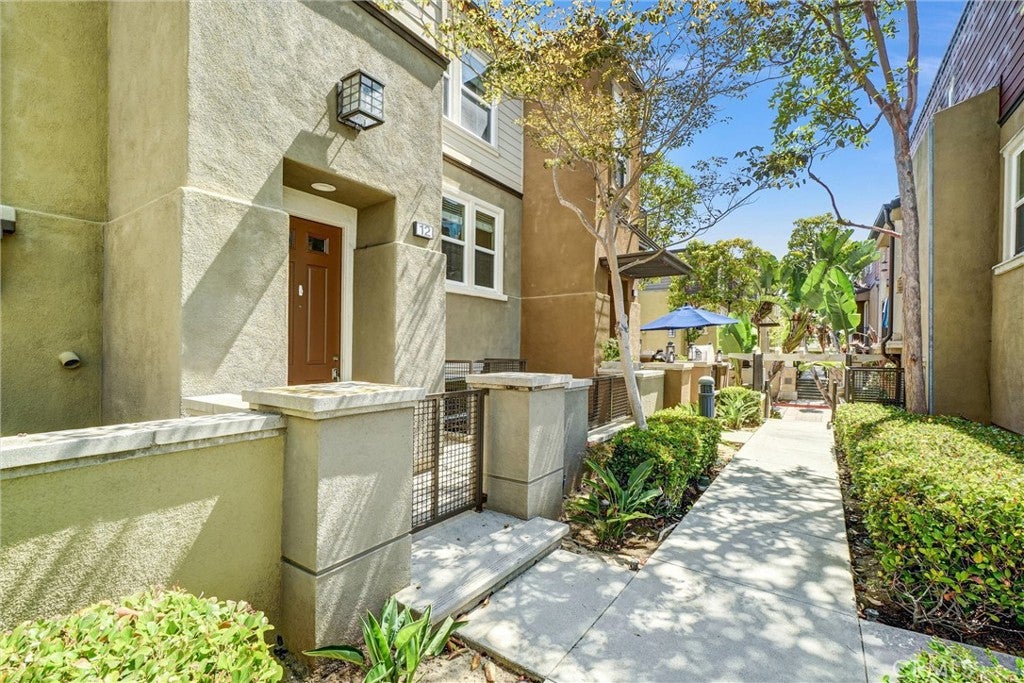
$6,159Welcome to One Nautical Mile, an exclusive gated community in the highly desirable Newport Heights neighborhood, where coastal living meets comfort and convenience. This intimate enclave of just 42 beautifully maintained townhomes offers a peaceful, low-maintenance lifestyle surrounded by lush landscaping and inviting walkways. Discover coastal living at 12 Shellprint Court, perfectly situated in a premier gated "One Nautical Mile Collection" community of Newport Beach. This beautifully upgraded 2005-built Shea Homes is just a short walk to the beach, vibrant dining, shopping, Hoag Hospital, and the sparkling shores of the Pacific, offering a rare opportunity to embrace the Newport lifestyle. Minutes' drive to Famed 17th Street, Triangle Square, Back Bay, Lido Marina Village, Newport Beach Pier, Balboa Peninsula, The Wedge, Fashion Island, South Coast Plaza and John Wayne Airport. The townhome is located within the top-rated Newport-Mesa Unified School District. Featuring 4 spacious bedrooms. Home is designed for modern comfort. The expansive family room flows seamlessly into a gourmet kitchen with a large central island, upgraded quartz countertops, a stylish backsplash, and newly installed recessed lighting. This home offers an abundance of natural light throughout. Stylish laminate flooring enhances the home's modern appeal. The versatile first-floor bedroom with direct access to the attached two-car garage is ideal as a guest suite, private home office, gym, or potential rental space. The main level offers an open and airy living area with soaring ceilings, expansive windows' with custom blinds, and a cozy fireplace that creates the perfect gathering space. The adjoining dining area and kitchen provide an ideal setting for everyday living and entertaining. On the third floor, you'll find a convenient laundry closet, two secondary bedrooms, and a spacious primary suite. The private primary bath features dual vanities, a walk in shower, and a separate water closet, creating a comfortable retreat at the end of the day. Enjoy coming home to One Nautical Mile, where beautifully landscaped grounds, a secure gated entrance, and an unbeatable Newport Beach location combine to create the perfect coast lifestyle. Minutes from world-class beaches, shopping, dining and entertainment, this home offers the very best of Southern California living.
| a month ago | Price changed to $1,350,000 | |
| a month ago | Listing updated with changes from the MLS® | |
| 3 months ago | Listing first seen on site |

This information is for your personal, non-commercial use and may not be used for any purpose other than to identify prospective properties you may be interested in purchasing. The display of MLS data is usually deemed reliable but is NOT guaranteed accurate by the MLS. Buyers are responsible for verifying the accuracy of all information and should investigate the data themselves or retain appropriate professionals. Information from sources other than the Listing Agent may have been included in the MLS data. Unless otherwise specified in writing, the Broker/Agent has not and will not verify any information obtained from other sources. The Broker/Agent providing the information contained herein may or may not have been the Listing and/or Selling Agent.

Did you know? You can invite friends and family to your search. They can join your search, rate and discuss listings with you.