3444 Center Street 12, Riverside, CA, 92501

Save
Ask
Tour
Hide
Share
$205,000
100 Days On Site

3444 Center Street 12
Riverside, CA 92501

For Sale|Manufactured In Park|Active
3
Beds
2
Total Baths
2
Full Baths
1,216
SqFt
$169
/SqFt
2024
Built
County:
Riverside
Listed by Vernon Spencer of Monarch Home Sales headquarters@jmsmanufacturedhomes.com
Call Now: 951-203-4426
Is this the listing for you? We can help make it yours.
951-203-4426
3444 Center Street 123444 Center Street 123444 Center Street 123444 Center Street 12
Save
Ask
Tour
Hide
Share

Mortgage Calculator

Monthly Payment (Est.)

$935
Calculator powered by Showcase IDX, a Constellation1 Company. Copyright ©2026 Information is deemed reliable but not guaranteed.

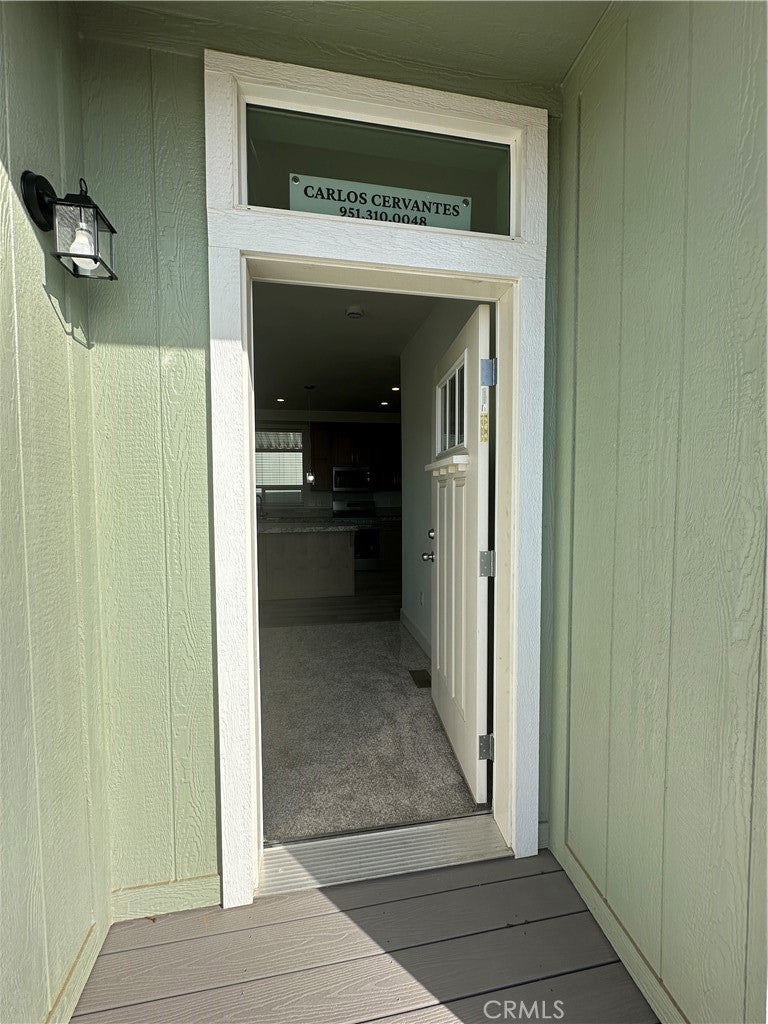
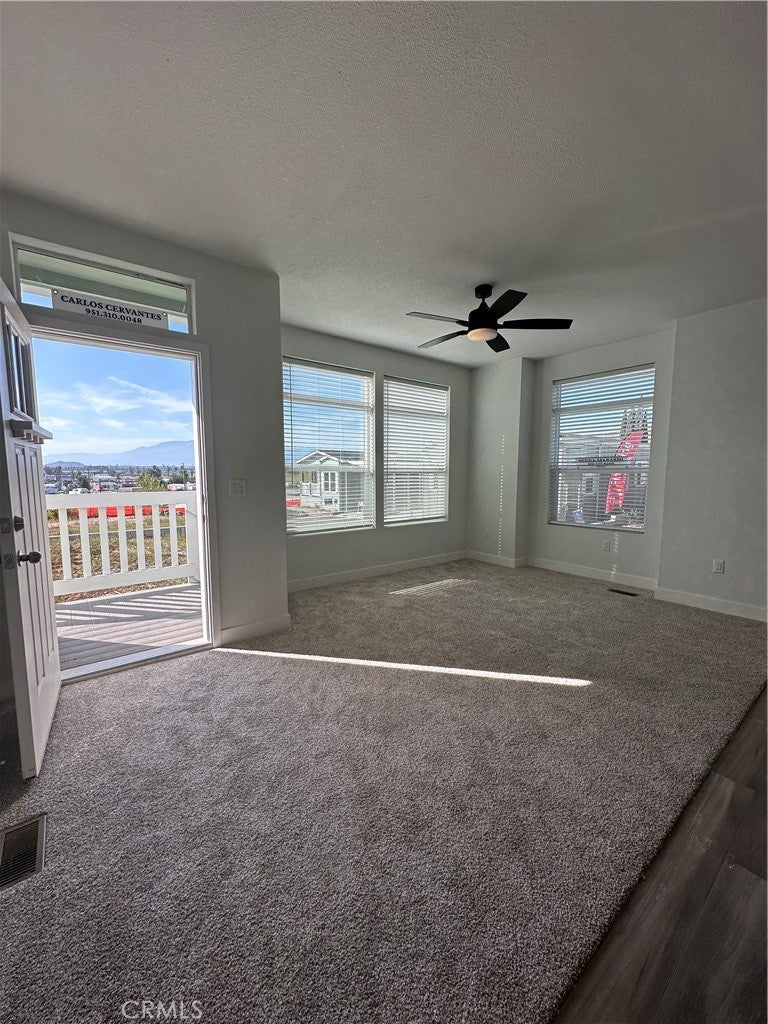
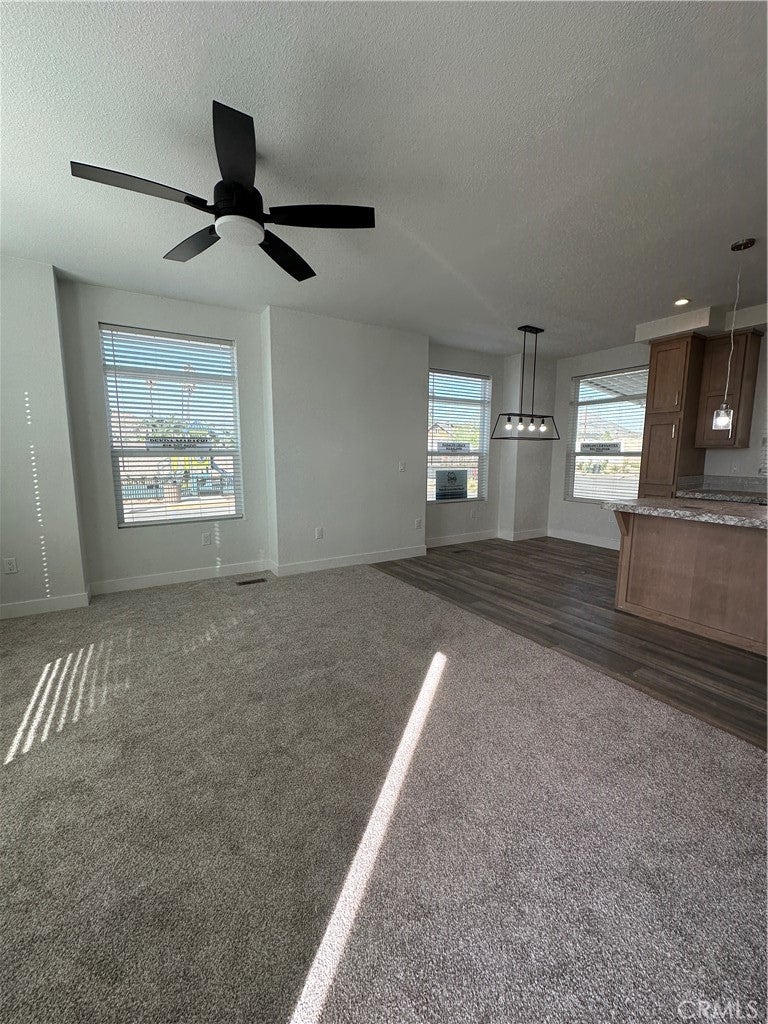
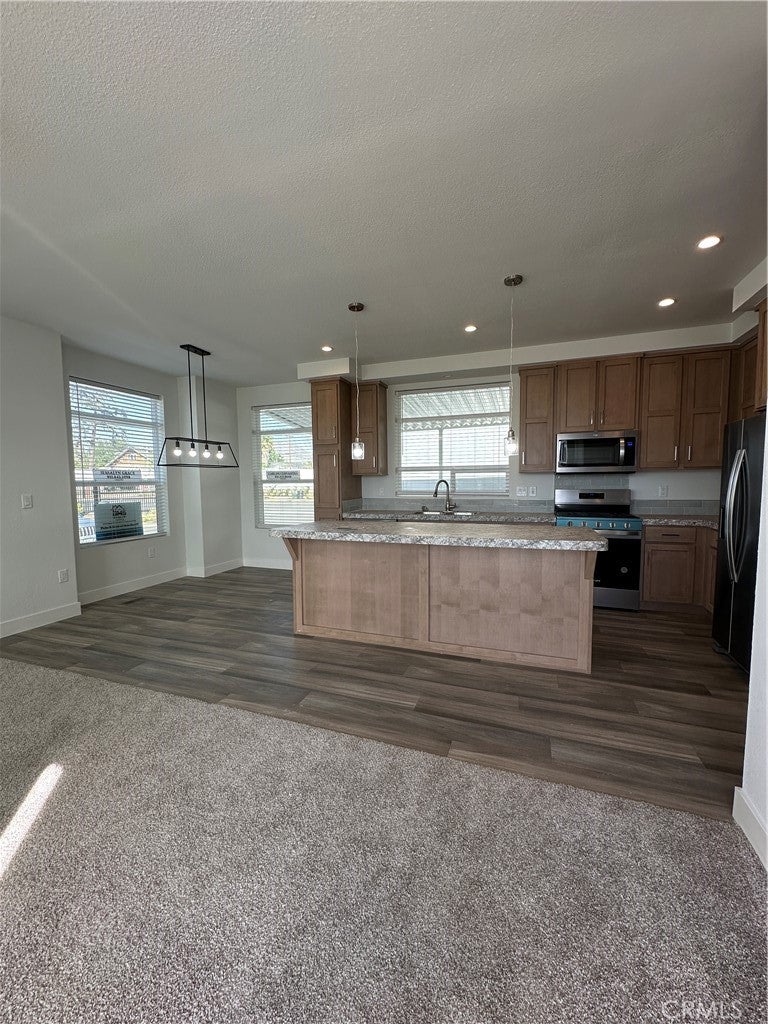
Don't miss this rare opportunity to own a brand-new home in one of Riverside's most exciting new communities. Welcome to this brand-new 2024 manufactured home in **Fruition Manufactured Home Park**, Riverside's newest manufactured home community and the first new community of its kind in over 25 years. Offering 3 bedrooms, 2 bathrooms, and a thoughtfully designed open-concept floor plan, this home features modern finishes, abundant natural light, and comfortable living spaces perfect for everyday living. Enjoy exceptional community amenities, beautifully maintained grounds, and a welcoming neighborhood designed for relaxation and connection. Conveniently located near the Galleria at Tyler, shopping, dining, local parks, schools, and with easy access to the 91 Freeway, you'll enjoy the best of Riverside right at your doorstep.

Save
Ask
Tour
Hide
Share
Listing Snapshot
Price 
$205,000
Days On Site 
100 Days
Bedrooms 
3
Inside Area (SqFt) 
1,216 sqft
Total Baths 
2
Full Baths 
2
Partial Baths 
N/A
Lot Size 
N/A
Year Built 
2024
MLS® Number 
OC26127987
Status 
Active
Property Tax 
N/A
HOA/Condo/Coop Fees 
N/A
Sq Ft Source 
Estimated
Friends & Family
Recent Activity
a month agoPrice changed to $205,000
a month agoListing updated with changes from the MLS®
3 months agoListing first seen on site
General Features
Carport 
1
Foundation 
Pillar/Post/Pier
Land Lease 
Yes
Lease Amount 
$1499.0
Levels 
One
Number Of Stories 
1
Parking 
CarportDrivewayGuest
Parking Spaces 
1
Pets 
Size Limit
Security 
Gated Community
Sewer 
Public Sewer
Special Circumstances 
Standard
Utilities 
Natural Gas AvailableSewer AvailableWater Available
Water Source 
Public
Interior Features
Appliances 
DishwasherFreezerGas CooktopGas OvenIce MakerMicrowaveRefrigerator
Cooling 
Central Air
Flooring 
Carpet
Heating 
CentralNatural Gas
Interior 
Ceiling Fan(s)Open Floorplan
Laundry Features 
Washer HookupGas Dryer HookupInside
Spa 
Yes
Window Features 
Double Pane Windows
Save
Ask
Tour
Hide
Share
Exterior Features
Construction Details 
BrickGlassConcreteVinyl Siding
Exterior 
Awning(s)
Fencing 
None
Lot Features 
Rectangular Lot
Patio And Porch 
None
Pool Features 
CommunityFencedIn Ground
Road Frontage 
City Street
Roof 
Shingle
Spa 
Yes
Spa Features 
CommunityIn Ground
View 
None
Waterview 
None
Windows/Doors 
Double Pane Windows
Community Features
Community Features 
ParkSuburbanGatedPool
MLS Area 
252 - Riverside
School District 
Riverside Unified
Financing Terms Available 
Cash
Building Access 
Front door
Roads 
Paved
Schools
School District
Riverside Unified
Elementary School
Unknown
Middle School
Unknown
High School
Unknown


This information is for your personal, non-commercial use and may not be used for any purpose other than to identify prospective properties you may be interested in purchasing. The display of MLS data is usually deemed reliable but is NOT guaranteed accurate by the MLS. Buyers are responsible for verifying the accuracy of all information and should investigate the data themselves or retain appropriate professionals. Information from sources other than the Listing Agent may have been included in the MLS data. Unless otherwise specified in writing, the Broker/Agent has not and will not verify any information obtained from other sources. The Broker/Agent providing the information contained herein may or may not have been the Listing and/or Selling Agent.

Neighborhood & Commute
Source: Walkscore
Disclosure: Community information and market data powered by Constellation Data Labs. Information is deemed reliable but not guaranteed.
Save
Ask
Tour
Hide
Share