12920 Mackenzie, Tustin, CA, 92782

Save
Ask
Tour
Hide
Share
$1,549,888
94 Days On Site

12920 Mackenzie
Tustin, CA 92782

For Sale|Single Family Residence|Active Under Contract
4
Beds
3
Total Baths
2
Full Baths
1
Partial Bath
1,995
SqFt
$777
/SqFt
1996
Built
Subdivision:
Miramonte (MIRA)
County:
Orange
Listed by Nancy Aynehchi of First Team Real Estate NancyAynehchi@firstteam.com
Call Now: 951-203-4426
Is this the listing for you? We can help make it yours.
951-203-4426
12920 Mackenzie12920 Mackenzie12920 Mackenzie12920 Mackenzie
Save
Ask
Tour
Hide
Share

Mortgage Calculator

Monthly Payment (Est.)

$7,071
Calculator powered by Showcase IDX, a Constellation1 Company. Copyright ©2026 Information is deemed reliable but not guaranteed.

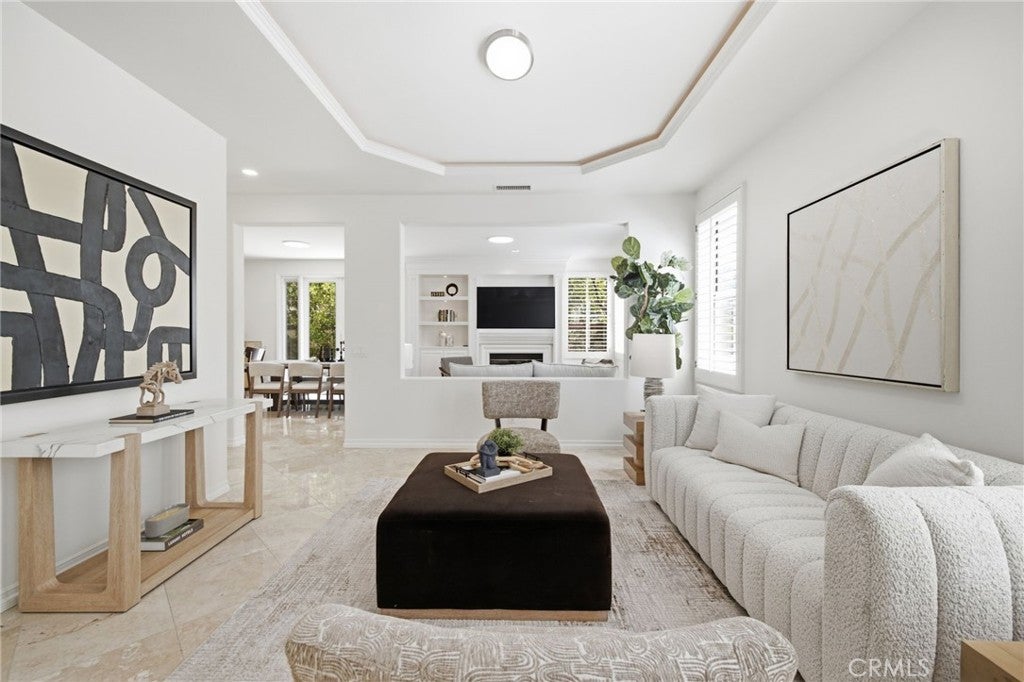
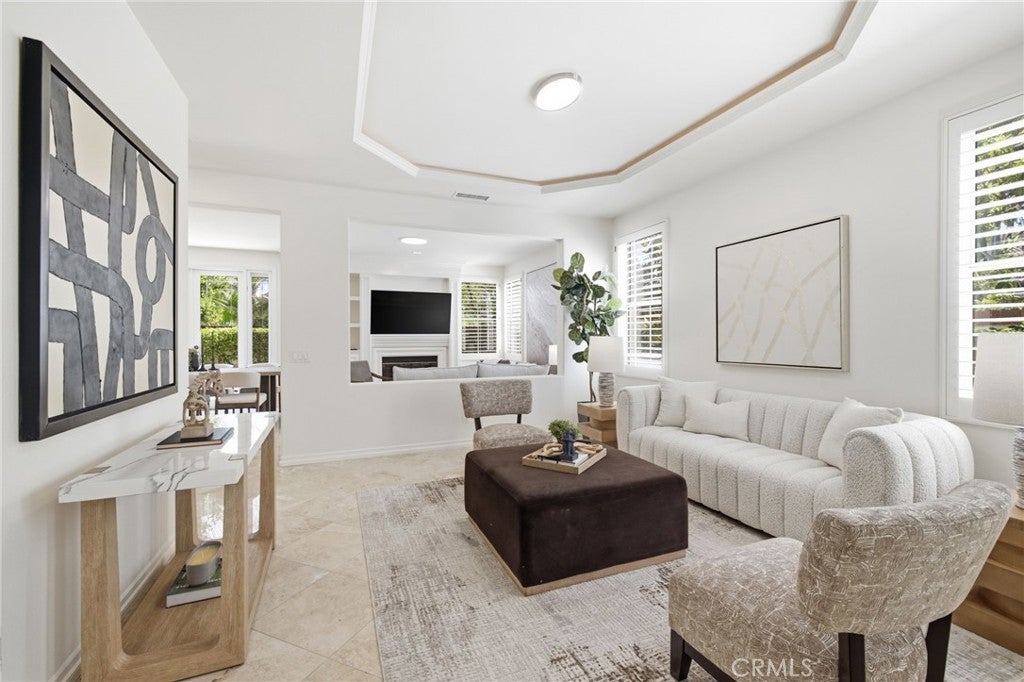
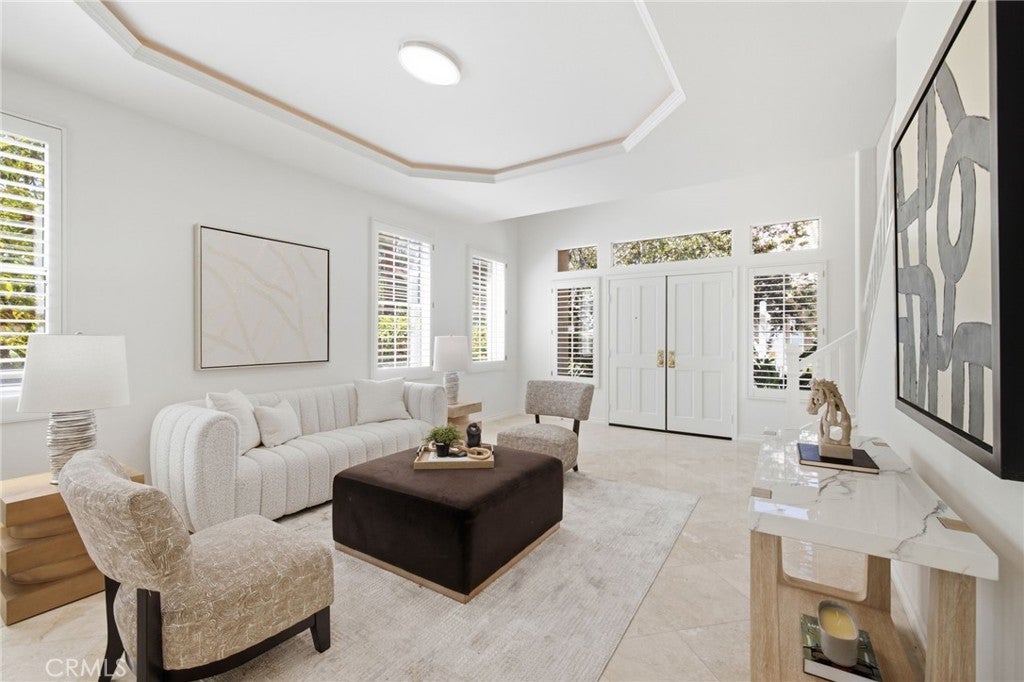
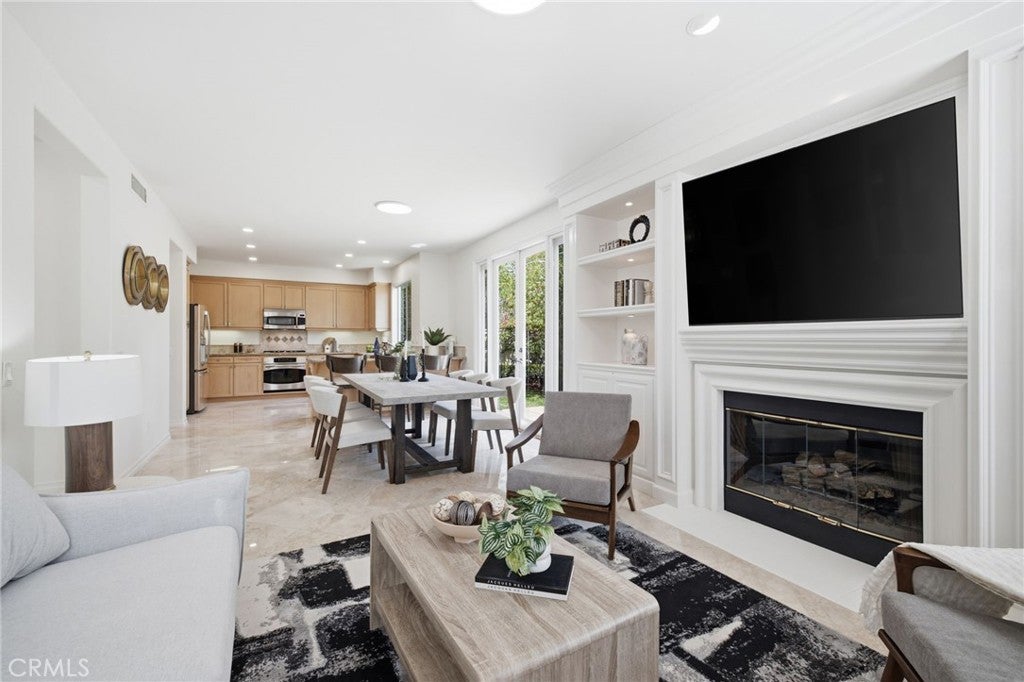
Welcome to 12920 MacKenzie Drive in Tustin. Perfectly situated on a premium corner unit lot at the end of a quiet cul-de-sac, this beautifully upgraded home features lots of windows that flood the living spaces with bright, natural light. Step inside to an inviting open floor plan showcasing freshly polished luxurious marble flooring on the first level and all new interior paint throughout. The family room centers around a cozy fireplace with a built-in entertainment center, while classic plantation shutters frame the first floor windows. The chef's kitchen boasts granite countertops and premium stainless steel appliances, including a GE counter depth refrigerator. Step outside through the elegant French doors to a private backyard oasis that has been beautifully revitalized with lush new grass and manicured landscaping. Upstairs, you will find all new LVP flooring running along the staircase and throughout the entire second floor. A fully permitted loft comes complete with a built-in surround sound system and built-in entertainment cabinets, making it the perfect media room or home office. Additional updates include all new energy saving dual pane windows, all new LED recessed lighting, and updated light fixtures in every room. Every bathroom has also been refreshed with new toilets and modern vanity lighting. Located in a highly desirable Tustin neighborhood near award winning schools, premier shopping, dining, and parks, this turnkey masterpiece is ready for you to move right in!

Save
Ask
Tour
Hide
Share
Listing Snapshot
Price 
$1,549,888
Days On Site 
94 Days
Bedrooms 
4
Inside Area (SqFt) 
1,995 sqft
Total Baths 
3
Full Baths 
2
Partial Baths 
1
Lot Size 
0.3074 Acres
Year Built 
1996
MLS® Number 
OC26129714
Status 
Active Under Contract
Property Tax 
N/A
HOA/Condo/Coop Fees 
$275 monthly
Sq Ft Source 
Assessor
Friends & Family
Recent Activity
a week agoStatus changed to Active Under Contract
a week agoListing updated with changes from the MLS®
3 weeks agoPrice changed to $1,549,888
3 months agoListing first seen on site
General Features
Acres 
0.3074
Attached Garage 
Yes
Disclosures 
CovenantsRestrictionsDisclosureHoaDisclosure
Foundation 
Slab
Garage 
Yes
Garage Spaces 
2
Land Lease 
No
Levels 
Two
Number Of Stories 
2
Parking 
AttachedGarageGarage Door OpenerSide By Side
Parking Spaces 
2
Property Condition 
Updated/Remodeled
Property Sub Type 
Single Family Residence
Security 
Carbon Monoxide Detector(s)Gated CommunitySmoke Detector(s)
Sewer 
Public Sewer
Special Circumstances 
Standard
Style 
Mediterranean
Utilities 
Electricity ConnectedNatural Gas ConnectedSewer ConnectedWater Connected
Water Source 
Public
Interior Features
Appliances 
DishwasherElectric OvenGas CooktopGas OvenGas Water HeaterMicrowaveSelf Cleaning OvenWater HeaterDryerWasher
Cooling 
Central Air
Electric 
220 Volts in Garage
Fireplace 
Yes
Fireplace Features 
Family Room
Flooring 
StoneVinyl
Heating 
Central
Interior 
Breakfast BarCeiling Fan(s)Crown MoldingEat-in KitchenGranite CountersHigh CeilingsOpen FloorplanRecessed LightingWalk-In Closet(s)
Laundry Features 
Washer HookupGas Dryer HookupIn Garage
Spa 
Yes
Window Features 
BlindsPlantation Shutters
Bathroom 
Features - Granite Counters
Bedroom 
Dining Room 
Family Room 
Kitchen 
Features - Granite Counters, Kitchen Island
Living Room 
Master Bedroom 
Office 
Other 
Features - Walk-In Closet(s)
Save
Ask
Tour
Hide
Share
Exterior Features
Construction Details 
StoneStucco
Exterior 
Rain Gutters
Fencing 
BlockWood
Lot Features 
Back YardCorner LotCul-De-SacSprinklers In RearLandscaped
Patio And Porch 
Patio
Pool Features 
CommunityAssociation
Roof 
Spanish Tile
Spa 
Yes
Spa Features 
Community
View 
Neighborhood
Waterview 
Neighborhood
Windows/Doors 
BlindsPlantation Shutters
Community Features
Association Amenities 
BarbecuePoolSpa/Hot Tub
Association Fee 
$275.0
Association Fee Frequency 
Monthly
Community Features 
Street LightsSidewalksGatedParkPool
MLS Area 
89 - Tustin Ranch
School District 
Tustin Unified
Financing Terms Available 
CashConventional
Building Access 
1
Schools
School District
Tustin Unified
Elementary School
Tustin Ranch
Middle School
Pioneer
High School
Beckman


This information is for your personal, non-commercial use and may not be used for any purpose other than to identify prospective properties you may be interested in purchasing. The display of MLS data is usually deemed reliable but is NOT guaranteed accurate by the MLS. Buyers are responsible for verifying the accuracy of all information and should investigate the data themselves or retain appropriate professionals. Information from sources other than the Listing Agent may have been included in the MLS data. Unless otherwise specified in writing, the Broker/Agent has not and will not verify any information obtained from other sources. The Broker/Agent providing the information contained herein may or may not have been the Listing and/or Selling Agent.

Neighborhood & Commute
Source: Walkscore
Disclosure: Community information and market data powered by Constellation Data Labs. Information is deemed reliable but not guaranteed.
Save
Ask
Tour
Hide
Share