1151 Tropic Court, Redlands, CA, 92374

Save
Ask
Tour
Hide
Share
$655,055
96 Days On Site

1151 Tropic Court
Redlands, CA 92374

Single Family Residence|Pending
3
Beds
3
Total Baths
2
Full Baths
1
Partial Bath
1,815
SqFt
$361
/SqFt
2026
Built
County:
San Bernardino
Listed by Shawn Black of Meritage Homes of California shawn.black@meritagehomes.com
Call Now: 951-203-4426
Is this the listing for you? We can help make it yours.
951-203-4426
1151 Tropic Court1151 Tropic Court1151 Tropic Court1151 Tropic Court
Save
Ask
Tour
Hide
Share

Mortgage Calculator

Monthly Payment (Est.)

$2,989
Calculator powered by Showcase IDX, a Constellation1 Company. Copyright ©2026 Information is deemed reliable but not guaranteed.

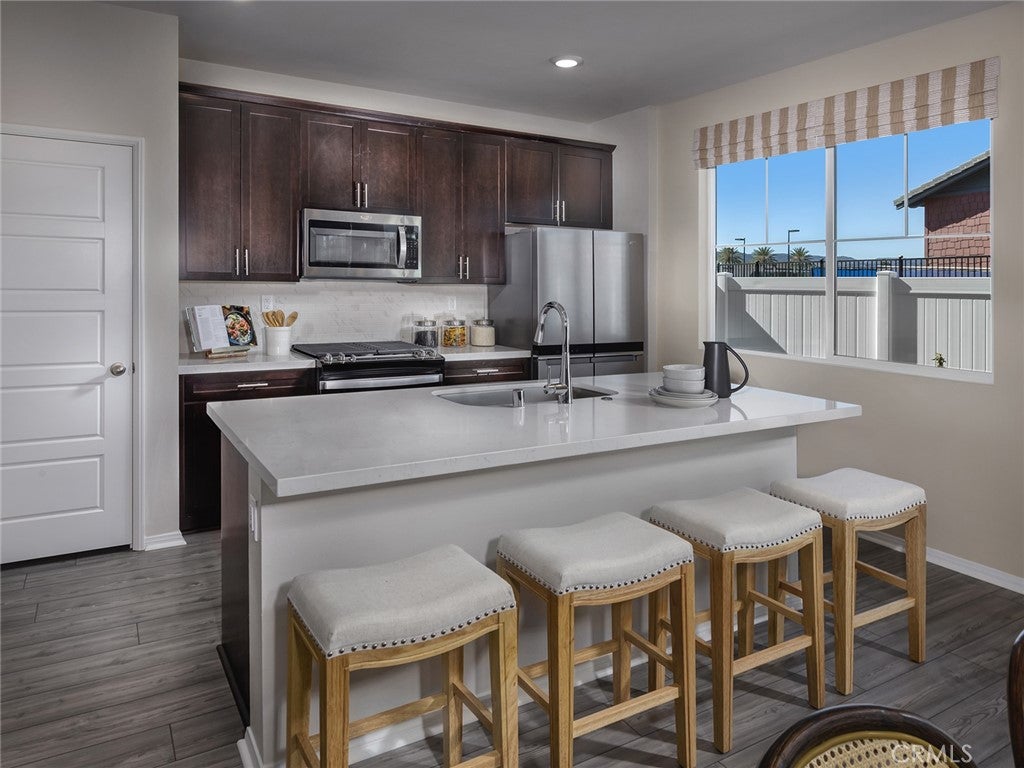
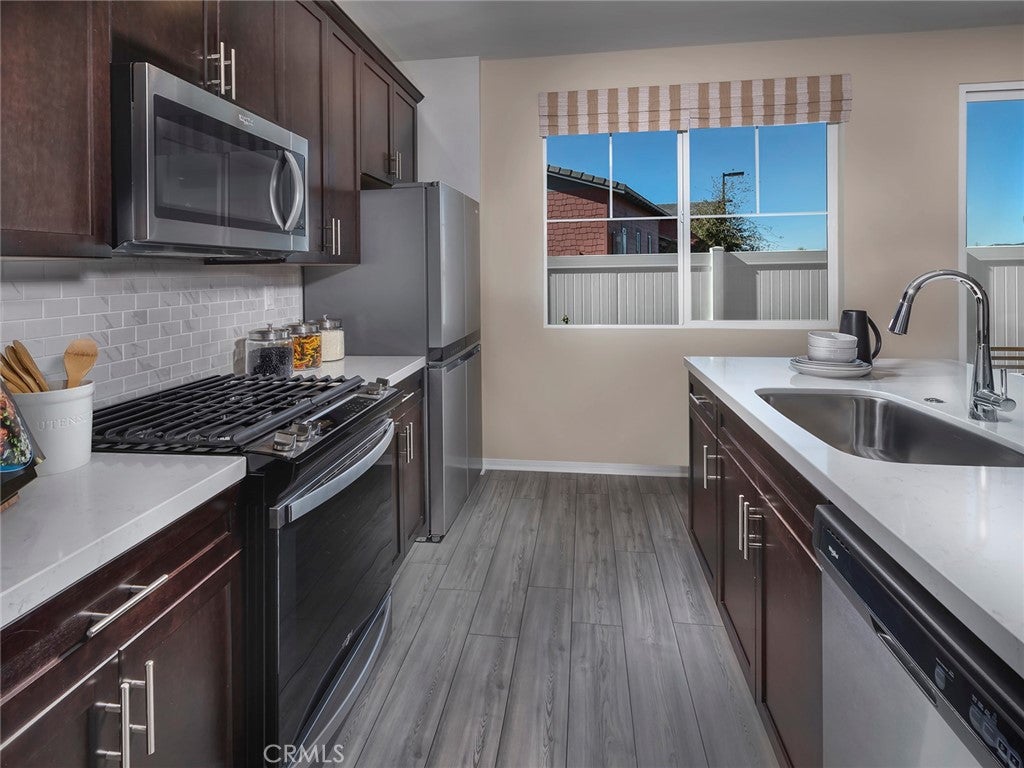
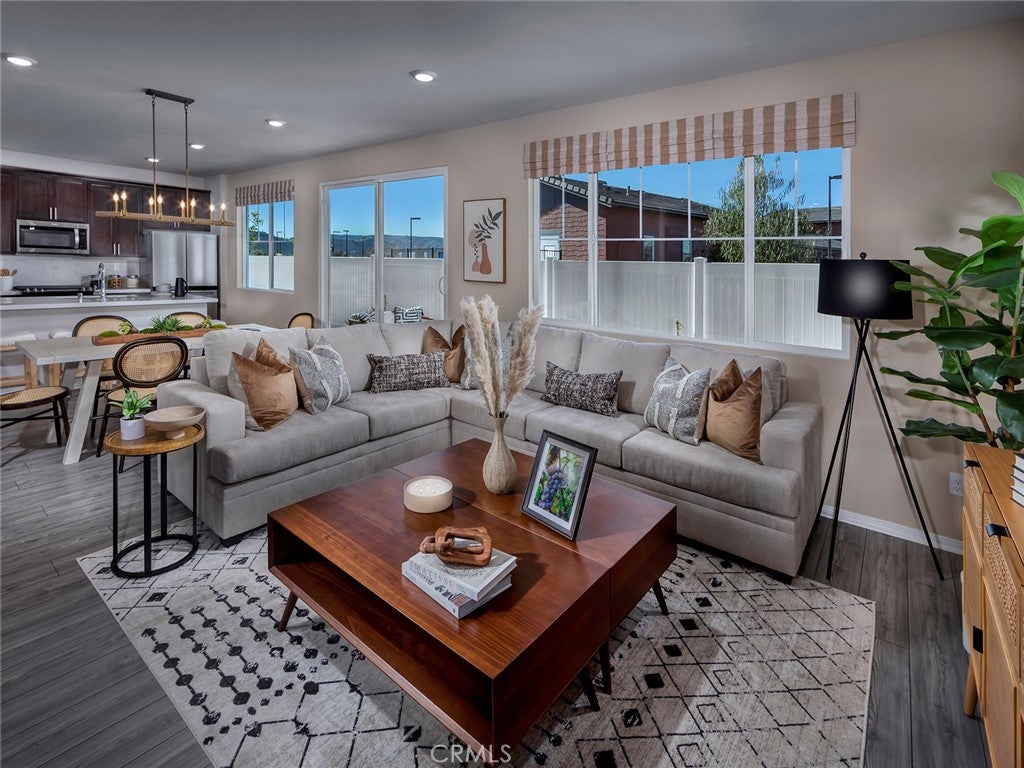
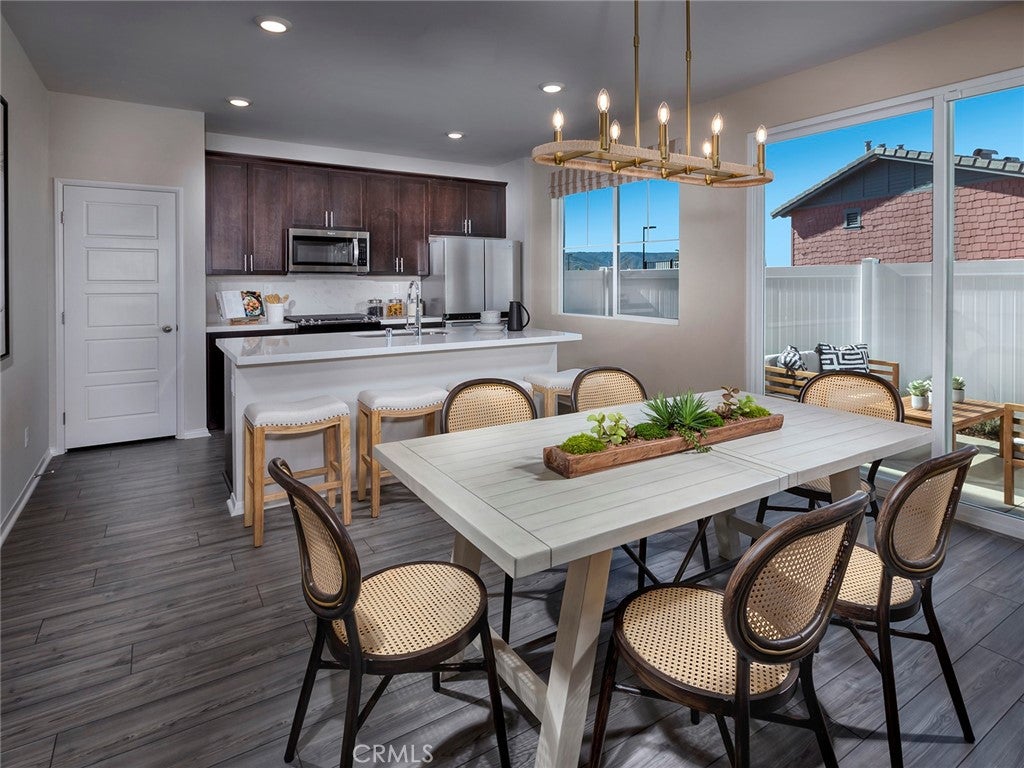
Brand new, energy-efficient home available! An open-concept layout means you can prepare dinner at the kitchen island without missing the conversation in the great room. Upstairs, the primary suite offers dual sinks with walk-in closet and spacious secondary bedrooms. Willow at Live Oak is now selling with designer-decorated model homes in Redlands, CA. Featuring two-story, single-family homes with expansive primary suites, chef-inspired kitchens, and flexible lofts. Every home boasts energy-efficient features such as multispeed HVAC systems, spray foam insultation, and high-performance air filtration so you can spend less on utility bills and more on the things that matter most. Each of our homes is built with innovative, energy-efficient features designed to help you enjoy more savings, better health, real comfort and peace of mind.

Save
Ask
Tour
Hide
Share
Listing Snapshot
Price 
$655,055
Days On Site 
96 Days
Bedrooms 
3
Inside Area (SqFt) 
1,815 sqft
Total Baths 
3
Full Baths 
2
Partial Baths 
1
Lot Size 
0.0803 Acres
Year Built 
2026
MLS® Number 
OC26129928
Status 
Pending
Property Tax 
N/A
HOA/Condo/Coop Fees 
$145 monthly
Sq Ft Source 
N/A
Friends & Family
Recent Activity
2 weeks agoStatus changed to Pending
2 weeks agoListing updated with changes from the MLS®
3 weeks agoPrice changed to $655,055
3 months agoListing first seen on site
General Features
Acres 
0.0803
Attached Garage 
Yes
Disclosures 
CovenantsRestrictionsDisclosureHoaDisclosureHomeWarranty
Garage 
Yes
Garage Spaces 
2
Green Energy Efficient 
ConstructionDoorsHVACInsulationLightingThermostatWindowsAppliancesWater Heater
Land Lease 
No
Levels 
Two
Number Of Stories 
2
Parking 
AttachedDirect AccessGarage
Parking Spaces 
2
Property Condition 
New Construction
Property Sub Type 
Single Family Residence
Security 
Carbon Monoxide Detector(s)Fire Sprinkler SystemSmoke Detector(s)
Sewer 
Public Sewer
Special Circumstances 
Standard
Utilities 
Cable AvailableElectricity ConnectedPhone AvailableSewer AvailableUnderground UtilitiesWater Connected
Water Source 
Public
Zoning 
RES
Interior Features
Appliances 
ENERGY STAR Qualified AppliancesENERGY STAR Qualified Water HeaterElectric OvenFree-Standing RangeDisposalMicrowaveSelf Cleaning OvenVented Exhaust FanWater Heater
Cooling 
Central AirElectricENERGY STAR Qualified Equipment
Fireplace Features 
None
Flooring 
CarpetSee Remarks
Interior 
Granite CountersOpen FloorplanPantryRecessed Lighting
Laundry Features 
InsideLaundry Room
Window Features 
ENERGY STAR Qualified Windows
Bathroom 
Features - Low Flow Plumbing Fixtures
Bedroom 
Dining Room 
Kitchen 
Features - Granite Counters, Kitchen Island
Loft 
Save
Ask
Tour
Hide
Share
Exterior Features
Construction Details 
Spray Foam Insulation
Patio And Porch 
Front Porch
Pool Features 
None
Road Frontage 
City Street
Roof 
Tile
View 
Mountain(s)
Waterview 
Mountain(s)
Windows/Doors 
ENERGY STAR Qualified Windows
Community Features
Association Amenities 
Maintenance GroundsPlayground
Association Fee 
$145.0
Association Fee Frequency 
Monthly
Community Features 
ParkStreet LightsSuburbanSidewalks
MLS Area 
268 - Redlands
School District 
Redlands Unified
Financing Terms Available 
Conventional
Building Access 
Main
Roads 
Paved
Schools
School District
Redlands Unified
Elementary School
Unknown
Middle School
Unknown
High School
Unknown


This information is for your personal, non-commercial use and may not be used for any purpose other than to identify prospective properties you may be interested in purchasing. The display of MLS data is usually deemed reliable but is NOT guaranteed accurate by the MLS. Buyers are responsible for verifying the accuracy of all information and should investigate the data themselves or retain appropriate professionals. Information from sources other than the Listing Agent may have been included in the MLS data. Unless otherwise specified in writing, the Broker/Agent has not and will not verify any information obtained from other sources. The Broker/Agent providing the information contained herein may or may not have been the Listing and/or Selling Agent.

Neighborhood & Commute
Source: Walkscore
Disclosure: Community information and market data powered by Constellation Data Labs. Information is deemed reliable but not guaranteed.
Save
Ask
Tour
Hide
Share