

776 E San Bernardino 7Covina, CA 91723
Mortgage Calculator
Monthly Payment (Est.)
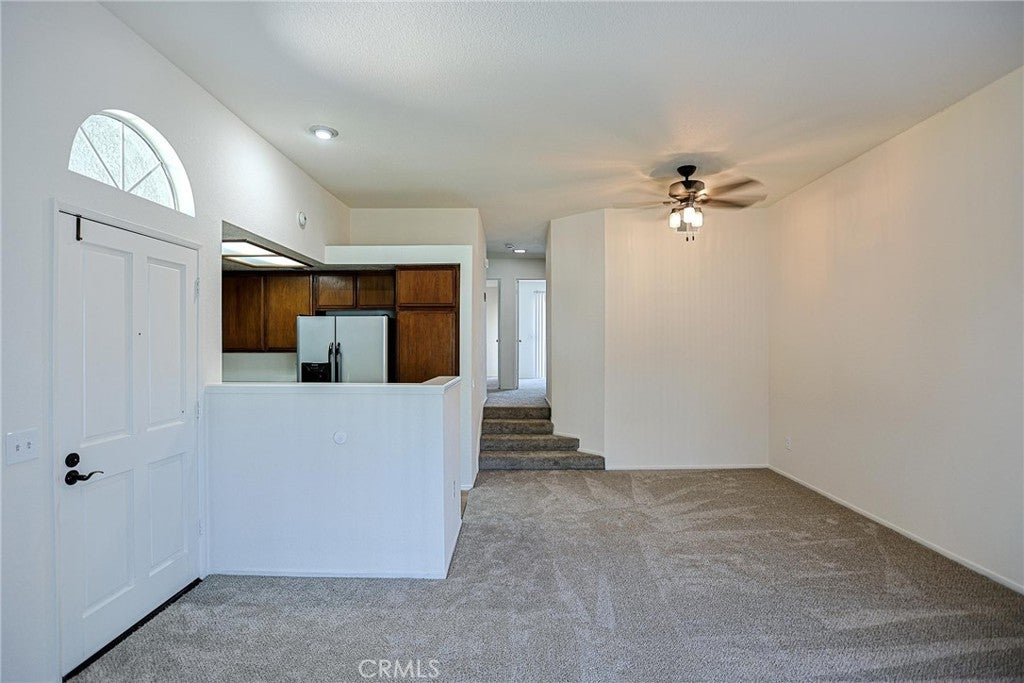
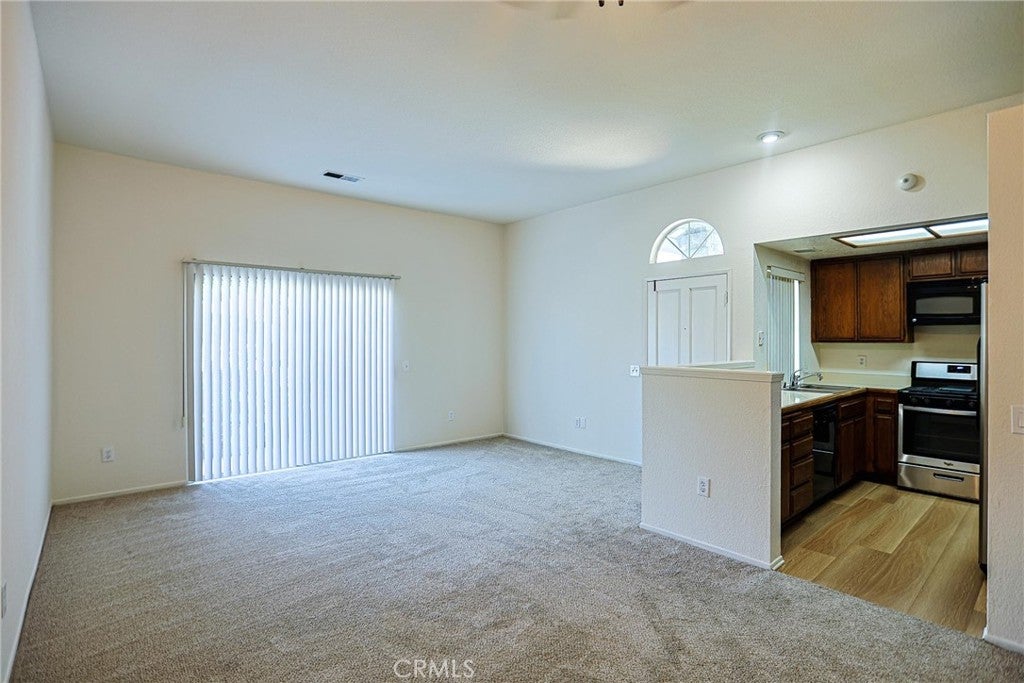
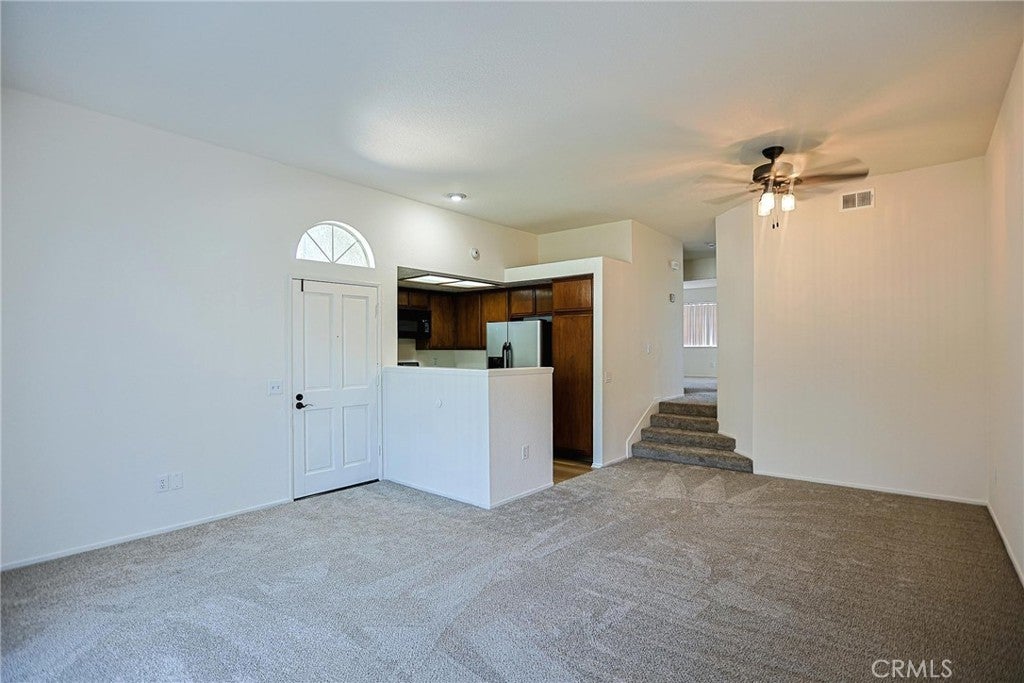
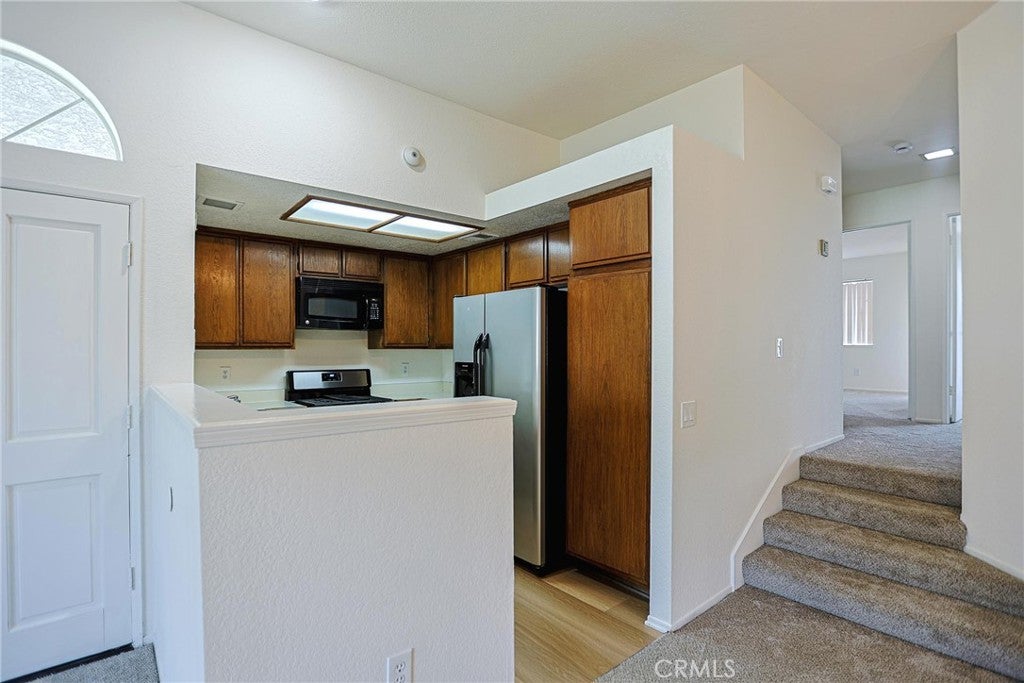
Enter an interest rate to see your estimated monthly payment.Charming and well-maintained end-unit condo located in the desirable Covina Pines community. This inviting 2-bedroom, 2-bathroom home features an open floor plan with fresh interior paint, new flooring, and convenient in-unit stackable washer and dryer hookups. Enjoy year-round comfort with central heating and air conditioning. The spacious primary bedroom includes an en-suite bathroom, while the second bedroom offers versatility for guests, a home office, or additional living space. Both bedrooms provide direct access to a private back deck. As an end unit, this home offers added privacy and natural light. Enjoy relaxing on the private front patio, complete with a storage closet and pleasant views of the community pool. The kitchen is functional and well-maintained, offering an excellent opportunity for buyers to update and customize the space to their personal taste. Situated above its two-car garage, the condo provides a unique elevated setting along with ample guest parking nearby. Residents of the gated Covina Pines community enjoy beautifully maintained grounds, a relaxing community pool and spa, and a serene pond. Conveniently located near the I-10, I-210, and SR-57 freeways, this home is just minutes from shopping, dining, parks, and entertainment. Don't miss this opportunity to own this home in a highly sought after community community with the potential to add your own personal touches.
| 4 months ago | Status changed to Active Under Contract | |
| 4 months ago | Listing updated with changes from the MLS® | |
| 4 months ago | Listing first seen on site |

This information is for your personal, non-commercial use and may not be used for any purpose other than to identify prospective properties you may be interested in purchasing. The display of MLS data is usually deemed reliable but is NOT guaranteed accurate by the MLS. Buyers are responsible for verifying the accuracy of all information and should investigate the data themselves or retain appropriate professionals. Information from sources other than the Listing Agent may have been included in the MLS data. Unless otherwise specified in writing, the Broker/Agent has not and will not verify any information obtained from other sources. The Broker/Agent providing the information contained herein may or may not have been the Listing and/or Selling Agent.

Did you know? You can invite friends and family to your search. They can join your search, rate and discuss listings with you.