

14912 KittermanSilverado Canyon, CA 92676
Mortgage Calculator
Monthly Payment (Est.)
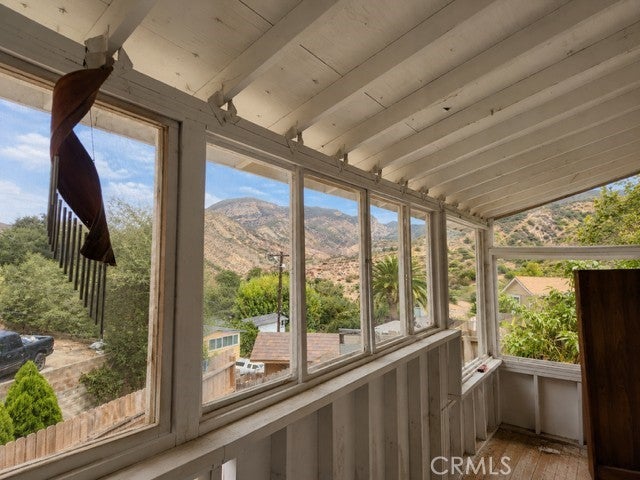
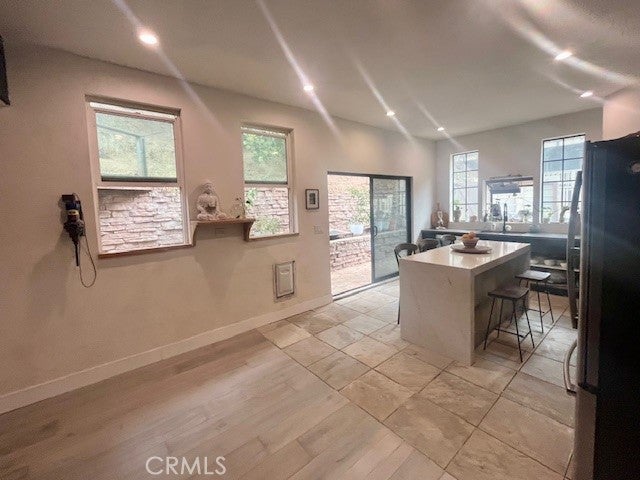
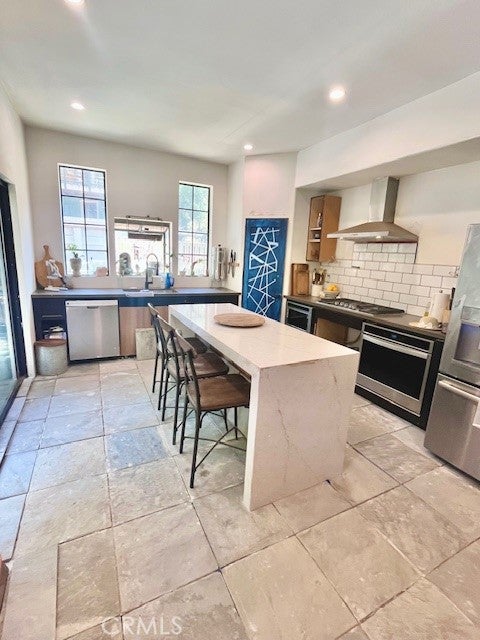
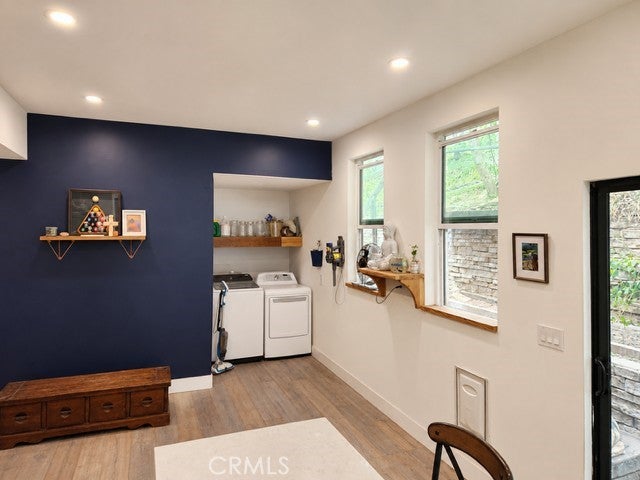
$2,509UPDATE - BACK ON MARKET***** PRICE REDUCED FOR IMMEDIATE AS-IS SALE. Massive opportunity to enjoy Orange County with peaceful, quiet, mountain views, perfect for first time home buyers, DIYers, handymen, landlords, investors, etc. Property recently under contract at $572,500. Seller is highly motivated due to a timeline and has priced the property aggressively for a fast, as-is transaction. This is a hidden gem. Escape to the serene beauty of Silverado Canyon to this renovated 2-bedroom (+bonus room) 1-bathroom hilltop property, located walking distance from town where you can grab breakfast at the cafe, lunch at the market, or a fine dining meal for dinner. Located minutes away from iconic hiking trails and nestled at the top of a peaceful quiet street, this home perfectly blends hillside views, absolute privacy, and genuine small-town charm. *This is the ultimate opportunity for a DIY buyer looking to build immediate equity and anyone looking for a forever home in Orange County, without the noise and traffic of the city. While all renovations are not fully complete, the expensive heavy lifting has already been invested and awaits your final touch. This home boasts natural lighting throughout with panoramic windows and views and framing that has been engineered and designed for future third-story addition for an even better view, with fully updated electrical and plumbing throughout the house. Interior upgrades are already in place, featuring high-efficiency Andersen glass doors and windows, high ceilings, modern recessed lighting, and high-performance Provenza hardwood flooring throughout the house. The remodeled kitchen is a true showstopper and dream for any host, boasting a premium quartz waterfall island and countertops, a walk-in pantry featuring electrical outlets, new stainless steel smart appliances, pasta arm option, and natural slate tile flooring throughout. This original 1932 house has also been updated with top-tier insulation and drywall making this open floorplan split-level layout comfortable year-round. This listing would not be complete without mentioning the beautiful professionally engineered tiered retaining walls in the backyard with raised garden beds to begin your day as the sun rises, and the screened in patio at the front of the house to relax and watch the sun set peacefully over the hills. **NEW PROFESSIONAL PHOTOS COMING SOON**
| 3 weeks ago | Price changed to $549,990 | |
| 3 weeks ago | Listing updated with changes from the MLS® | |
| 3 weeks ago | Status changed to Active | |
| 3 months ago | Listing first seen on site |

This information is for your personal, non-commercial use and may not be used for any purpose other than to identify prospective properties you may be interested in purchasing. The display of MLS data is usually deemed reliable but is NOT guaranteed accurate by the MLS. Buyers are responsible for verifying the accuracy of all information and should investigate the data themselves or retain appropriate professionals. Information from sources other than the Listing Agent may have been included in the MLS data. Unless otherwise specified in writing, the Broker/Agent has not and will not verify any information obtained from other sources. The Broker/Agent providing the information contained herein may or may not have been the Listing and/or Selling Agent.

Did you know? You can invite friends and family to your search. They can join your search, rate and discuss listings with you.