3516 E Indigo Privado, Ontario, CA, 91764

Save
Ask
Tour
Hide
Share
$584,999
96 Days On Site

3516 E Indigo Privado
Ontario, CA 91764

For Sale|Townhouse|Active
3
Beds
3
Total Baths
2
Full Baths
1
Partial Bath
1,634
SqFt
$358
/SqFt
2025
Built
County:
San Bernardino
Listed by Qin Zhang of Pinnacle Real Estate Group angiehome365@gmail.com
Call Now: 951-203-4426
Is this the listing for you? We can help make it yours.
951-203-4426
3516 E Indigo Privado3516 E Indigo Privado3516 E Indigo Privado3516 E Indigo Privado
Save
Ask
Tour
Hide
Share

Mortgage Calculator

Monthly Payment (Est.)

$2,669
Calculator powered by Showcase IDX, a Constellation1 Company. Copyright ©2026 Information is deemed reliable but not guaranteed.

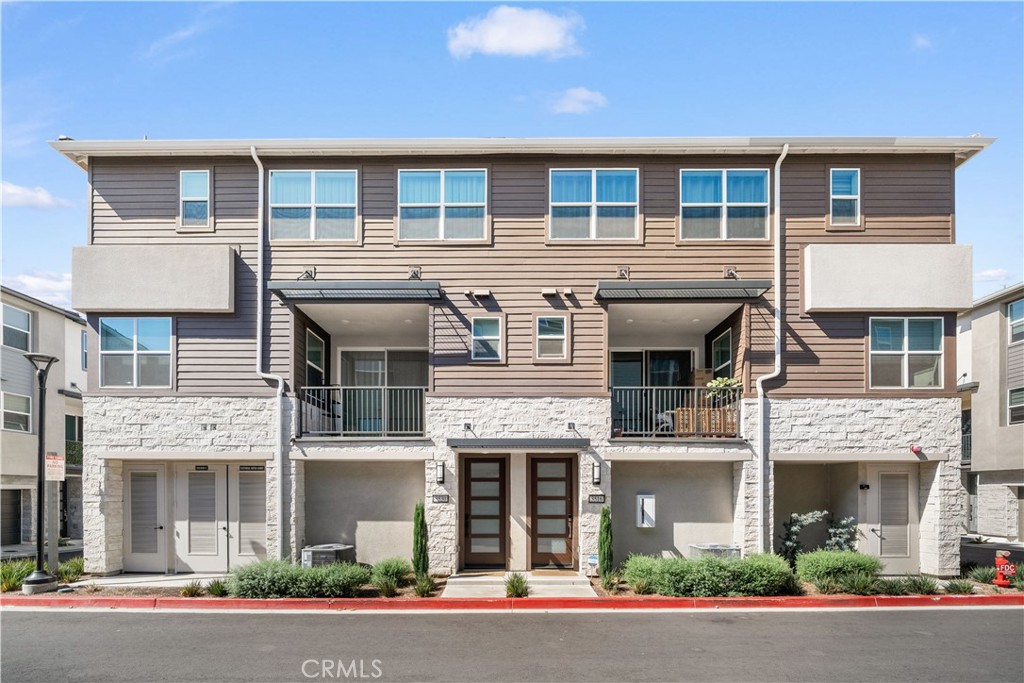
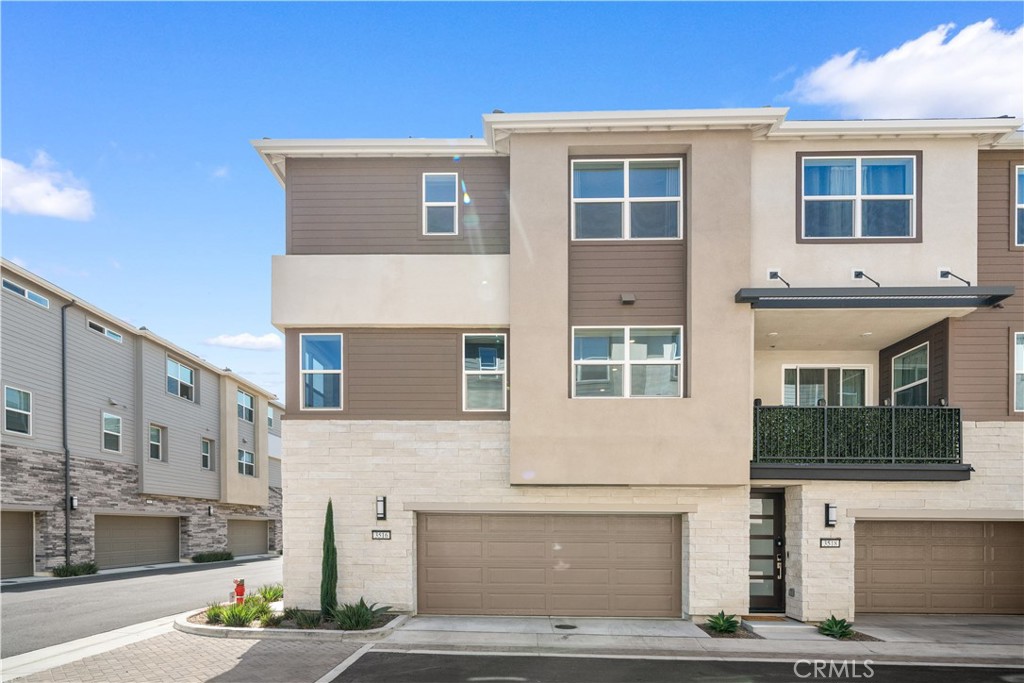
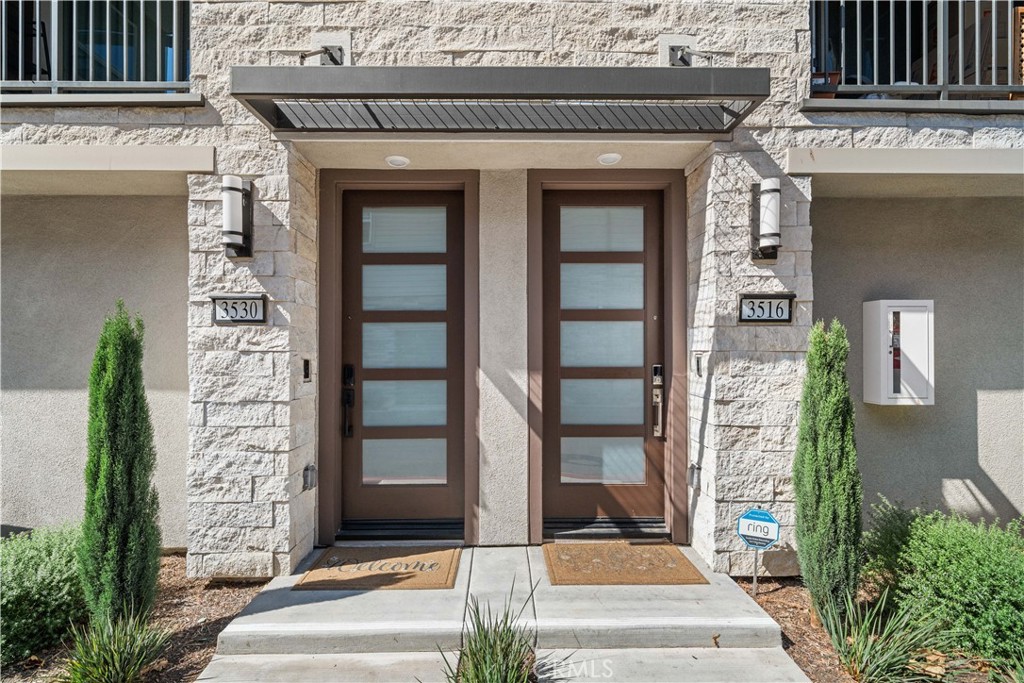
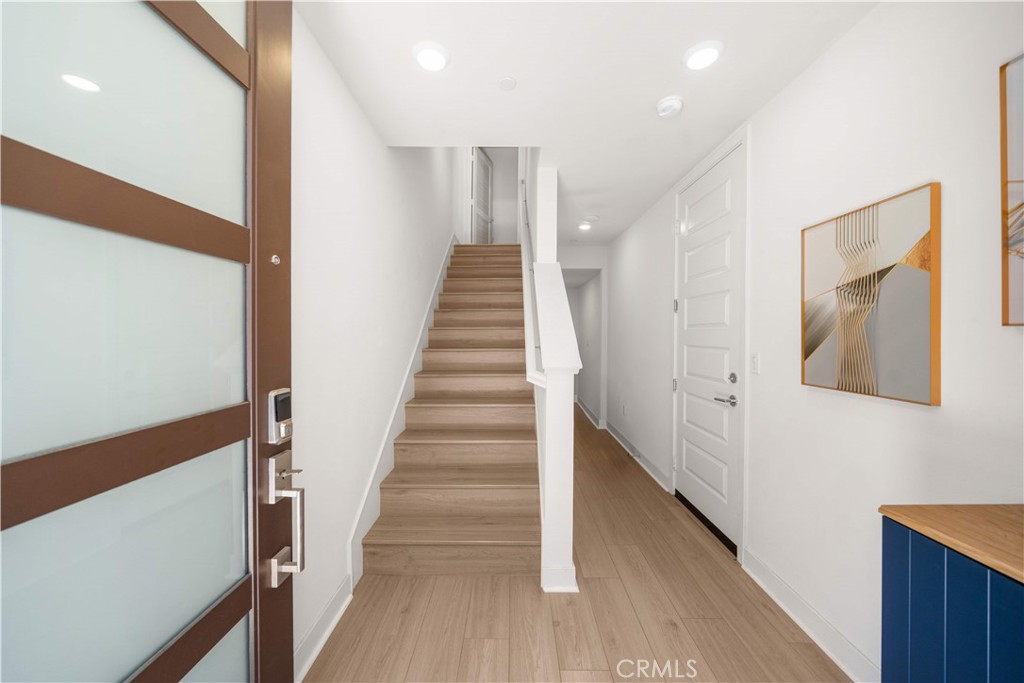
MAJOR PRICE REDUCTION — BETTER THAN NEW! Priced significantly below comparable new-construction offerings, this beautifully upgraded, turn-key townhome in Ontario offers approximately 1,634 sq. ft. of thoughtfully designed living space with 3 bedrooms, 2.5 bathrooms, a versatile bonus area, and an attached 2-car garage. The bright, open-concept floor plan seamlessly connects the kitchen, dining, and living areas, creating a spacious and functional layout ideal for modern living. The home features over $40,000 in builder upgrades, custom window coverings, and a PAID-OFF SOLAR SYSTEM, providing added energy efficiency and long-term value. With a favorable base property tax rate and no Mello-Roos, this property also offers attractive ongoing ownership costs. Conveniently located just minutes from Ontario Mills, Toyota Arena, Ontario International Airport, Costco, shopping, dining, and entertainment, with easy access to major freeways. Move-in ready, extensively upgraded, and exceptionally well located — a compelling alternative to buying new construction.

Save
Ask
Tour
Hide
Share
Listing Snapshot
Price 
$584,999
Days On Site 
96 Days
Bedrooms 
3
Inside Area (SqFt) 
1,634 sqft
Total Baths 
3
Full Baths 
2
Partial Baths 
1
Lot Size 
N/A
Year Built 
2025
MLS® Number 
OC26130903
Status 
Active
Property Tax 
N/A
HOA/Condo/Coop Fees 
$338 monthly
Sq Ft Source 
N/A
Friends & Family
Recent Activity
a week agoPrice changed to $584,999
a week agoListing updated with changes from the MLS®
3 months agoListing first seen on site
General Features
Attached Garage 
Yes
Energy Features 
Solar
Garage 
Yes
Garage Spaces 
2
Land Lease 
No
Levels 
Three Or More
Number Of Stories 
3
Parking 
AttachedDirect AccessGarage
Parking Spaces 
2
Property Sub Type 
Townhouse
Sewer 
Public Sewer
Special Circumstances 
Standard
Water Source 
Public
Interior Features
Appliances 
Built-In RangeDishwasherElectric CooktopElectric OvenElectric Water HeaterRange HoodWater HeaterDryerWasher
Cooling 
Central Air
Fireplace Features 
None
Heating 
Central
Interior 
Eat-in KitchenHigh CeilingsOpen FloorplanWalk-In Closet(s)
Window Features 
Double Pane WindowsLow Emissivity Windows
Bathroom 
Bedroom 
Kitchen 
Features - Kitchen Island
Other 
Features - Walk-In Closet(s)
Save
Ask
Tour
Hide
Share
Exterior Features
Construction Details 
Frame
Exterior 
Balcony
Pool Features 
None
View 
None
Waterview 
None
Windows/Doors 
Double Pane WindowsLow Emissivity Windows
Community Features
Association Amenities 
Trash
Association Fee 
$338.0
Association Fee Frequency 
Monthly
Community Features 
Sidewalks
MLS Area 
686 - Ontario
School District 
Chaffey Joint Union High
Financing Terms Available 
Conventional
Building Access 
ground
Schools
School District
Chaffey Joint Union High
Elementary School
Unknown
Middle School
Rancho
High School
Colony


This information is for your personal, non-commercial use and may not be used for any purpose other than to identify prospective properties you may be interested in purchasing. The display of MLS data is usually deemed reliable but is NOT guaranteed accurate by the MLS. Buyers are responsible for verifying the accuracy of all information and should investigate the data themselves or retain appropriate professionals. Information from sources other than the Listing Agent may have been included in the MLS data. Unless otherwise specified in writing, the Broker/Agent has not and will not verify any information obtained from other sources. The Broker/Agent providing the information contained herein may or may not have been the Listing and/or Selling Agent.

Neighborhood & Commute
Source: Walkscore
Disclosure: Community information and market data powered by Constellation Data Labs. Information is deemed reliable but not guaranteed.
Save
Ask
Tour
Hide
Share