726 Tropicana Place, Covina, CA, 91723

Save
Ask
Tour
Hide
Share
$524,990
95 Days On Site

726 Tropicana Place
Covina, CA 91723

Townhouse|Pending
1
Bed
2
Total Baths
2
Full Baths
1,209
SqFt
$434
/SqFt
2026
Built
County:
Los Angeles
Listed by Diana Maldonado of Trumark Construction Services Inc dmaldonado@trumarkco.com
Call Now: 951-203-4426
Is this the listing for you? We can help make it yours.
951-203-4426
726 Tropicana Place726 Tropicana Place726 Tropicana Place726 Tropicana Place
Save
Ask
Tour
Hide
Share

Mortgage Calculator

Monthly Payment (Est.)

$2,395
Calculator powered by Showcase IDX, a Constellation1 Company. Copyright ©2026 Information is deemed reliable but not guaranteed.

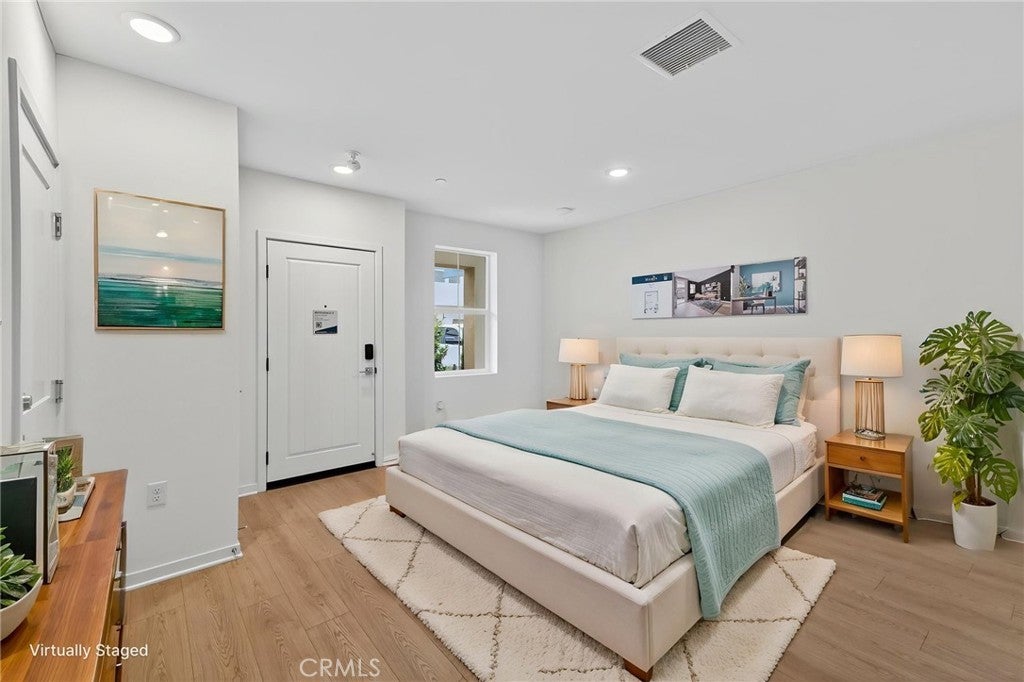
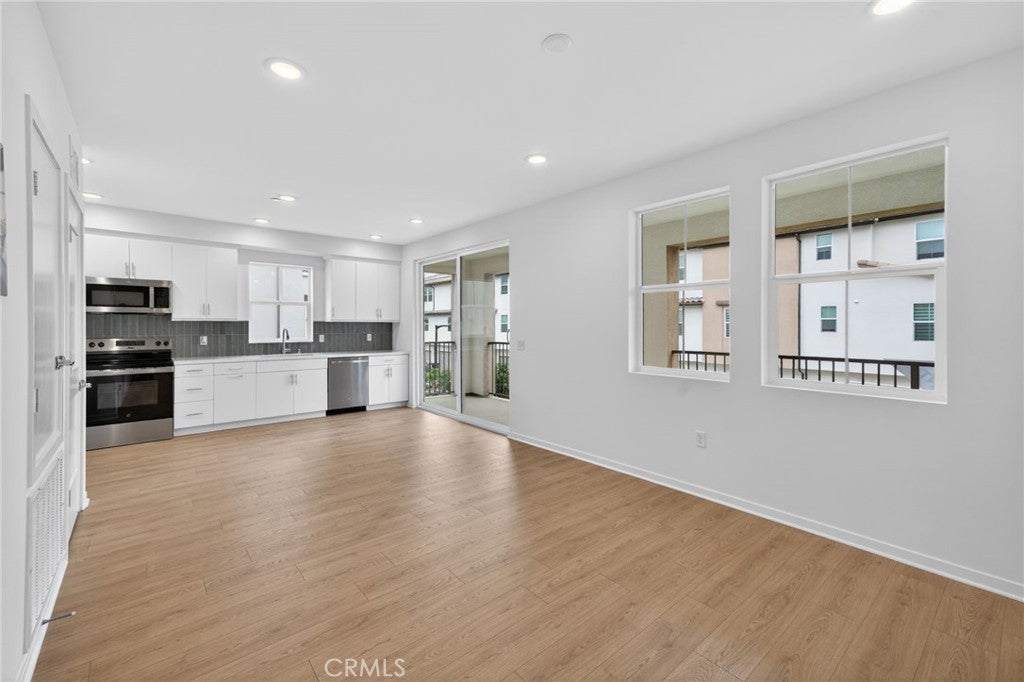
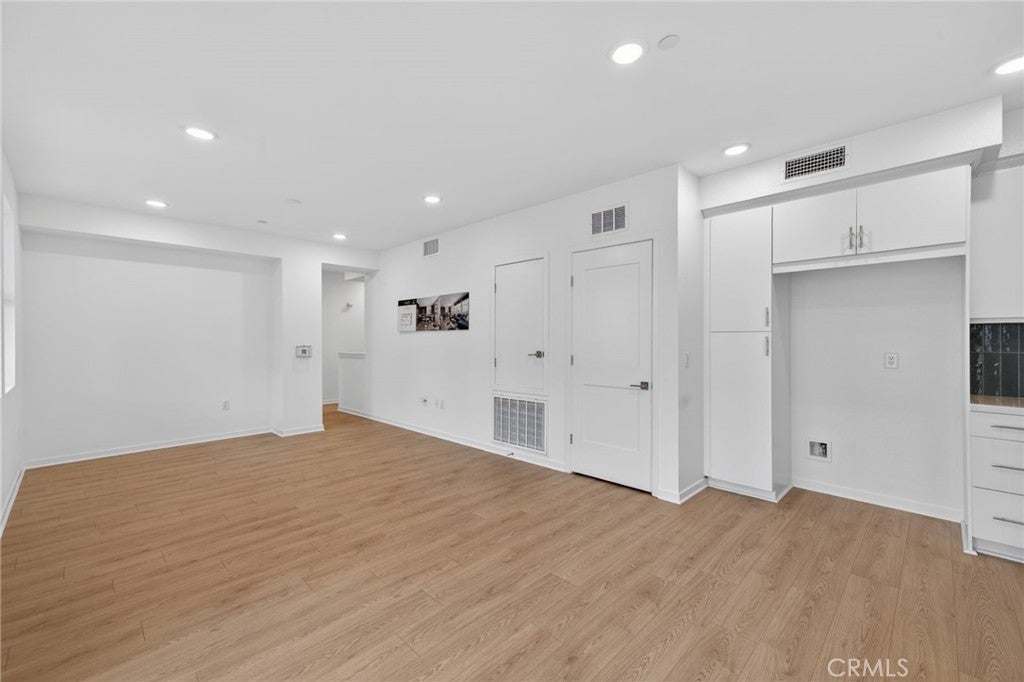
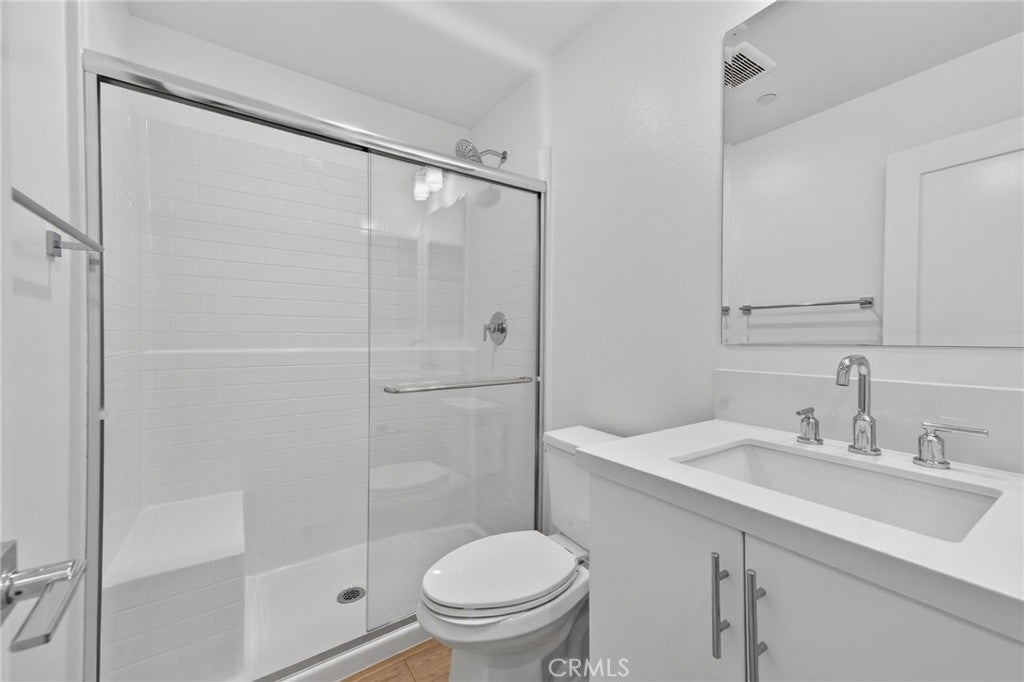
Welcome to Plan 3 at Blossom in Covina, a thoughtfully designed three-story townhome offering modern living with exceptional flexibility. The entry level features a versatile flex room ideal for a home office, gym, guest room, or creative space. Upstairs, the open-concept great room, dining area, and kitchen create an inviting atmosphere for everyday living and entertaining, complemented by a covered deck and an additional flex space. The private primary suite provides a comfortable retreat, while the attached 2-car garage offers added convenience and storage. Additional highlights include included solar, washer, and dryer, providing added value and move-in-ready convenience. Combining style, functionality, and adaptable living spaces, Plan 3 is perfect for first-time buyers, growing households, or anyone seeking a low-maintenance lifestyle in a desirable Covina location. Photos shown are of the model home for this floor plan. Actual finishes, features, and landscaping may vary.

Save
Ask
Tour
Hide
Share
Listing Snapshot
Price 
$524,990
Days On Site 
95 Days
Bedrooms 
1
Inside Area (SqFt) 
1,209 sqft
Total Baths 
2
Full Baths 
2
Partial Baths 
N/A
Lot Size 
N/A
Year Built 
2026
MLS® Number 
OC26131122
Status 
Pending
Property Tax 
N/A
HOA/Condo/Coop Fees 
$261 monthly
Sq Ft Source 
N/A
Friends & Family
Recent Activity
3 months agoStatus changed to Pending
3 months agoListing updated with changes from the MLS®
3 months agoListing first seen on site
General Features
Attached Garage 
Yes
Disclosures 
CovenantsRestrictionsDisclosure
Energy Features 
Solar
Foundation 
Slab
Garage 
Yes
Garage Spaces 
1
Green Energy Efficient 
Appliances
Land Lease 
No
Levels 
Two
Number Of Stories 
2
Parking 
AttachedDirect AccessDrivewayGarageTandem
Parking Spaces 
1
Property Condition 
New Construction
Property Sub Type 
Townhouse
Security 
Fire Sprinkler SystemSmoke Detector(s)
Sewer 
Public Sewer
Special Circumstances 
Standard
Utilities 
Cable AvailableElectricity AvailableNatural Gas Not AvailablePhone AvailableSewer AvailableWater Available
Water Source 
Public
Interior Features
Appliances 
DishwasherENERGY STAR Qualified AppliancesElectric RangeMicrowaveWater Heater
Cooling 
Central Air
Fireplace Features 
None
Flooring 
CarpetLaminate
Heating 
Central
Interior 
Eat-in KitchenOpen FloorplanPantryRecessed LightingWired for DataWalk-In Closet(s)
Laundry Features 
Washer HookupElectric Dryer HookupLaundry Closet
Window Features 
Double Pane WindowsScreens
Bathroom 
Bedroom 
EntryFoyer 
Kitchen 
Living Room 
Master Bedroom 
Other 
Features - Walk-In Closet(s)
Save
Ask
Tour
Hide
Share
Exterior Features
Construction Details 
Stucco
Exterior 
Balcony
Pool Features 
None
Roof 
ConcreteTile
Spa Features 
None
View 
None
Waterview 
None
Windows/Doors 
Double Pane WindowsScreens
Community Features
Association Amenities 
Maintenance GroundsInsuranceBarbecue
Association Fee 
$261.0
Association Fee Frequency 
Monthly
Community Features 
Sidewalks
MLS Area 
614 - Covina
School District 
Covina Valley Unified
Financing Terms Available 
CashConventionalVA Loan
Building Access 
Front
Schools
School District
Covina Valley Unified
Elementary School
Unknown
Middle School
Unknown
High School
Unknown


This information is for your personal, non-commercial use and may not be used for any purpose other than to identify prospective properties you may be interested in purchasing. The display of MLS data is usually deemed reliable but is NOT guaranteed accurate by the MLS. Buyers are responsible for verifying the accuracy of all information and should investigate the data themselves or retain appropriate professionals. Information from sources other than the Listing Agent may have been included in the MLS data. Unless otherwise specified in writing, the Broker/Agent has not and will not verify any information obtained from other sources. The Broker/Agent providing the information contained herein may or may not have been the Listing and/or Selling Agent.

Neighborhood & Commute
Source: Walkscore
Disclosure: Community information and market data powered by Constellation Data Labs. Information is deemed reliable but not guaranteed.
Save
Ask
Tour
Hide
Share