4947 Plumtree Court, Riverside, CA, 92504

Save
Ask
Tour
Hide
Share
$668,000
85 Days On Site

4947 Plumtree Court
Riverside, CA 92504

For Sale|Single Family Residence|Active Under Contract
4
Beds
3
Total Baths
2
Full Baths
1
Partial Bath
2,338
SqFt
$286
/SqFt
2007
Built
County:
Riverside
Listed by Christina Shaw of Pacific Sotheby's Int'l Realty christina.FindOCHomes@gmail.com
Call Now: 951-203-4426
Is this the listing for you? We can help make it yours.
951-203-4426
4947 Plumtree Court4947 Plumtree Court4947 Plumtree Court4947 Plumtree Court
Save
Ask
Tour
Hide
Share

Mortgage Calculator

Monthly Payment (Est.)

$3,048
Calculator powered by Showcase IDX, a Constellation1 Company. Copyright ©2026 Information is deemed reliable but not guaranteed.

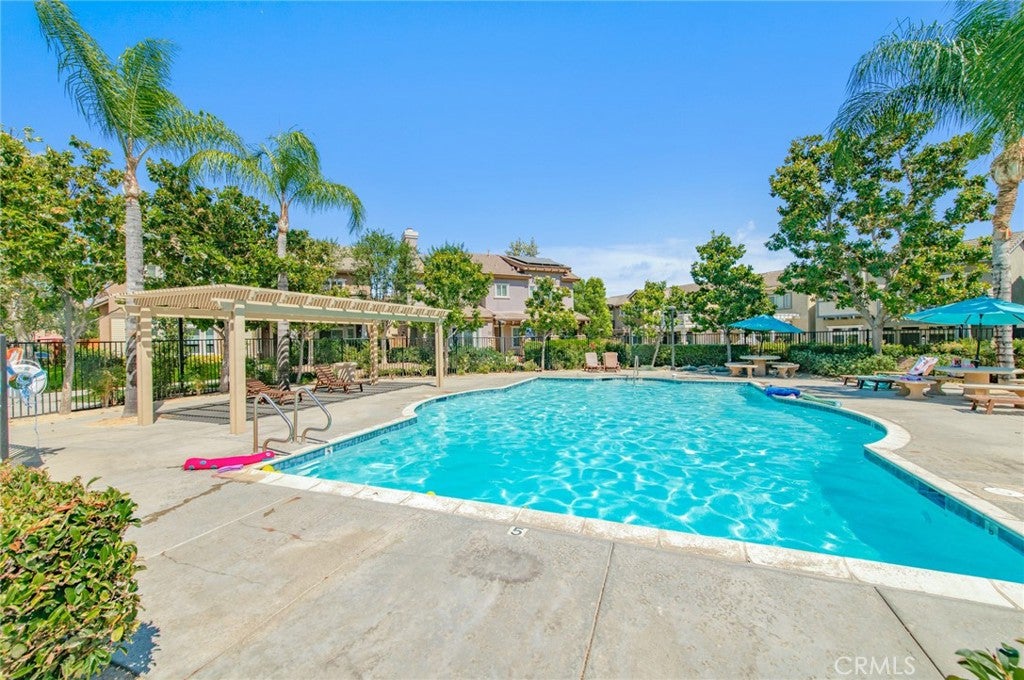
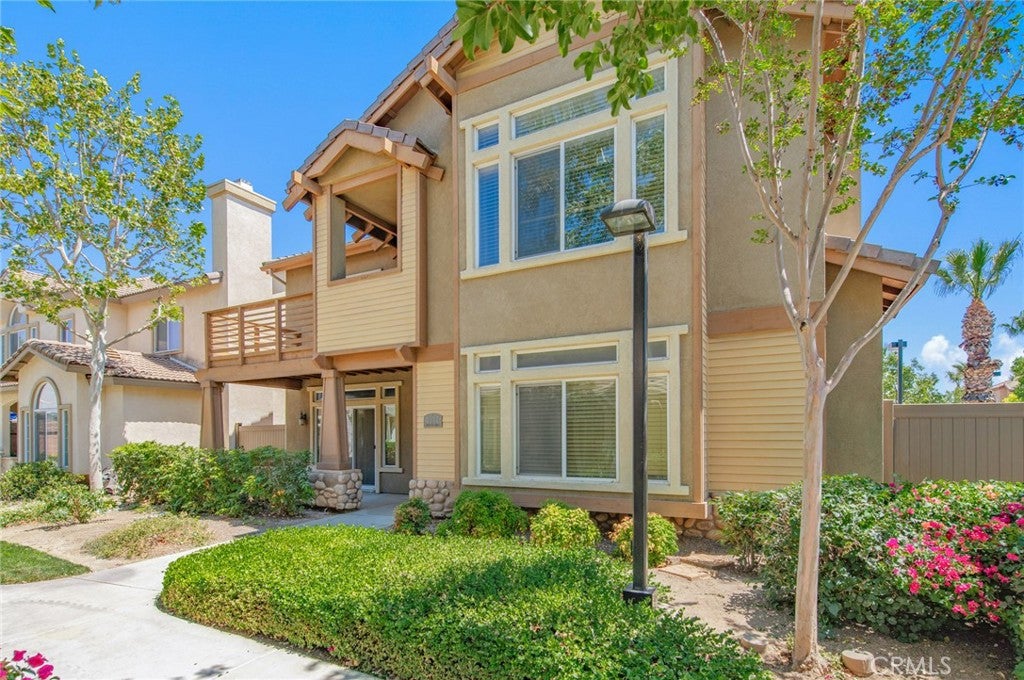
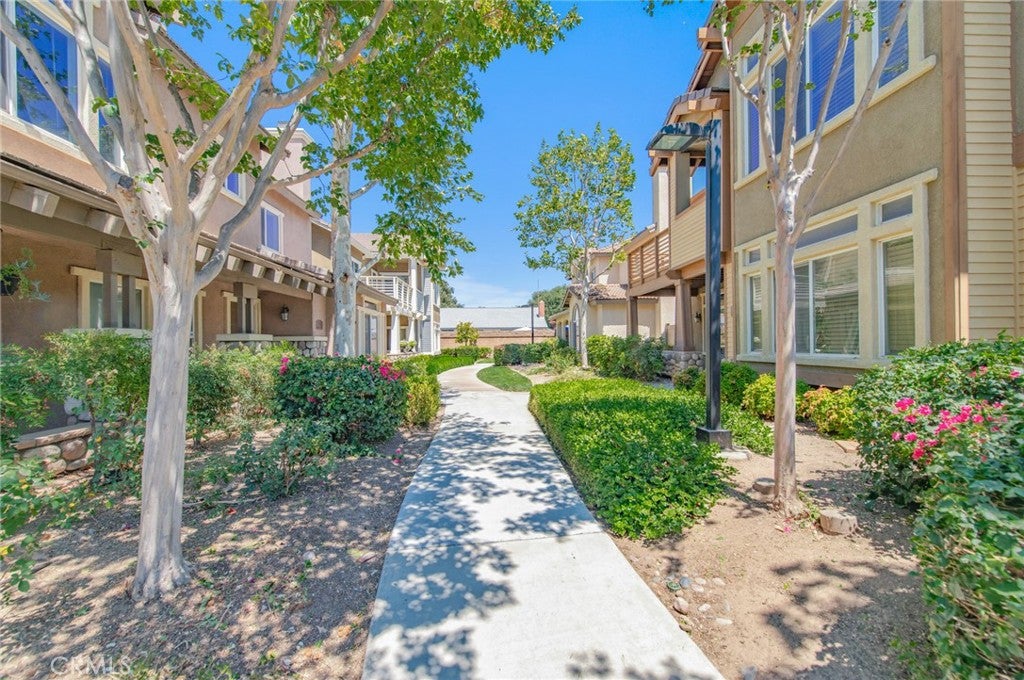
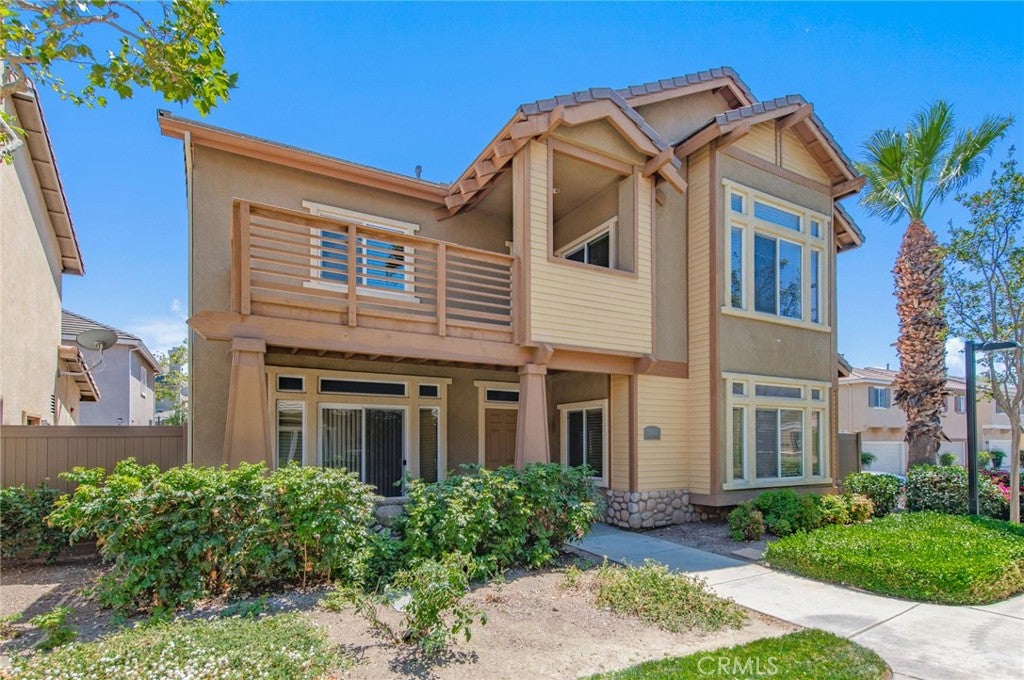
Welcome to 4947 Plum Tree, nestled within the highly desirable gated community of Atherton Square in Riverside. This beautiful detached single-family residence offers approximately 2,400 square feet of thoughtfully designed living space, featuring 4 spacious bedrooms, a dedicated main-floor home office with direct access to the inviting front porch, and an open-concept floor plan ideal for both everyday living and entertaining. The expansive great room seamlessly connects to the gourmet kitchen, complete with granite countertops, abundant cabinetry, and a cozy fireplace that creates a warm and inviting atmosphere. Upstairs, the luxurious primary suite serves as a private retreat, offering an oversized bedroom, a spa-inspired bathroom with a soaking tub, a separate walk-in shower, dual vanities, and two generous walk-in closets. Step outside onto the spacious private balcony—an ideal place to enjoy your morning coffee or unwind at the end of the day. Three additional upstairs bedrooms provide ample space for family and guests, and a two-car attached garage. Residents of Atherton Square enjoy resort-style amenities, including a sparkling pool and spa, clubhouse, playground, basketball court, parks, and gated security. Conveniently located near Riverside Plaza, Downtown Riverside, UC Riverside, major hospitals, shopping, dining, and easy access to the 91, 60, and 215 freeways, this exceptional home offers the perfect combination of comfort, convenience, and community. an ideal location within one of Riverside's most sought-after gated neighborhoods.

Save
Ask
Tour
Hide
Share
Listing Snapshot
Price 
$668,000
Days On Site 
85 Days
Bedrooms 
4
Inside Area (SqFt) 
2,338 sqft
Total Baths 
3
Full Baths 
2
Partial Baths 
1
Lot Size 
0.06 Acres
Year Built 
2007
MLS® Number 
OC26131585
Status 
Active Under Contract
Property Tax 
N/A
HOA/Condo/Coop Fees 
$298 monthly
Sq Ft Source 
Assessor
Friends & Family
Recent Activity
a week agoStatus changed to Active Under Contract
a week agoListing updated with changes from the MLS®
3 months agoListing first seen on site
General Features
Acres 
0.06
Attached Garage 
Yes
Disclosures 
CovenantsRestrictionsDisclosureHoaDisclosure
Foundation 
Slab
Garage 
Yes
Garage Spaces 
2
Land Lease 
No
Levels 
Two
Number Of Stories 
2
Parking 
Attached
Parking Spaces 
2
Property Sub Type 
Single Family Residence
Security 
Fire Sprinkler SystemGated CommunitySmoke Detector(s)
Sewer 
Public Sewer
Special Circumstances 
Standard
Utilities 
Electricity ConnectedNatural Gas ConnectedSewer ConnectedWater Connected
Water Source 
Public
Interior Features
Appliances 
Convection OvenDishwasherGas RangeGas Water HeaterWater Heater
Cooling 
Central AirENERGY STAR Qualified Equipment
Fireplace 
Yes
Fireplace Features 
Gas StarterLiving Room
Flooring 
CarpetTile
Heating 
CentralENERGY STAR Qualified EquipmentForced AirFireplace(s)
Interior 
Breakfast BarGranite CountersRecessed LightingWalk-In Closet(s)
Laundry Features 
InsideLaundry Room
Spa 
Yes
Bathroom 
Features - Low Flow Plumbing Fixtures, Soaking Tub
EntryFoyer 
Great Room 
Kitchen 
Features - Granite Counters, Kitchen Island
Laundry 
Master Bedroom 
Office 
Other 
Features - Walk-In Closet(s)
Save
Ask
Tour
Hide
Share
Exterior Features
Exterior 
BalconyLightingRain Gutters
Fencing 
Vinyl
Lot Features 
Corner LotFront YardSprinklers In FrontLandscaped
Patio And Porch 
Front Porch
Pool Features 
CommunityHeatedAssociation
Roof 
Tile
Spa 
Yes
Spa Features 
Heated
View 
Neighborhood
Waterview 
Neighborhood
Windows/Doors 
ENERGY STAR Qualified DoorsMirrored Closet Door(s)Sliding Doors
Community Features
Association Amenities 
ClubhouseSport CourtBarbecuePlaygroundPoolSpa/Hot Tub
Association Fee 
$298.0
Association Fee Frequency 
Monthly
Community Features 
CurbsParkStreet LightsSidewalksGatedPool
MLS Area 
252 - Riverside
School District 
Riverdale Joint Unified
Financing Terms Available 
CashConventional
Building Access 
1
Roads 
Paved
Schools
School District
Riverdale Joint Unified
Elementary School
Mountain View
Middle School
Unknown
High School
Unknown


This information is for your personal, non-commercial use and may not be used for any purpose other than to identify prospective properties you may be interested in purchasing. The display of MLS data is usually deemed reliable but is NOT guaranteed accurate by the MLS. Buyers are responsible for verifying the accuracy of all information and should investigate the data themselves or retain appropriate professionals. Information from sources other than the Listing Agent may have been included in the MLS data. Unless otherwise specified in writing, the Broker/Agent has not and will not verify any information obtained from other sources. The Broker/Agent providing the information contained herein may or may not have been the Listing and/or Selling Agent.

Neighborhood & Commute
Source: Walkscore
Disclosure: Community information and market data powered by Constellation Data Labs. Information is deemed reliable but not guaranteed.
Save
Ask
Tour
Hide
Share