12 Pleasonton, Irvine, CA, 92620

Save
Ask
Tour
Hide
Share
$1,487,000
92 Days On Site

12 Pleasonton
Irvine, CA 92620

For Sale|Single Family Residence|Active
3
Beds
3
Total Baths
2
Full Baths
1
Partial Bath
1,703
SqFt
$873
/SqFt
1985
Built
Subdivision:
Northwood Classics
County:
Orange
Listed by Michael Sol of Mark 1 Real Estate, Inc. scj4@yahoo.com
Call Now: 951-203-4426
Is this the listing for you? We can help make it yours.
951-203-4426
Upcoming Open Houses
Sun, Sep 20, 1:00 PM - 4:00 PM
12 Pleasonton12 Pleasonton12 Pleasonton12 Pleasonton
Save
Ask
Tour
Hide
Share

Mortgage Calculator

Monthly Payment (Est.)

$6,784
Calculator powered by Showcase IDX, a Constellation1 Company. Copyright ©2026 Information is deemed reliable but not guaranteed.

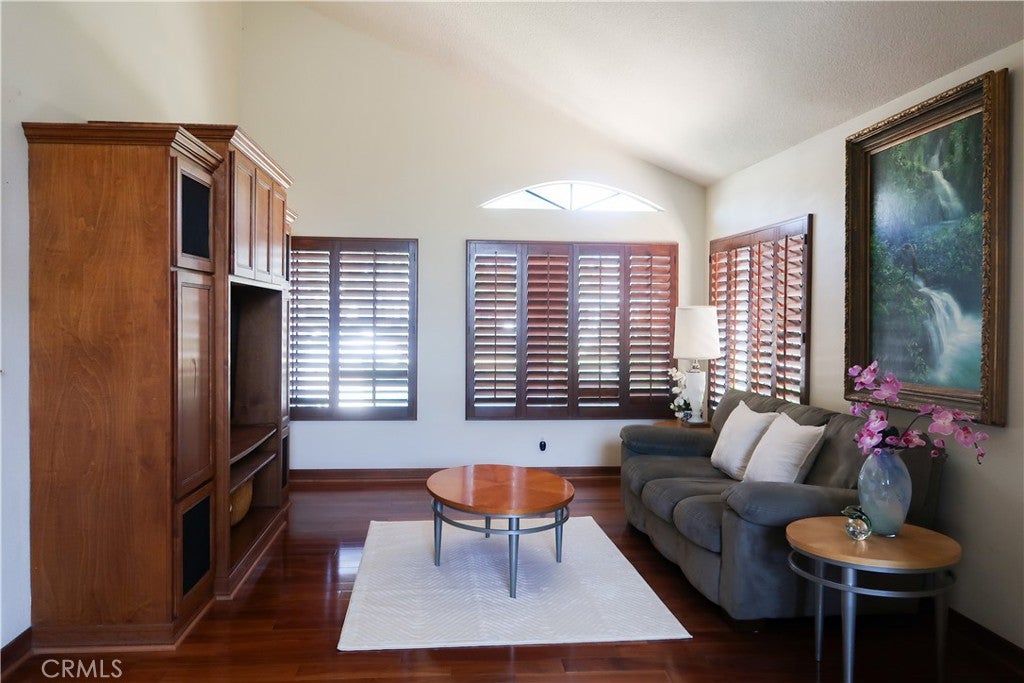
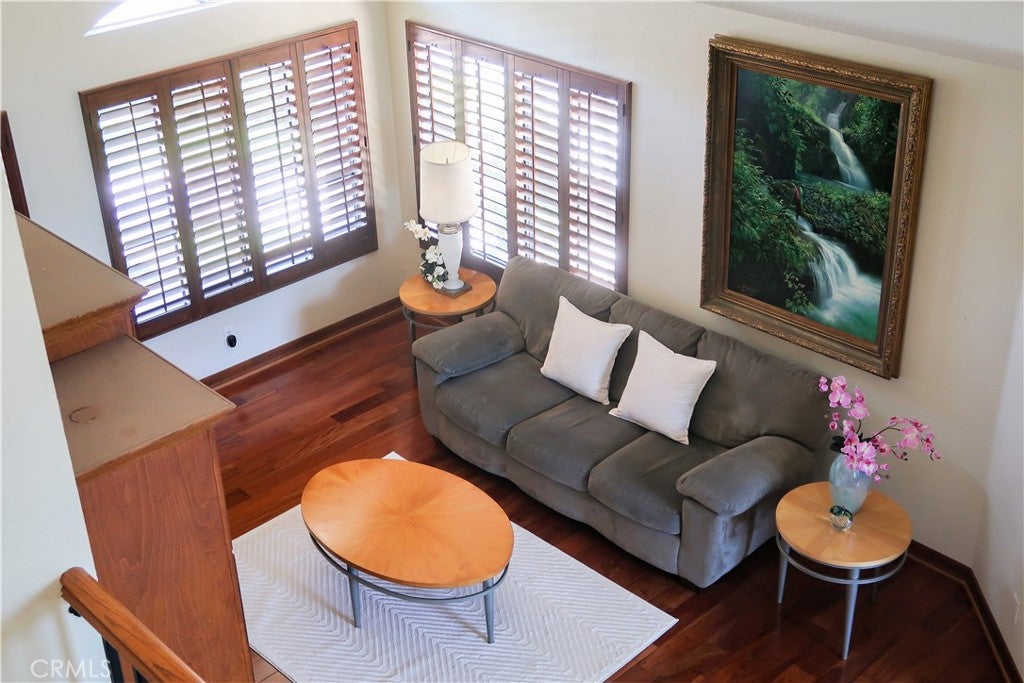
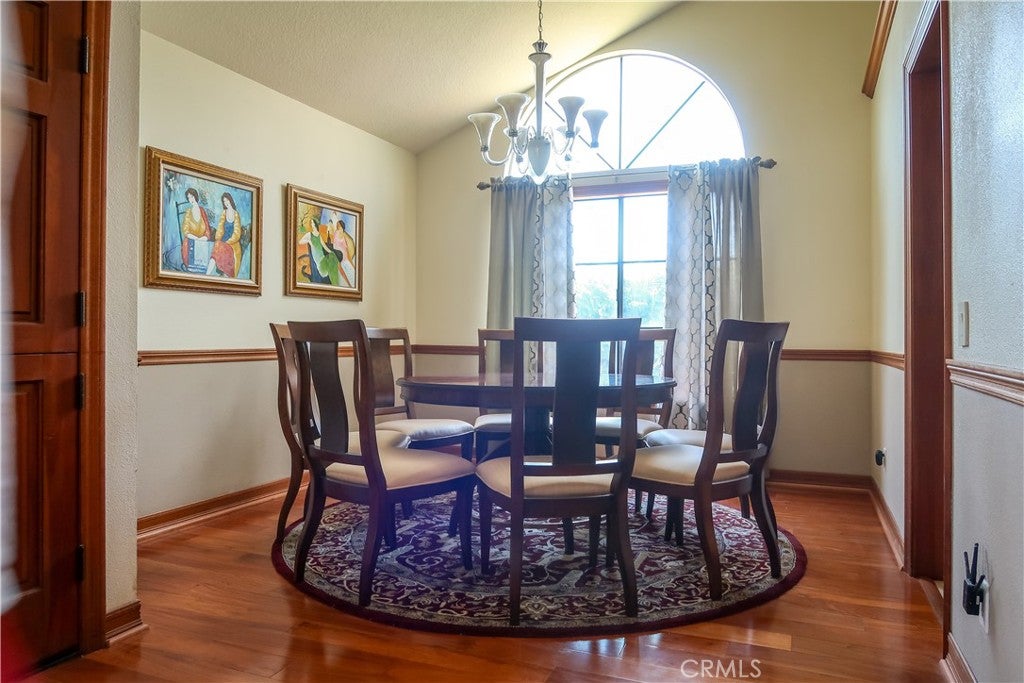
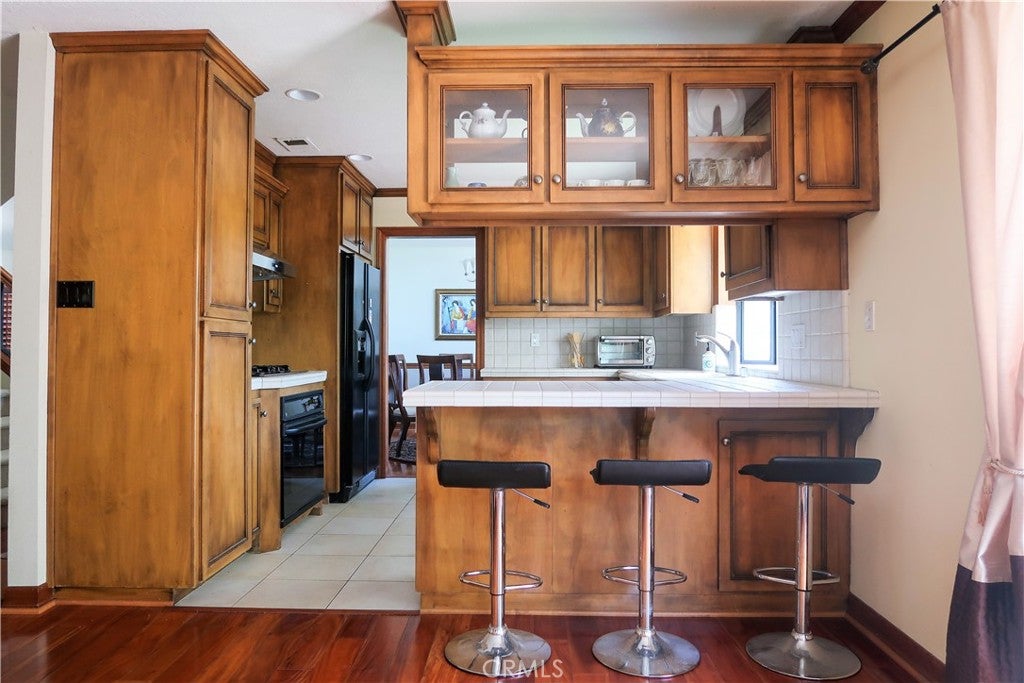
PRICE REDUCED BY $50K!!! Beautiful family home with a timeless design and classic layout in the heart of Irvine. Custom high-quality wood throughout the house, high ceilings and abundant natural light create an atmosphere that is warm and inviting. This former model home has character and charm that is perfect for a family to create memories that will last a lifetime. Includes formal dining room, family room with a fireplace, and laundry room. Corner lot with views directly across the street from community pool & Orchard Park. Centrally located near shopping centers such as the Irvine Spectrum, The District and Tustin Marketplace. Walking distance from Jeffrey Trail, Heritage Park and Cypress Village Shopping Center. Part of award-winning Irvine Unified School District.

Save
Ask
Tour
Hide
Share
Listing Snapshot
Price 
$1,487,000
Days On Site 
92 Days
Bedrooms 
3
Inside Area (SqFt) 
1,703 sqft
Total Baths 
3
Full Baths 
2
Partial Baths 
1
Lot Size 
0.0918 Acres
Year Built 
1985
MLS® Number 
OC26132953
Status 
Active
Property Tax 
N/A
HOA/Condo/Coop Fees 
$108 monthly
Sq Ft Source 
Assessor
Friends & Family
Recent Activity
2 weeks agoPrice changed to $1,487,000
2 weeks agoListing updated with changes from the MLS®
3 months agoListing first seen on site
General Features
Acres 
0.0918
Attached Garage 
Yes
Disclosures 
HoaDisclosure
Garage 
Yes
Garage Spaces 
2
Land Lease 
No
Levels 
Two
Number Of Stories 
2
Parking 
AttachedDirect AccessGarage Faces FrontGarage
Parking Spaces 
2
Property Sub Type 
Single Family Residence
Sewer 
Public Sewer
Special Circumstances 
Standard
Water Source 
Public
Interior Features
Appliances 
DishwasherElectric OvenGas CooktopDisposalGas RangeGas Water HeaterRefrigeratorRange HoodVented Exhaust FanWater HeaterDryerWasher
Cooling 
Central AirElectric
Fireplace 
Yes
Fireplace Features 
Family RoomGas Starter
Flooring 
Wood
Furnished 
Partially
Heating 
CentralNatural Gas
Interior 
Breakfast BarCeiling Fan(s)Crown MoldingHigh CeilingsTile CountersWalk-In Closet(s)
Laundry Features 
Electric Dryer HookupGas Dryer HookupInsideLaundry Room
Spa 
Yes
Bathroom 
Bedroom 
Dining Room 
EntryFoyer 
Family Room 
Kitchen 
Laundry 
Living Room 
Master Bathroom 
Master Bedroom 
Other 
Features - Walk-In Closet(s)
Save
Ask
Tour
Hide
Share
Exterior Features
Exterior 
Garden
Fencing 
Wood
Lot Features 
Corner LotFront YardGardenLandscapedNear Public Transit
Pool Features 
Association
Road Frontage 
City Street
Spa 
Yes
View 
Park/GreenbeltPool
Waterview 
Park/GreenbeltPool
Community Features
Association Amenities 
BarbecuePlaygroundPoolSpa/Hot Tub
Association Fee 
$108.0
Association Fee Frequency 
Monthly
Community Features 
CurbsSidewalksPark
MLS Area 
NW - Northwood
School District 
Irvine Unified
Financing Terms Available 
CashConventional
Building Access 
Side of House
Roads 
Paved
Schools
School District
Irvine Unified
Elementary School
Unknown
Middle School
Unknown
High School
Unknown


This information is for your personal, non-commercial use and may not be used for any purpose other than to identify prospective properties you may be interested in purchasing. The display of MLS data is usually deemed reliable but is NOT guaranteed accurate by the MLS. Buyers are responsible for verifying the accuracy of all information and should investigate the data themselves or retain appropriate professionals. Information from sources other than the Listing Agent may have been included in the MLS data. Unless otherwise specified in writing, the Broker/Agent has not and will not verify any information obtained from other sources. The Broker/Agent providing the information contained herein may or may not have been the Listing and/or Selling Agent.

Neighborhood & Commute
Source: Walkscore
Disclosure: Community information and market data powered by Constellation Data Labs. Information is deemed reliable but not guaranteed.
Save
Ask
Tour
Hide
Share