

15 EucalyptusIrvine, CA 92612
Mortgage Calculator
Monthly Payment (Est.)
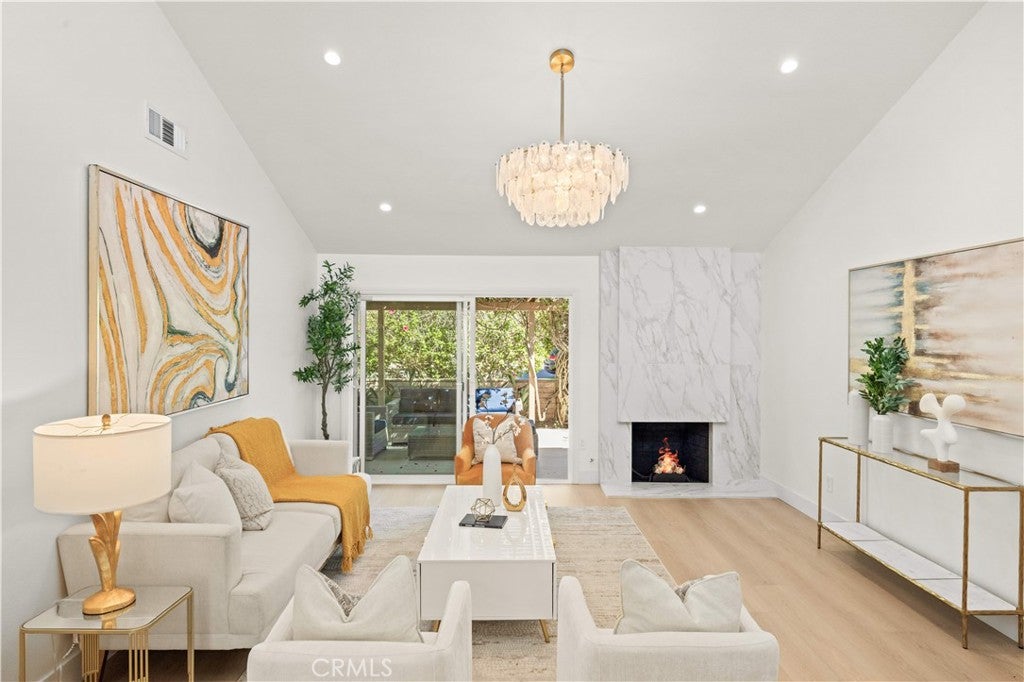
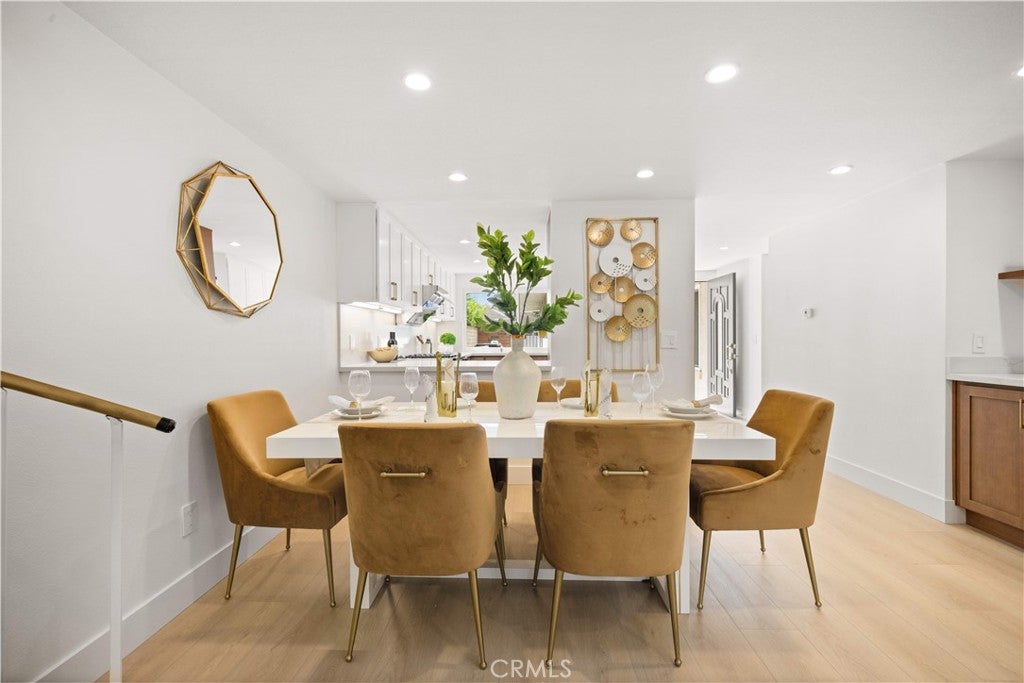
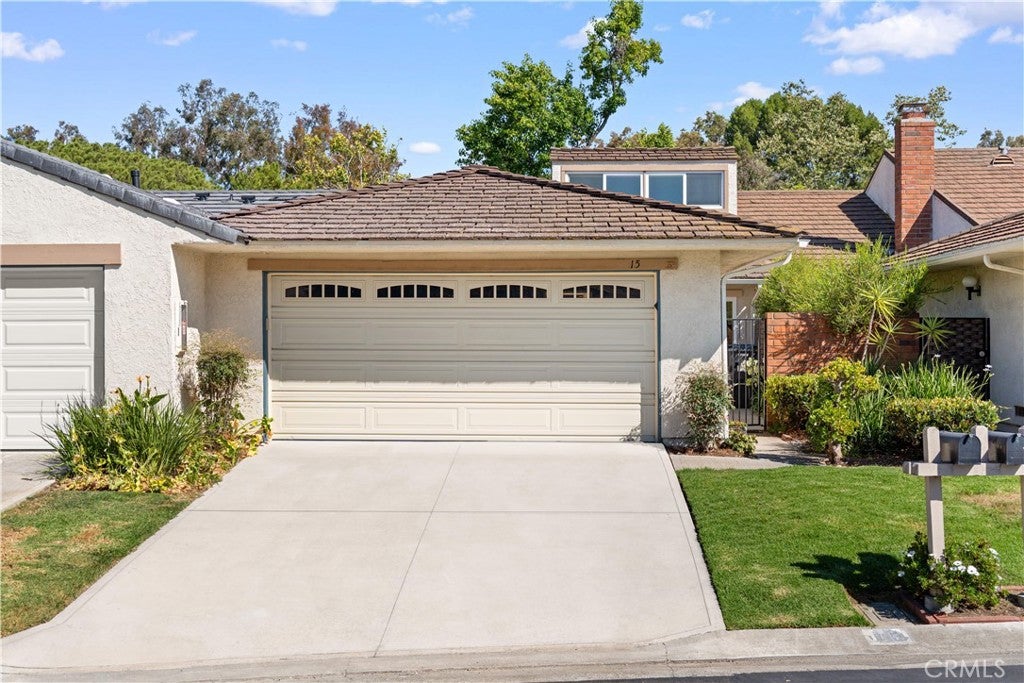
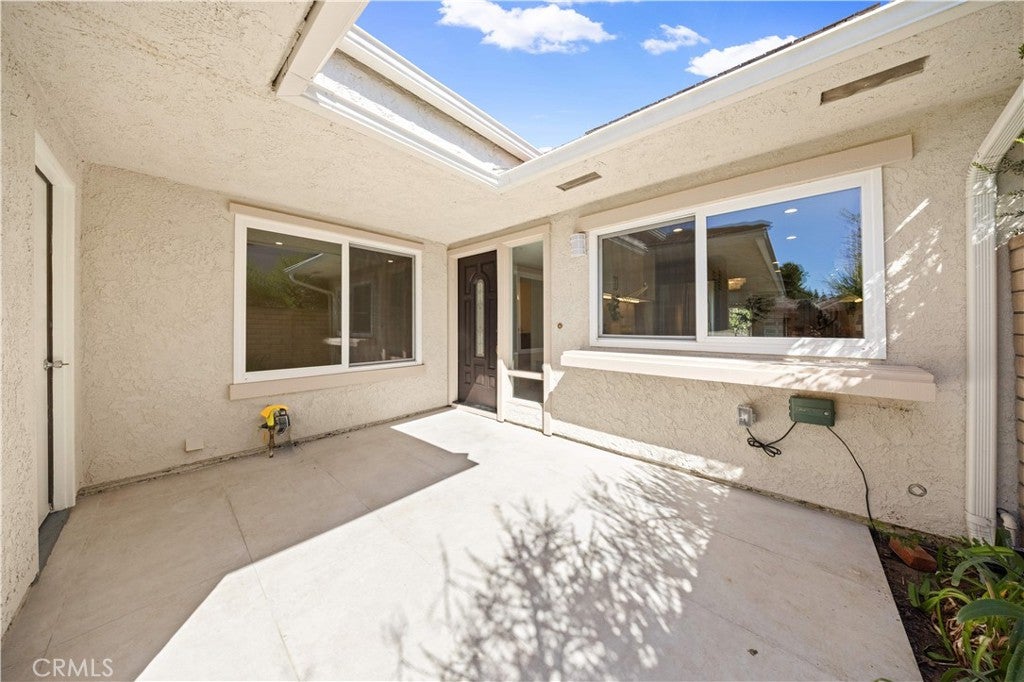
$6,182Nestled within the highly desirable Terrace community of University Park, this extensively renovated, move-in ready residence features 2 bedrooms, 2 bathrooms, and a rare loft space. Thoughtfully updated throughout, the home combines modern finishes, flexible living areas, and a highly functional floor plan in one of Irvine's most established neighborhoods. Upon entry, an open-concept layout welcomes you with abundant natural light, soaring ceilings, and seamless flow between the living, dining, and kitchen areas. The spacious living room is anchored by a cozy fireplace, creating a warm and inviting setting for everyday living and entertaining.The completely reimagined kitchen showcases two-tone cabinetry with walnut-tone lower cabinets and white uppers, premium quartz countertops, designer fixtures, and a full suite of stainless steel appliances. An adjacent dining area and built-in serving station enhance both functionality and style.The primary suite offers a peaceful retreat with a renovated bathroom featuring dual vanities, premium Delta fixtures, and a beautifully finished walk-in shower with porcelain tile and mosaic flooring. The secondary bedroom and bathroom have also been tastefully updated.A distinctive feature of the home is the versatile loft space accessed by a spiral staircase. Ideal as a home office, studio, fitness area, or private retreat, the loft also provides valuable additional storage rarely found in the community. Extensive improvements include SPC waterproof flooring, fresh interior paint, updated baseboards, new loft carpeting, remodeled bathrooms, a redesigned kitchen and wet bar, and premium fixtures throughout. Outside, both front and rear outdoor spaces feature updated hardscape, tile finishes, and automated drip irrigation for low-maintenance living. Residents enjoy greenbelts, walking paths, pools, spas, playgrounds, and recreational amenities, all near award-winning Irvine schools, shopping, dining, and major transportation corridors. Combining extensive renovations, a desirable single-level floor plan, and a rare loft configuration, this exceptional home presents a unique opportunity in one of Irvine's most sought-after neighborhoods.
| 2 months ago | Price changed to $1,355,000 | |
| 2 months ago | Listing updated with changes from the MLS® | |
| 3 months ago | Listing first seen on site |

This information is for your personal, non-commercial use and may not be used for any purpose other than to identify prospective properties you may be interested in purchasing. The display of MLS data is usually deemed reliable but is NOT guaranteed accurate by the MLS. Buyers are responsible for verifying the accuracy of all information and should investigate the data themselves or retain appropriate professionals. Information from sources other than the Listing Agent may have been included in the MLS data. Unless otherwise specified in writing, the Broker/Agent has not and will not verify any information obtained from other sources. The Broker/Agent providing the information contained herein may or may not have been the Listing and/or Selling Agent.

Did you know? You can invite friends and family to your search. They can join your search, rate and discuss listings with you.