175 W La Palma Avenue 6, Anaheim, CA, 92801

Save
Ask
Tour
Hide
Share
$899,000
92 Days On Site

175 W La Palma Avenue 6
Anaheim, CA 92801

For Sale|Condominium|Active
2
Beds
4
Total Baths
2
Full Baths
2
Partial Baths
2,786
SqFt
$323
/SqFt
2024
Built
Subdivision:
Brisa Palmilla
County:
Orange
Listed by Marc Raine of Redfin marc.raine@redfin.com
Call Now: 951-203-4426
Is this the listing for you? We can help make it yours.
951-203-4426
175 W La Palma Avenue 6175 W La Palma Avenue 6175 W La Palma Avenue 6175 W La Palma Avenue 6
Save
Ask
Tour
Hide
Share

Mortgage Calculator

Monthly Payment (Est.)

$4,102
Calculator powered by Showcase IDX, a Constellation1 Company. Copyright ©2026 Information is deemed reliable but not guaranteed.

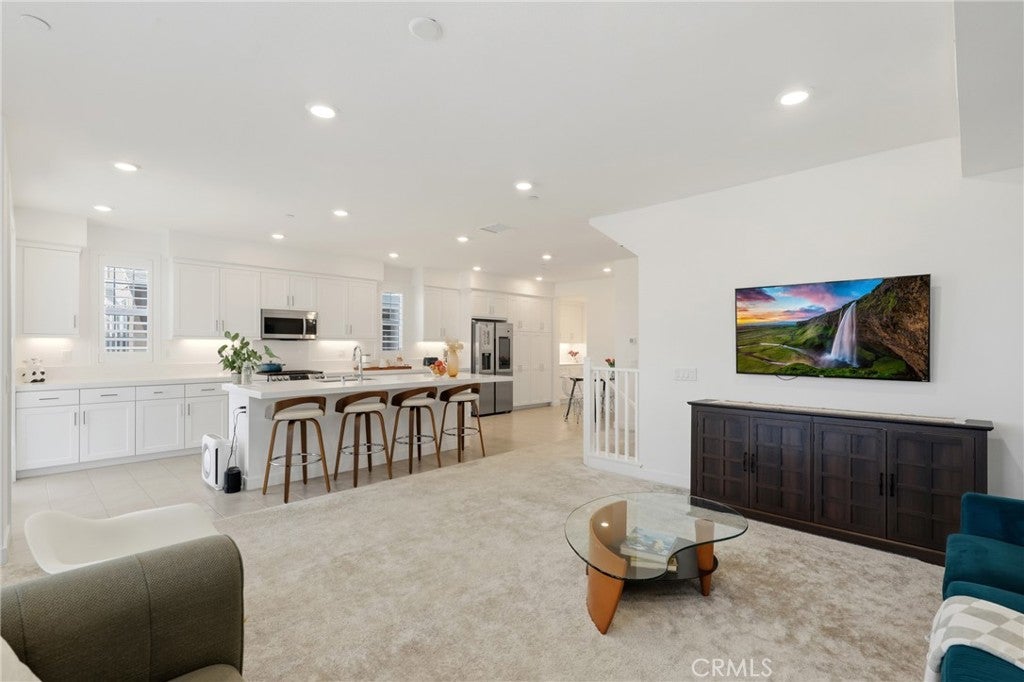
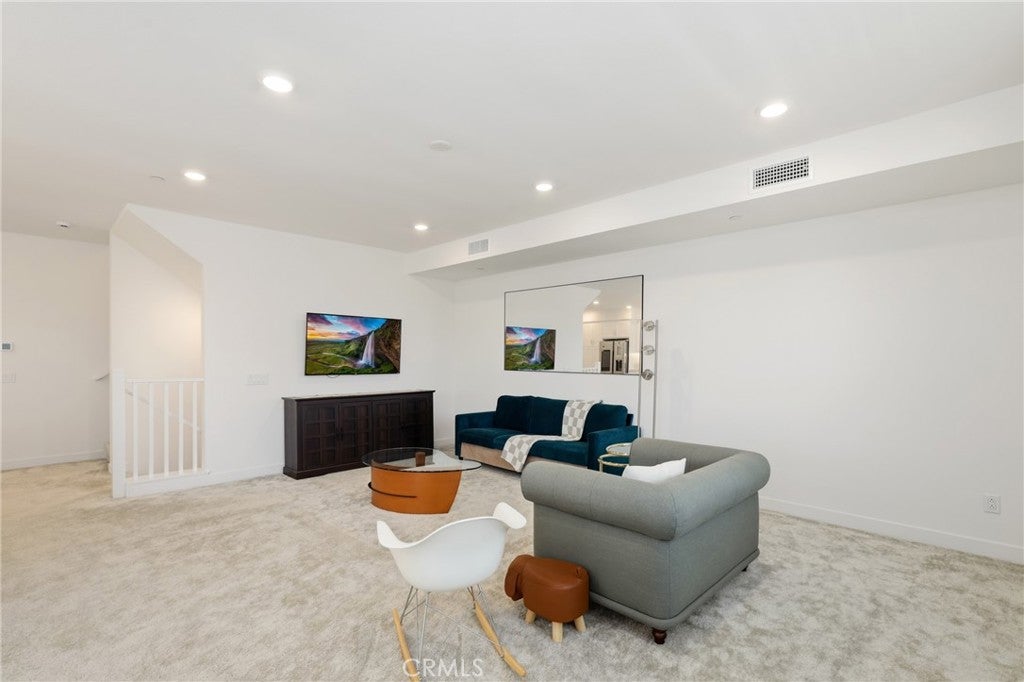
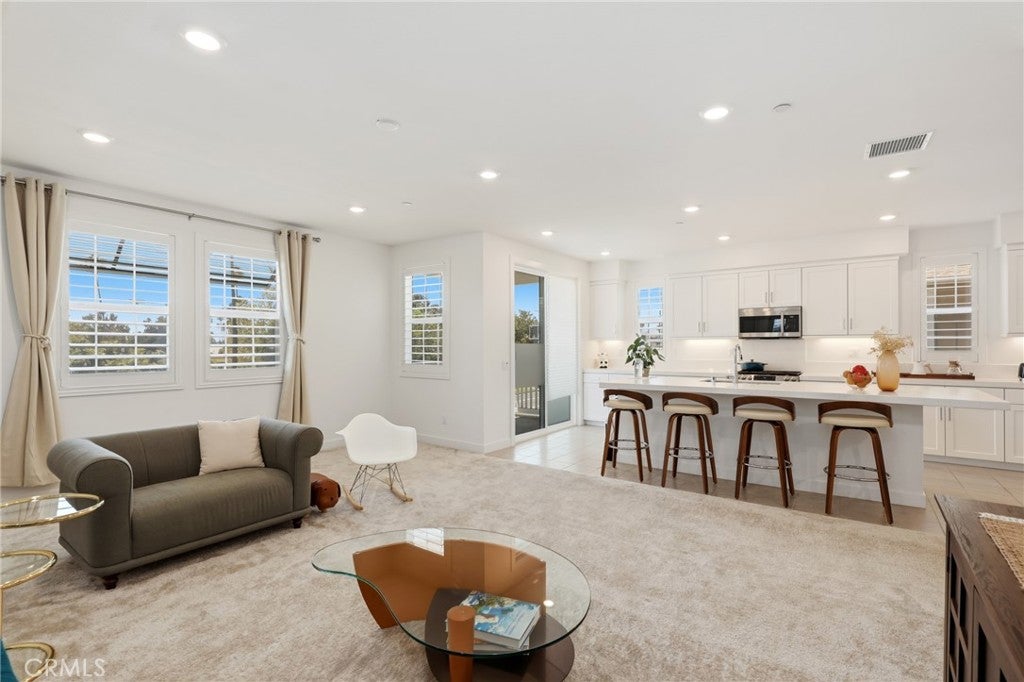
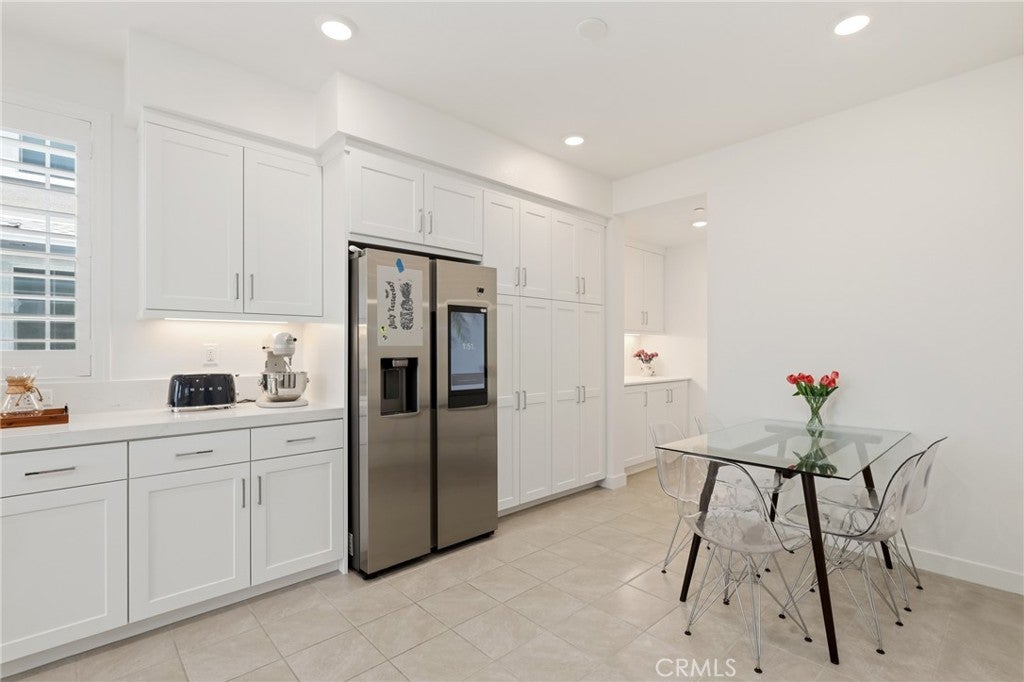
Built in 2024 by Lennar, this home features smart-home technology in one of the largest, most versatile floorplans in the tract. The first floor features a large flex space ideal for a home office, gym or guest space. The second floor features an open-concept layout with spacious kitchen opening into the family and dining rooms. Upstairs, a roomy Primary Suite includes a large walk-in closet. The secondary en-suite bedroom and bath along with a convenient laundry room are also on this level. Spanning the entire top floor is the ultimate bonus room. Currently set up as a home theater with a 220" screen (included in the sale), this space could be reimagined into another Primary Suite, game room or possibly split into 2 bedrooms - the possibilities are endless! Views of La Palma park can be enjoyed from almost every window and multiple viewing decks. The 2 car garage has direct access and accommodations for a level 2 EV charger. Best of all, this home includes a FULLY OWNED SOLAR system! HOA maintained grounds including a community pool. Centrally located minutes to all the best Anaheim has to offer, this is a prime opportunity to enjoy all of the benefits and advantages of a newer home!

Save
Ask
Tour
Hide
Share
Listing Snapshot
Price 
$899,000
Days On Site 
92 Days
Bedrooms 
2
Inside Area (SqFt) 
2,786 sqft
Total Baths 
4
Full Baths 
2
Partial Baths 
2
Lot Size 
6.9934 Acres
Year Built 
2024
MLS® Number 
OC26134129
Status 
Active
Property Tax 
N/A
HOA/Condo/Coop Fees 
$427.94 monthly
Sq Ft Source 
Assessor
Friends & Family
Recent Activity
2 weeks agoPrice changed to $899,000
2 weeks agoListing updated with changes from the MLS®
3 months agoListing first seen on site
General Features
Acres 
6.9934
Attached Garage 
Yes
Garage 
Yes
Garage Spaces 
2
Green Energy Efficient 
AppliancesWater Heater
Land Lease 
No
Levels 
Three Or More
Number Of Stories 
3
Parking 
AttachedGarage Faces FrontGarageGarage Door OpenerTandem
Parking Spaces 
2
Property Sub Type 
Condominium
Sewer 
Public Sewer
Special Circumstances 
Standard
Water Source 
Public
Interior Features
Appliances 
DishwasherENERGY STAR Qualified AppliancesENERGY STAR Qualified Water HeaterFree-Standing RangeFreezerDisposalGas OvenGas RangeGas Water HeaterIce MakerMicrowaveRefrigeratorRange HoodVented Exhaust FanWater Heater
Cooling 
Central AirWall/Window Unit(s)Zoned
Fireplace Features 
None
Flooring 
CarpetTile
Heating 
Natural Gas
Interior 
High CeilingsRecessed Lighting
Laundry Features 
Washer HookupElectric Dryer HookupGas Dryer HookupInsideLaundry RoomUpper Level
ArtStudio 
Bathroom 
Bedroom 
Bonus Room 
EntryFoyer 
Exercise Room 
Family Room 
Great Room 
Kitchen 
Features - Kitchen Island
Master Bedroom 
ProjectionRoom 
Save
Ask
Tour
Hide
Share
Exterior Features
Exterior 
Balcony
Fencing 
None
Pool Features 
CommunityGas HeatHeatedAssociation
Roof 
Asphalt
Spa Features 
None
View 
City LightsPark/Greenbelt
Waterview 
City LightsPark/Greenbelt
Community Features
Association Amenities 
Pool
Association Fee 
$427.94
Association Fee Frequency 
Monthly
Community Features 
CurbsSuburbanSidewalksPool
MLS Area 
78 - Anaheim East of Harbor
School District 
Anaheim Union High
Financing Terms Available 
CashConventional
Building Access 
1
Schools
School District
Anaheim Union High
Elementary School
Unknown
Middle School
Unknown
High School
Unknown


This information is for your personal, non-commercial use and may not be used for any purpose other than to identify prospective properties you may be interested in purchasing. The display of MLS data is usually deemed reliable but is NOT guaranteed accurate by the MLS. Buyers are responsible for verifying the accuracy of all information and should investigate the data themselves or retain appropriate professionals. Information from sources other than the Listing Agent may have been included in the MLS data. Unless otherwise specified in writing, the Broker/Agent has not and will not verify any information obtained from other sources. The Broker/Agent providing the information contained herein may or may not have been the Listing and/or Selling Agent.

Neighborhood & Commute
Source: Walkscore
Disclosure: Community information and market data powered by Constellation Data Labs. Information is deemed reliable but not guaranteed.
Save
Ask
Tour
Hide
Share