

10104 Gould StreetRiverside, CA 92503
Mortgage Calculator
Monthly Payment (Est.)
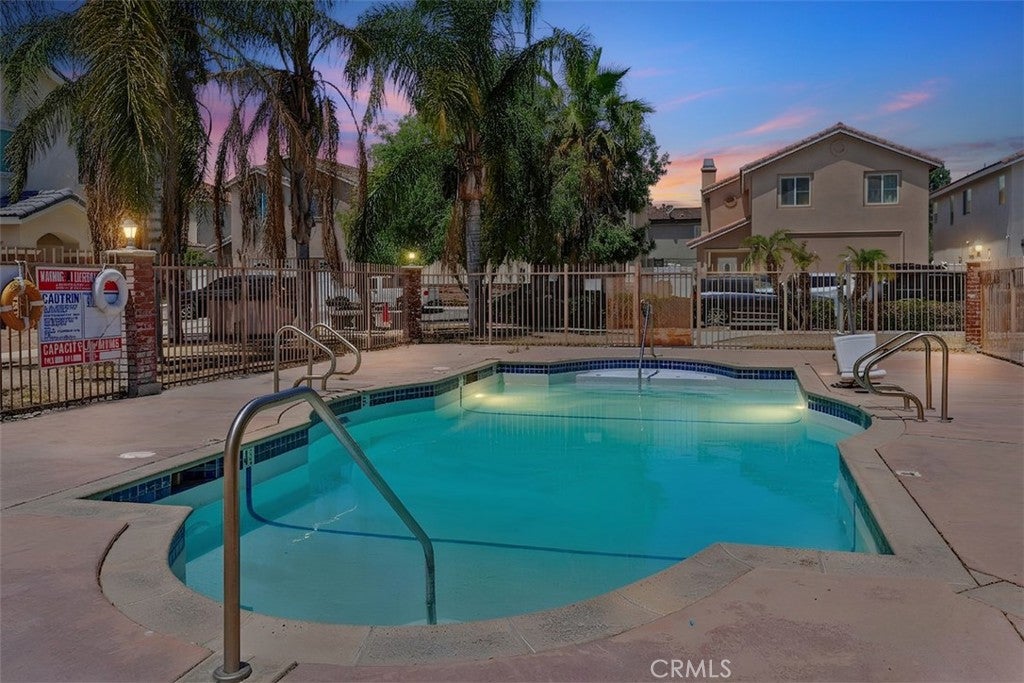
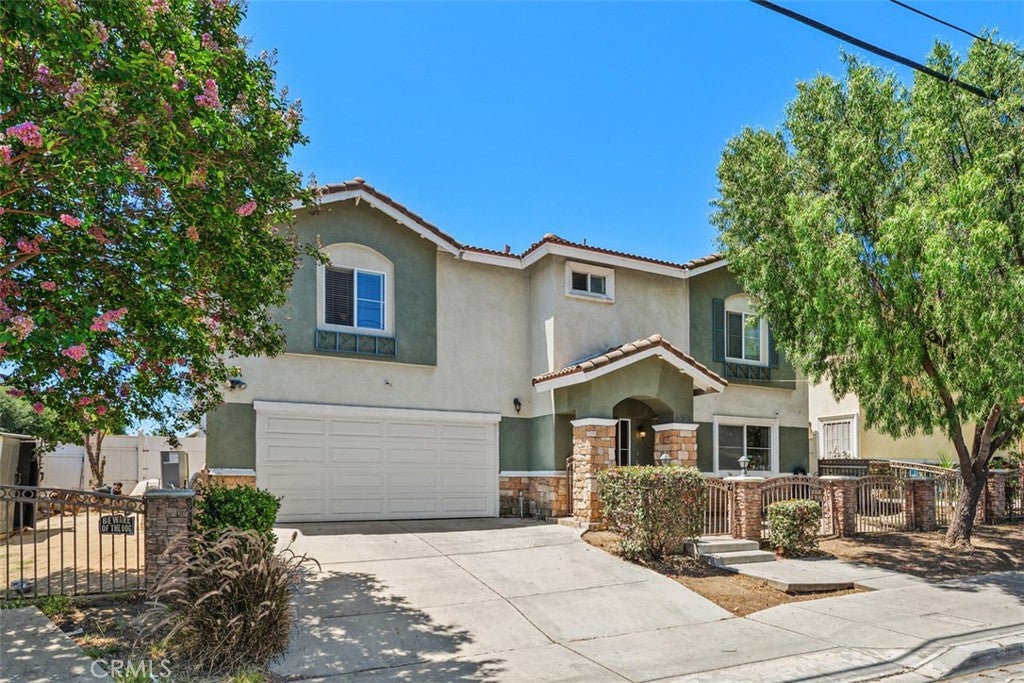
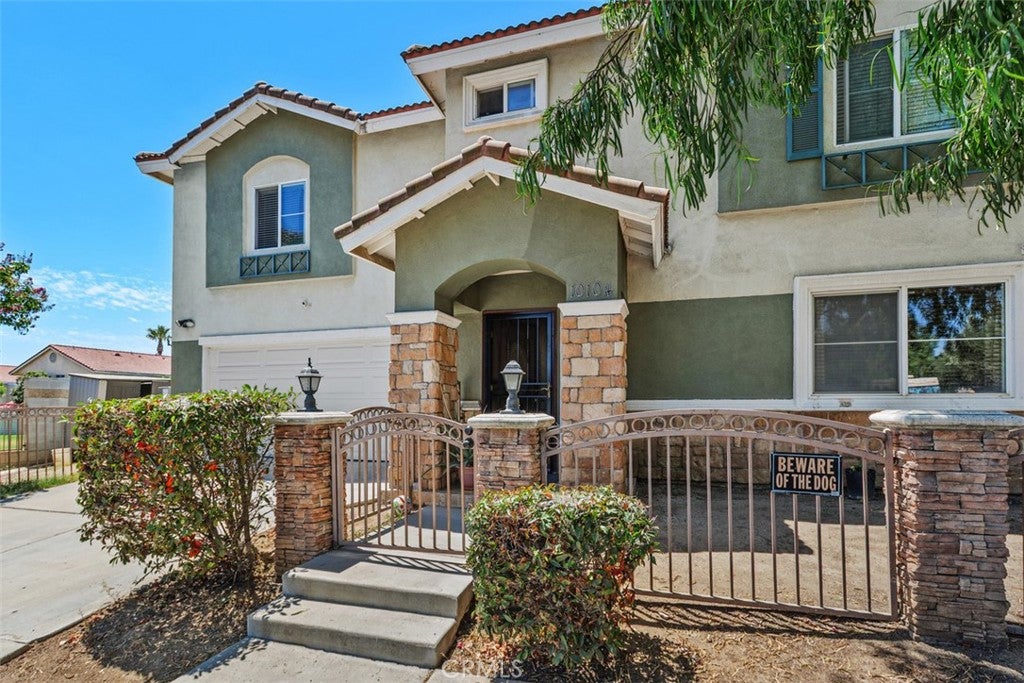
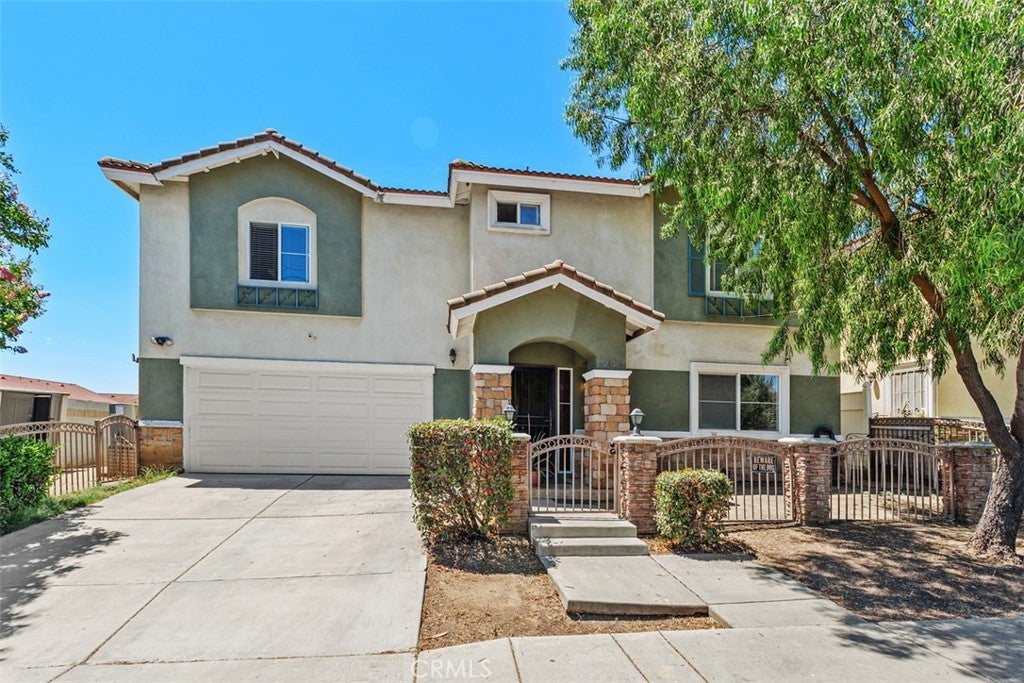
Enter an interest rate to see your estimated monthly payment.Investment Opportunity in Desirable Gated Community – Tenant Occupied Through Current Lease Term ending Mar 31 2027. This is an Exceptional opportunity to add a well-maintained, income-producing property to your investment portfolio. Located within a sought-after gated community, this spacious 3-bedroom, 2.5-bath residence offers approximately 1,691 square feet of living space on a 2,613-square-foot lot and is currently tenant occupied, providing immediate rental income potential. Originally designed as one of the community's model homes, the property showcases numerous upgrades throughout, including granite countertops, rich cherry wood cabinetry, crown molding, recessed lighting, panelized doors, and attractive laminate flooring. The functional open-concept layout creates an inviting living environment that appeals to long-term tenants and owner-occupants alike. The well-appointed kitchen features custom cabinetry, granite counters, ample storage, and durable tile flooring, making it both stylish and practical for everyday living. A convenient half-bath is located on the main level for guests. All bedrooms are situated upstairs, providing privacy and separation from the main living areas. The spacious primary suite features laminate flooring and an ensuite bathroom highlighted by a beautifully tiled walk-in shower and dual-sink vanity. Secondary bedrooms offer generous closet space, ceiling fans, and easy access to the upstairs guest bath, which includes granite finishes and a tiled tub/shower surround. Additional features include a dedicated laundry room, attached two-car garage, newer HVAC system, updated garage door, and newer water heater, helping minimize future maintenance concerns. Residents enjoy access to community amenities, including a sparkling pool, playground, and beautifully maintained common areas. Conveniently located near shopping, dining, schools, and major commuter routes, this property offers strong tenant appeal and long-term investment potential. Whether you're expanding an existing portfolio or acquiring your first investment property, this turnkey residence presents an excellent opportunity to own a quality asset in a highly desirable community. Property is tenant occupied and will be sold with tenants in place. A solid opportunity for investors seeking an established rental property with existing income potential and great CAP rate.
| 2 months ago | Price changed to $535,000 | |
| 2 months ago | Listing updated with changes from the MLS® | |
| 4 months ago | Listing first seen on site |

This information is for your personal, non-commercial use and may not be used for any purpose other than to identify prospective properties you may be interested in purchasing. The display of MLS data is usually deemed reliable but is NOT guaranteed accurate by the MLS. Buyers are responsible for verifying the accuracy of all information and should investigate the data themselves or retain appropriate professionals. Information from sources other than the Listing Agent may have been included in the MLS data. Unless otherwise specified in writing, the Broker/Agent has not and will not verify any information obtained from other sources. The Broker/Agent providing the information contained herein may or may not have been the Listing and/or Selling Agent.

Did you know? You can invite friends and family to your search. They can join your search, rate and discuss listings with you.