

18966 Canyon SummitLake Forest, CA 92679
Mortgage Calculator
Monthly Payment (Est.)
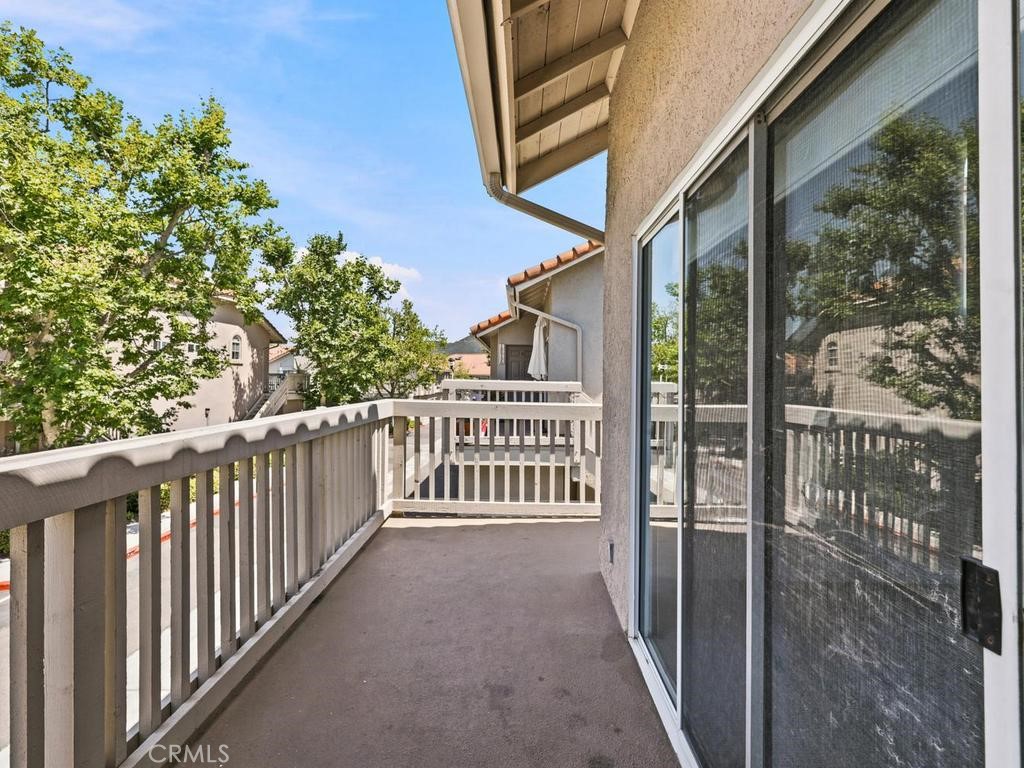
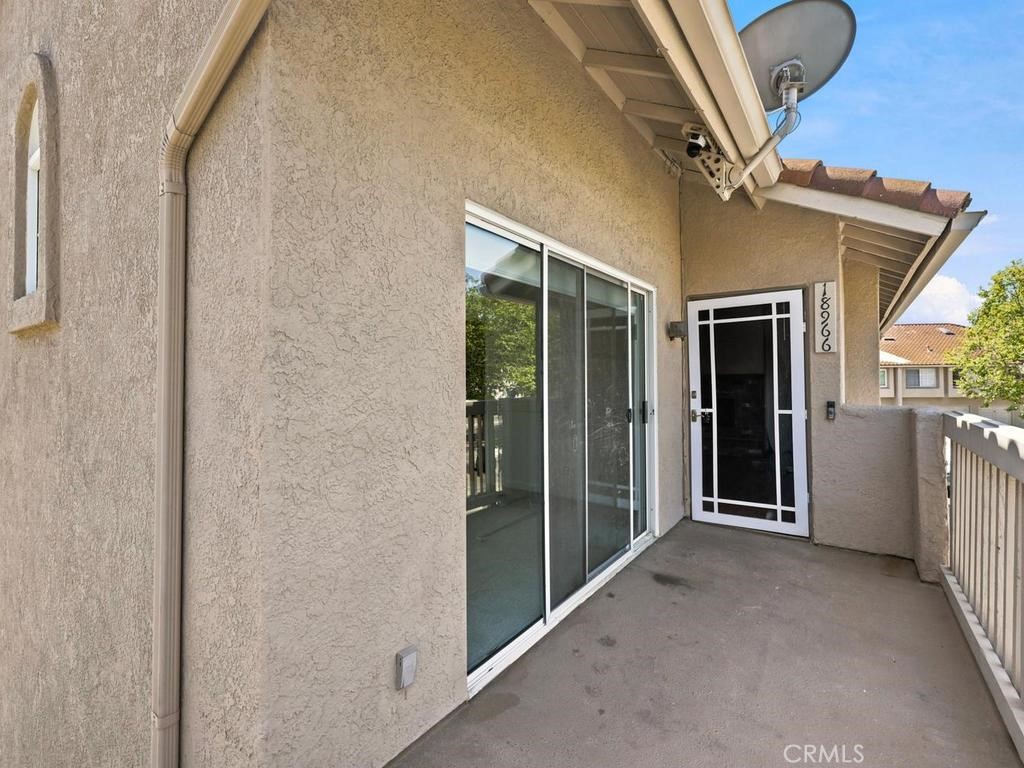
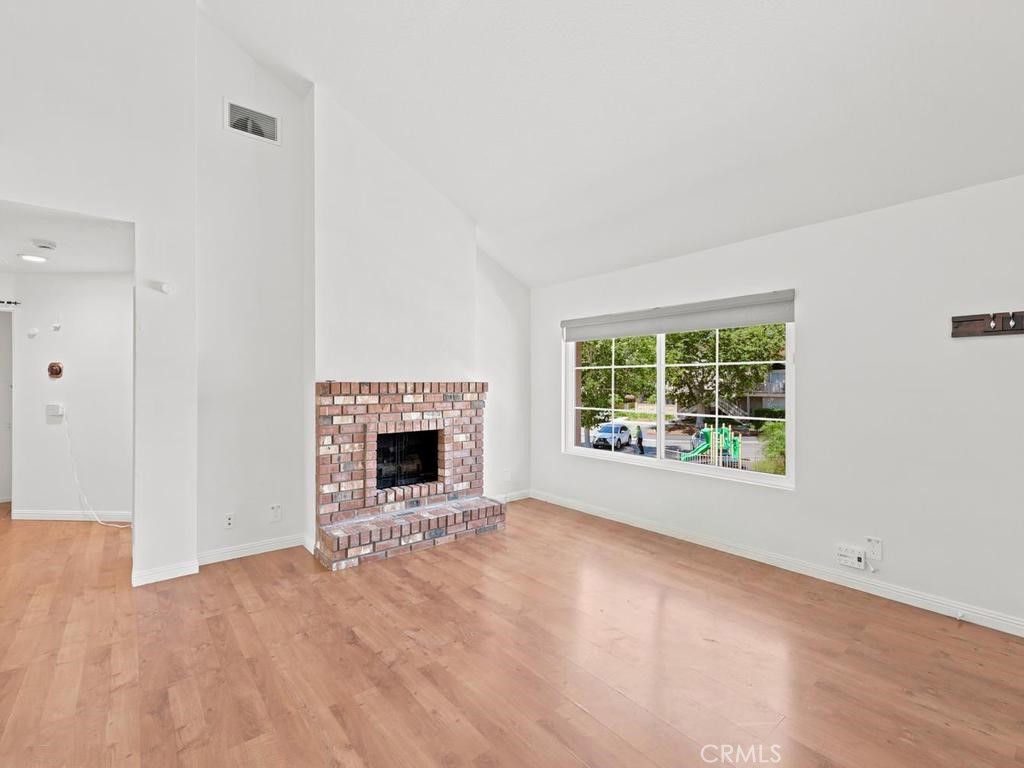
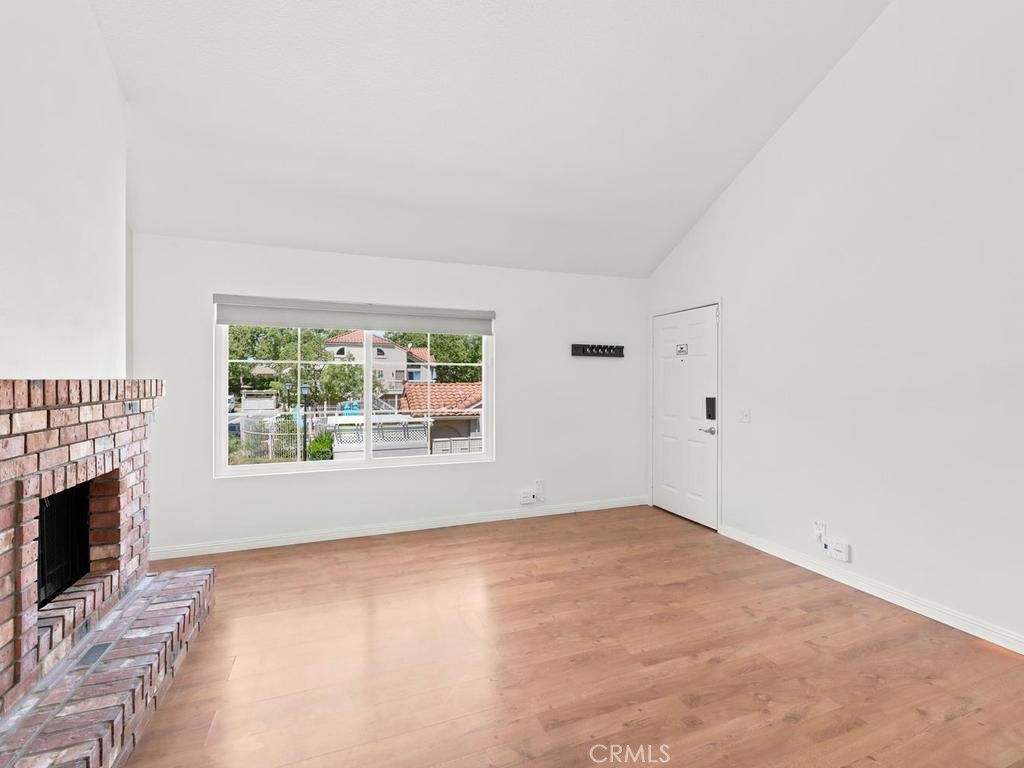
$2,655Rarely available upper-level Canyon View West condominium featuring 2 bedrooms, 1.75 baths, a spacious loft, and the highly sought-after convenience of two private one-car garages, each offering additional storage space. This desirable carriage unit enjoys no one above or below, creating a private and peaceful living experience. Soaring vaulted ceilings and abundant natural light enhance the home’s open-concept design, where the kitchen, dining area, and living room flow seamlessly together for effortless everyday living and entertaining. The inviting living room is anchored by a cozy fireplace, creating the perfect setting for relaxing evenings at home.The versatile loft offers endless possibilities as a home office, guest room, fitness area, or additional living space. Thoughtfully designed with a desirable split-bedroom floor plan, the primary suite is privately situated on one side of the home while the secondary bedroom is located on the opposite side, providing added comfort and privacy for family members or guests. Just outside, a welcoming front patio offers the perfect space for a bistro set, potted plants, morning coffee, or outdoor dining. Additional upgrades include remote-controlled window blinds, brand-new carpeting, fresh interior paint, a newer HVAC system, an electric vehicle charger in one of the garages, and additional permitted parking.Tucked alongside the scenic Whiting Ranch Wilderness area, Canyon View West offers a unique sense of tranquility and natural beauty while remaining just minutes from every modern convenience. Residents enjoy access to community amenities including a resort-style pool and spa, along with nearby hiking and biking trails. Located just up the road from the iconic Cook’s Corner, this exceptional home combines a feeling of peaceful retreat with convenient access to shopping, dining, neighborhood parks, award-winning schools, and major transportation corridors including the Toll Roads. A rare opportunity to enjoy the best of Trabuco Canyon living.
| 2 weeks ago | Status changed to Active Under Contract | |
| 2 weeks ago | Listing updated with changes from the MLS® | |
| 3 weeks ago | Price changed to $582,000 | |
| 3 months ago | Listing first seen on site |

This information is for your personal, non-commercial use and may not be used for any purpose other than to identify prospective properties you may be interested in purchasing. The display of MLS data is usually deemed reliable but is NOT guaranteed accurate by the MLS. Buyers are responsible for verifying the accuracy of all information and should investigate the data themselves or retain appropriate professionals. Information from sources other than the Listing Agent may have been included in the MLS data. Unless otherwise specified in writing, the Broker/Agent has not and will not verify any information obtained from other sources. The Broker/Agent providing the information contained herein may or may not have been the Listing and/or Selling Agent.

Did you know? You can invite friends and family to your search. They can join your search, rate and discuss listings with you.