581 Jeannie, Livermore, CA, 94550

Save
Ask
Tour
Hide
Share
$1,399,000
74 Days On Site

581 Jeannie
Livermore, CA 94550

For Sale|Single Family Residence|Active
4
Beds
2
Total Baths
2
Full Baths
1,704
SqFt
$821
/SqFt
1990
Built
County:
Alameda
Listed by Michele Wood of Avenor Real Estate michele@thearchulettateam.com
Call Now: 951-203-4426
Is this the listing for you? We can help make it yours.
951-203-4426
581 Jeannie581 Jeannie581 Jeannie581 Jeannie
Save
Ask
Tour
Hide
Share

Mortgage Calculator

Monthly Payment (Est.)

$6,383
Calculator powered by Showcase IDX, a Constellation1 Company. Copyright ©2026 Information is deemed reliable but not guaranteed.

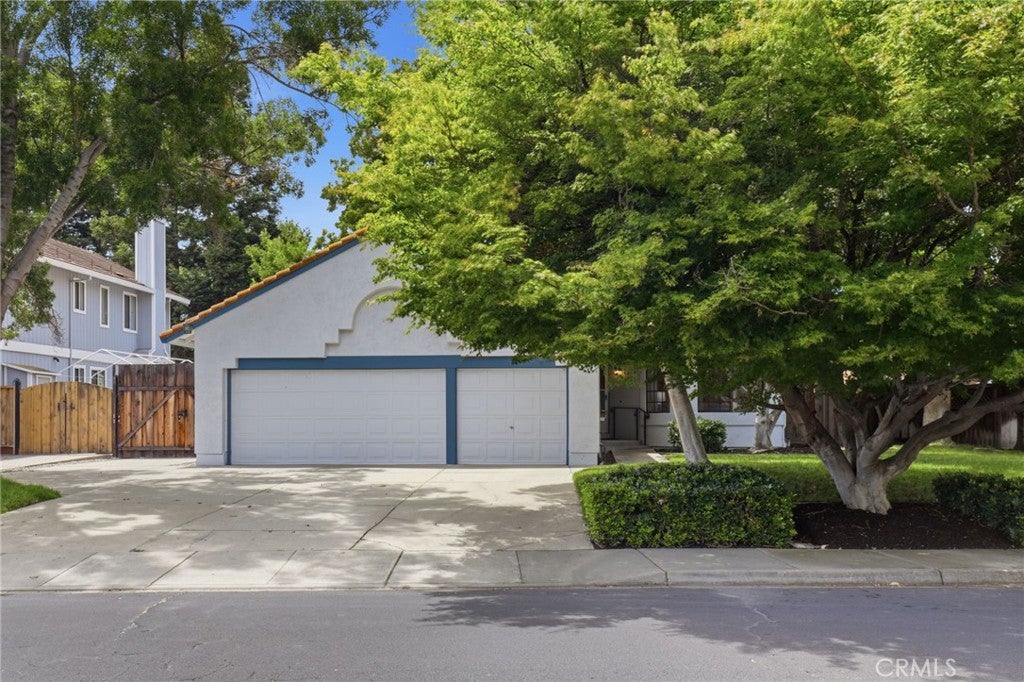
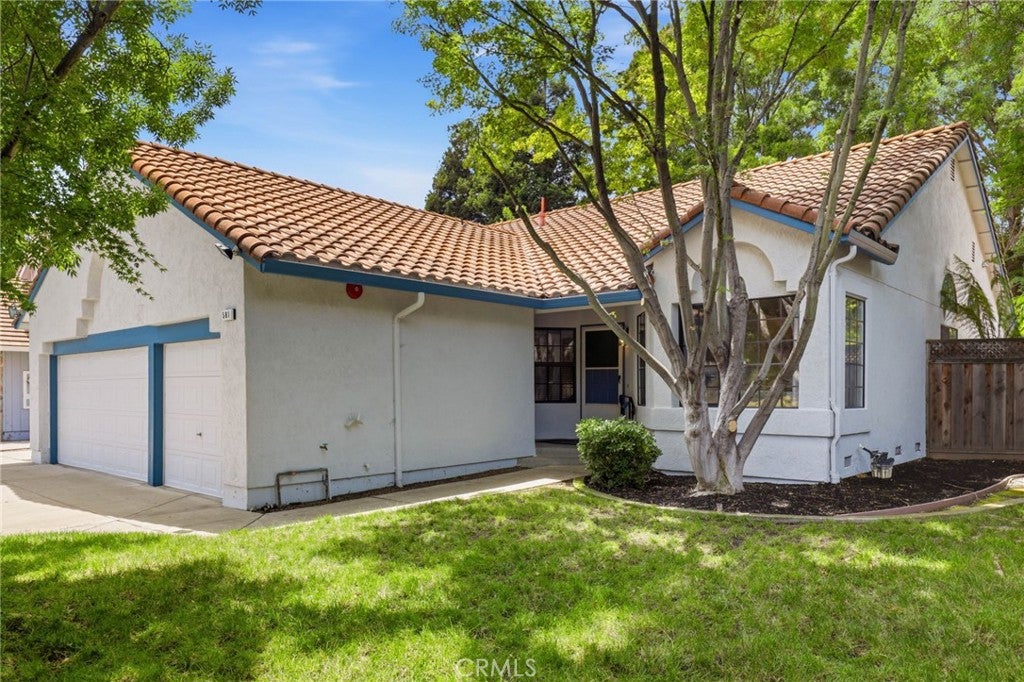
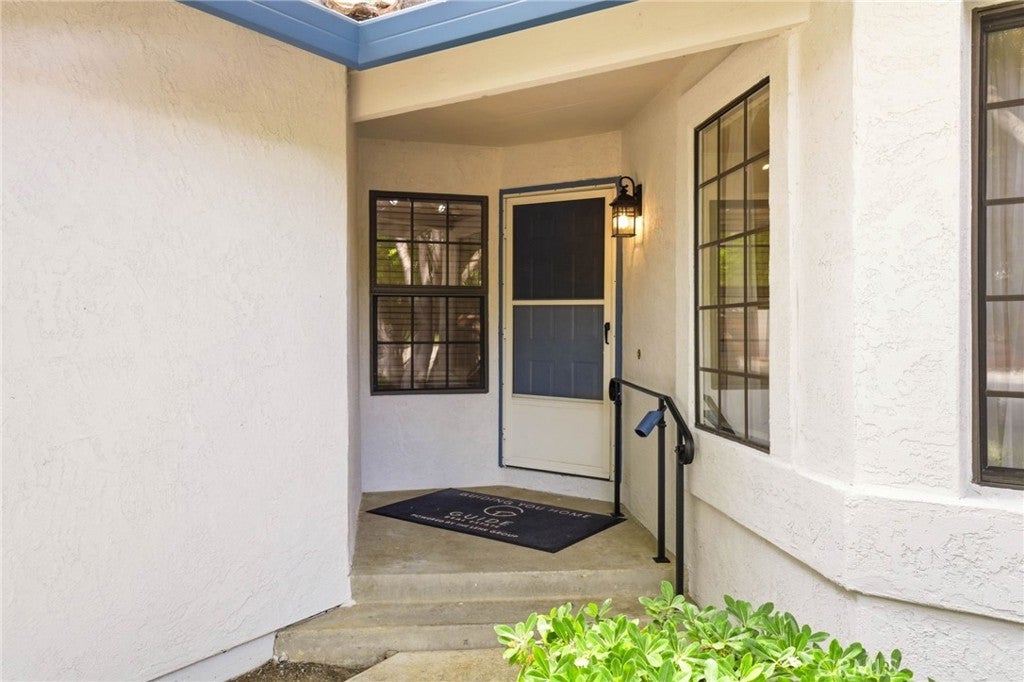
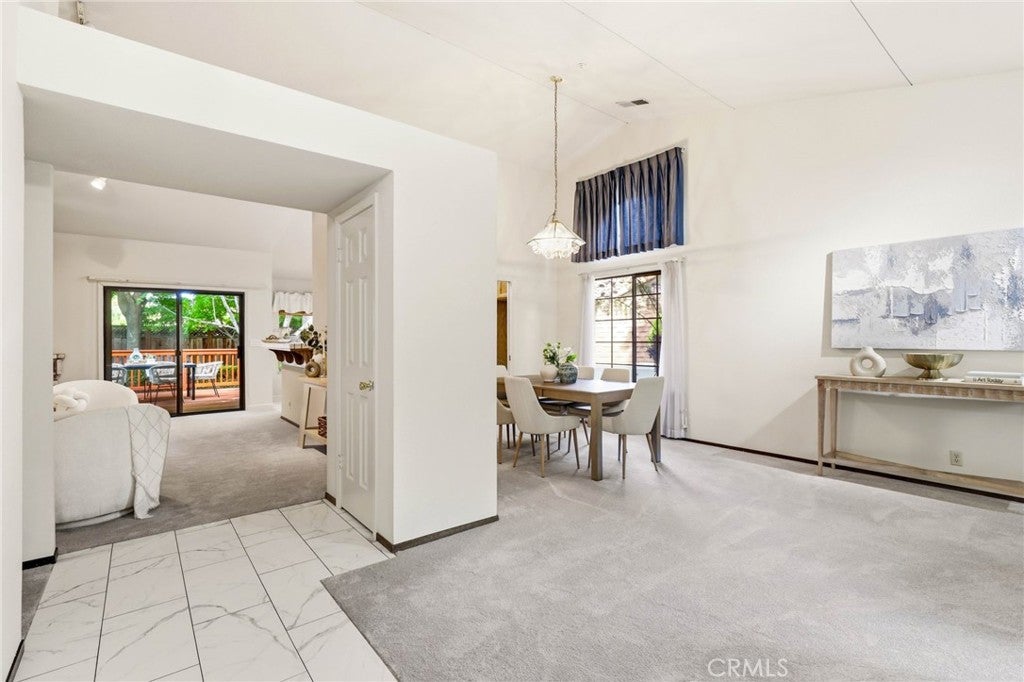
Come and live the life of luxury in Livermore! This stunning 1,704 sqft four bedroom two bath one level home is perfectly placed upon a 9,329 sqft lot and offers incredible outdoor living in one of Livermore‘s most sought after neighborhoods, the Brook Meadow Park community. The moment you enter you’ll experience, soaring ceilings, new carpeting, freshly painted both on the interior and exterior, new HVAC system including new ducting, new water heater, new decking, lifetime tile roof, 3 car garage, which is finished and provides flexible space for any option you can imagine! Gated, RV parking, massive community park and more will have your daily life a dream! Just minutes to Lawrence Livermore Lab, trails, entertainment, 52 wineries and so much more! Don’t just read it… Experience it! Put this incredible home at the top of your must see list!

Save
Ask
Tour
Hide
Share
Listing Snapshot
Price 
$1,399,000
Days On Site 
74 Days
Bedrooms 
4
Inside Area (SqFt) 
1,704 sqft
Total Baths 
2
Full Baths 
2
Partial Baths 
N/A
Lot Size 
0.2142 Acres
Year Built 
1990
MLS® Number 
OC26134871
Status 
Active
Property Tax 
N/A
HOA/Condo/Coop Fees 
N/A
Sq Ft Source 
Assessor
Friends & Family
Recent Activity
2 months agoListing first seen on site
2 months agoListing updated with changes from the MLS®
General Features
Acres 
0.2142
Attached Garage 
Yes
Carport 
1
Foundation 
Slab
Garage 
Yes
Garage Spaces 
3
Land Lease 
No
Levels 
One
Number Of Stories 
1
Parking 
AttachedConcreteCoveredCarportDrivewayGarageGatedHeated GarageOversizedPrivateStorage
Parking Spaces 
4
Property Sub Type 
Single Family Residence
Security 
Security GateSmoke Detector(s)Security Lights
Sewer 
Public Sewer
Special Circumstances 
Standard
Utilities 
Cable AvailableNatural Gas AvailablePhone AvailableSewer Connected
Interior Features
Appliances 
DishwasherElectric CooktopElectric OvenElectric RangeDisposalMicrowaveSelf Cleaning OvenVented Exhaust FanWater Heater
Basement 
Sump Pump
Cooling 
Central AirAttic Fan
Electric 
220 Volts in Garage220 Volts in Laundry220 Volts in Workshop
Fireplace 
Yes
Fireplace Features 
Family RoomGas
Flooring 
CarpetTile
Heating 
CentralNatural Gas
Interior 
High CeilingsRecessed LightingMaster Downstairs
Laundry Features 
Electric Dryer HookupInsideLaundry Room
Main Level Bedrooms 
4
Window Features 
Shutters
Attic 
Bathroom 
Bedroom 
Dining Room 
Family Room 
Kitchen 
Features - Tile Counters
Laundry 
Master Bedroom 
Workshop 
Save
Ask
Tour
Hide
Share
Exterior Features
Construction Details 
Stucco
Exterior 
LightingRain Gutters
Fencing 
Wood
Lot Features 
Back YardFront YardWooded
Other Structures 
Shed(s)StorageWorkshop
Patio And Porch 
DeckFront Porch
Pool Features 
None
Roof 
ConcreteTile
View 
None
Waterview 
None
Windows/Doors 
Shutters
Community Features
Community Features 
Park
School District 
Livermore Valley
Financing Terms Available 
CashConventionalVA Loan
Building Access 
Ground
Schools
School District
Livermore Valley
Elementary School
Jackson
Middle School
East
High School
Unknown


This information is for your personal, non-commercial use and may not be used for any purpose other than to identify prospective properties you may be interested in purchasing. The display of MLS data is usually deemed reliable but is NOT guaranteed accurate by the MLS. Buyers are responsible for verifying the accuracy of all information and should investigate the data themselves or retain appropriate professionals. Information from sources other than the Listing Agent may have been included in the MLS data. Unless otherwise specified in writing, the Broker/Agent has not and will not verify any information obtained from other sources. The Broker/Agent providing the information contained herein may or may not have been the Listing and/or Selling Agent.

Neighborhood & Commute
Source: Walkscore
Disclosure: Community information and market data powered by Constellation Data Labs. Information is deemed reliable but not guaranteed.
Save
Ask
Tour
Hide
Share