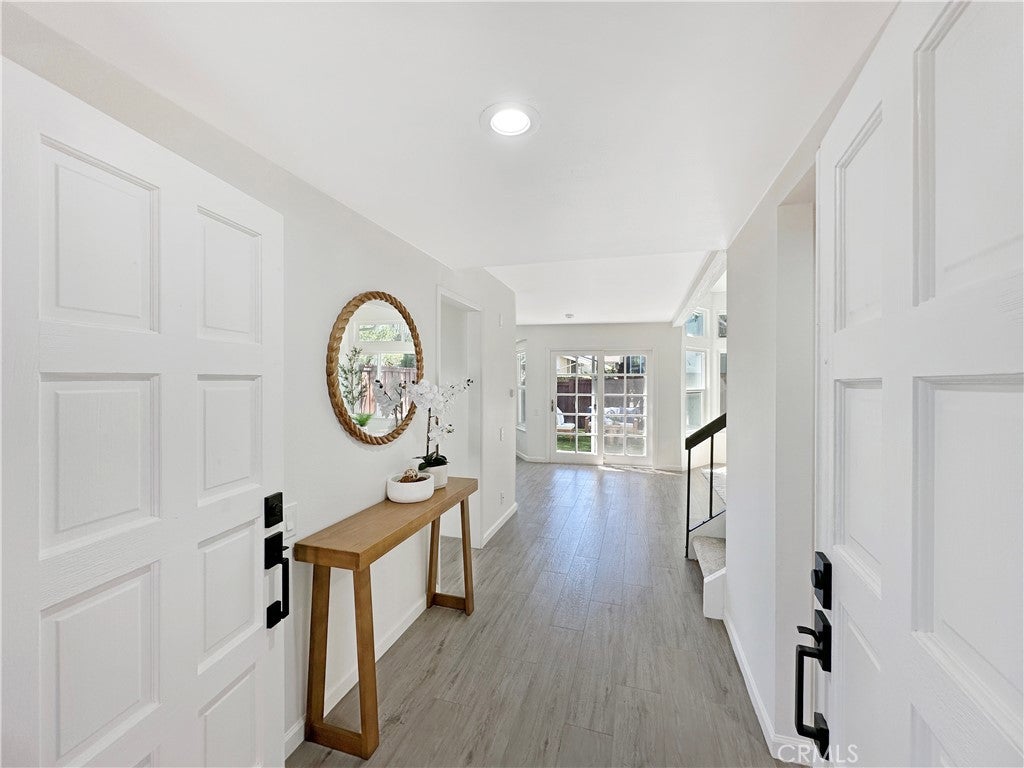
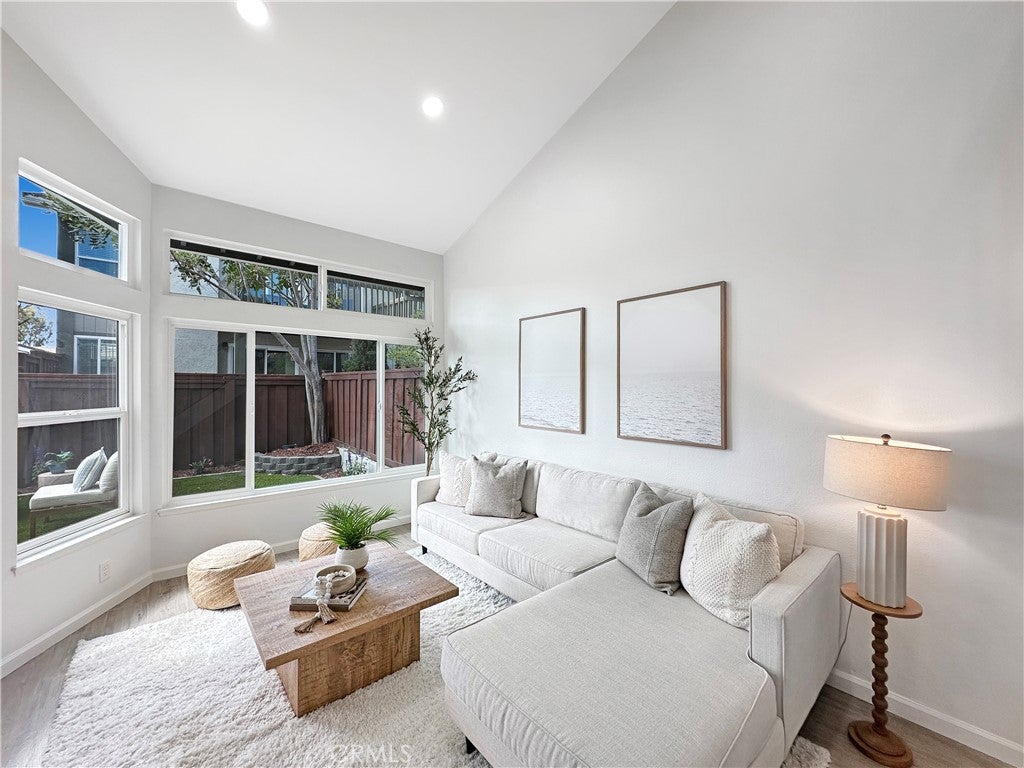
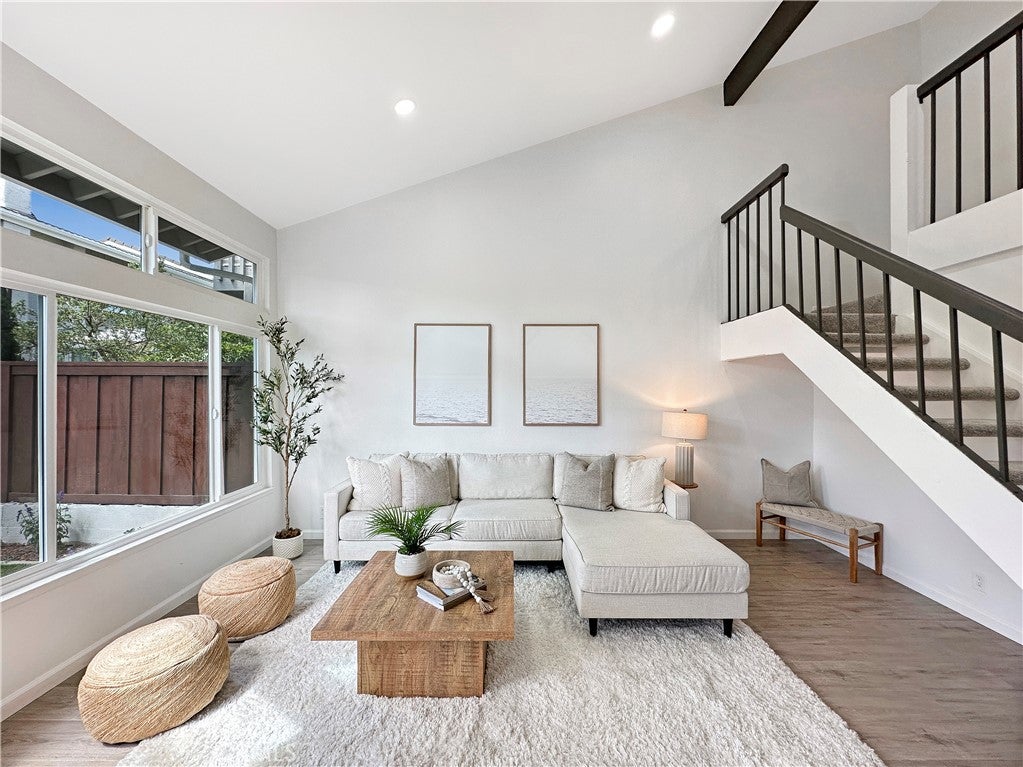
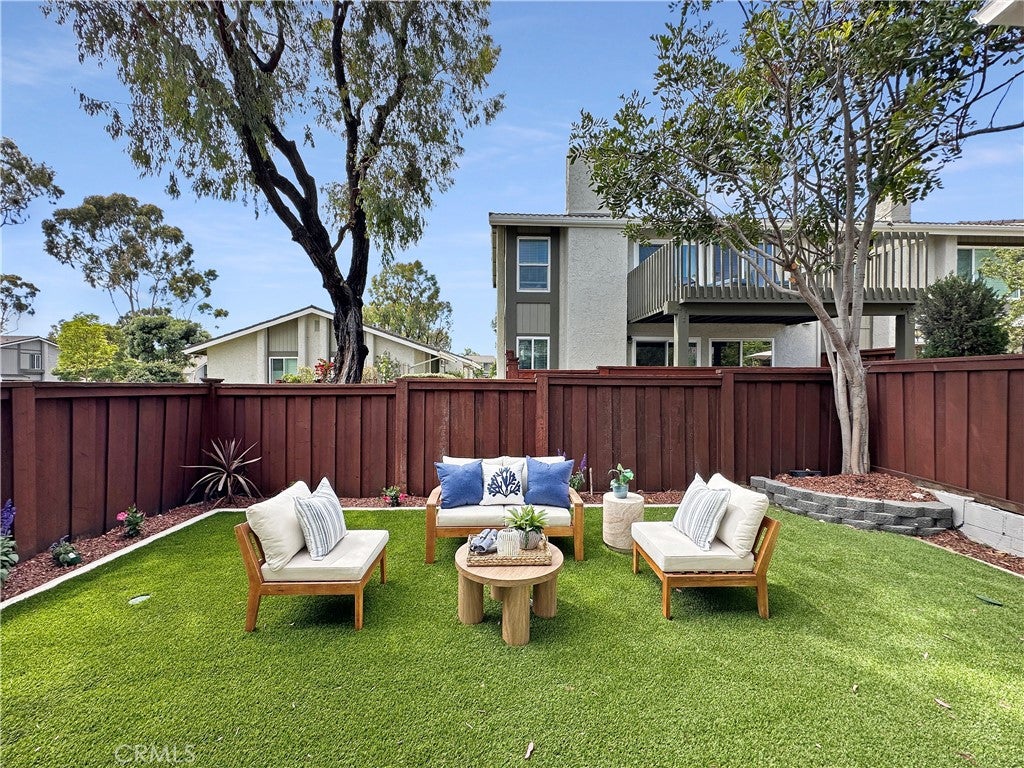
This turnkey single-family attached home combines modern comfort with the San Clemente lifestyle. The custom kitchen design was made to maximize every inch of space. The new and redesigned patio is now more functional and inviting for those who love to spend time enjoying the fair weather outdoors. The brand-new windows, floors, and lighting throughout the home showcase new appliances like the refrigerator, range, microwave, and water heater. The bathrooms have been completely renovated, boasting two new tubs, three new vanities, new porcelain tile floors, and new showers. Allow modern comfort to welcome you home every time from your trips to the beach, local parks, pier, harbor, shopping, pool, and more. This is the best California has to offer, and it is all here just waiting for you!
Save
Ask
Tour
Hide
Share
Listing Snapshot
Price
$1,199,000
Days On Site
89 Days
Bedrooms
3
Inside Area (SqFt)
1,489 sqft
Total Baths
2
Full Baths
2
Partial Baths
N/A
Lot Size
0.0428 Acres
Year Built
1974
MLS® Number
OC26135539
Status
Active Under Contract
Property Tax
N/A
HOA/Condo/Coop Fees
$588 monthly
Sq Ft Source
Assessor
Friends & Family
React
Comment
Invite
No Comments Yet
Did you know? You can invite friends and family to your search. They can join your search, rate and discuss listings with you.
Recent Activity
3 weeks ago
Status changed to Active Under Contract
3 weeks ago
Listing updated with changes from the MLS®
3 months ago
Listing first seen on site
General Features
Acres
0.0428
Attached Garage
Yes
Direction Faces
Southeast
Disclosures
CovenantsRestrictionsDisclosure
Foundation
Slab
Garage
Yes
Garage Spaces
2
Land Lease
No
Levels
Two
Number Of Stories
2
Parking
AttachedAssignedCarportDrivewayGarage Faces FrontGarageGarage Door OpenerGuestOn SitePavedPermit RequiredPrivateUnassignedOn Street
Parking Spaces
1
Pets
Yes
Property Condition
Updated/Remodeled
Property Sub Type
Single Family Residence
Security
Carbon Monoxide Detector(s)Smoke Detector(s)
Sewer
Public Sewer
Special Circumstances
Standard
Style
Contemporary
Utilities
Cable AvailableCable ConnectedElectricity AvailableElectricity ConnectedNatural Gas AvailableNatural Gas ConnectedSewer AvailableSewer ConnectedWater AvailableWater Connected
Water Source
Public
Interior Features
Appliances
DishwasherElectric OvenElectric RangeDisposalGas Water HeaterIce MakerMicrowaveRefrigerator
This information is for your personal, non-commercial use and may not be used for any purpose other than to identify prospective properties you may be interested in purchasing. The display of MLS data is usually deemed reliable but is NOT guaranteed accurate by the MLS. Buyers are responsible for verifying the accuracy of all information and should investigate the data themselves or retain appropriate professionals. Information from sources other than the Listing Agent may have been included in the MLS data. Unless otherwise specified in writing, the Broker/Agent has not and will not verify any information obtained from other sources. The Broker/Agent providing the information contained herein may or may not have been the Listing and/or Selling Agent.
Neighborhood & Commute
Source: Walkscore
Disclosure: Community information and market data powered by Constellation Data Labs. Information is deemed reliable but not guaranteed.




Did you know? You can invite friends and family to your search. They can join your search, rate and discuss listings with you.