26656 Solstice Lane, Valencia, CA, 91381

Save
Ask
Tour
Hide
Share
$729,990
89 Days On Site

26656 Solstice Lane
Valencia, CA 91381

Condominium|Pending
3
Beds
3
Total Baths
2
Full Baths
1
Partial Bath
2,133
SqFt
$342
/SqFt
2026
Built
Subdivision:
Sapphire at FivePoint Valencia
County:
Los Angeles
Listed by Cesi Pagano of Keller Williams Realty cesi@cesipagano.com
Call Now: 951-203-4426
Is this the listing for you? We can help make it yours.
951-203-4426
26656 Solstice Lane26656 Solstice Lane26656 Solstice Lane26656 Solstice Lane
Save
Ask
Tour
Hide
Share

Mortgage Calculator

Monthly Payment (Est.)

$3,331
Calculator powered by Showcase IDX, a Constellation1 Company. Copyright ©2026 Information is deemed reliable but not guaranteed.

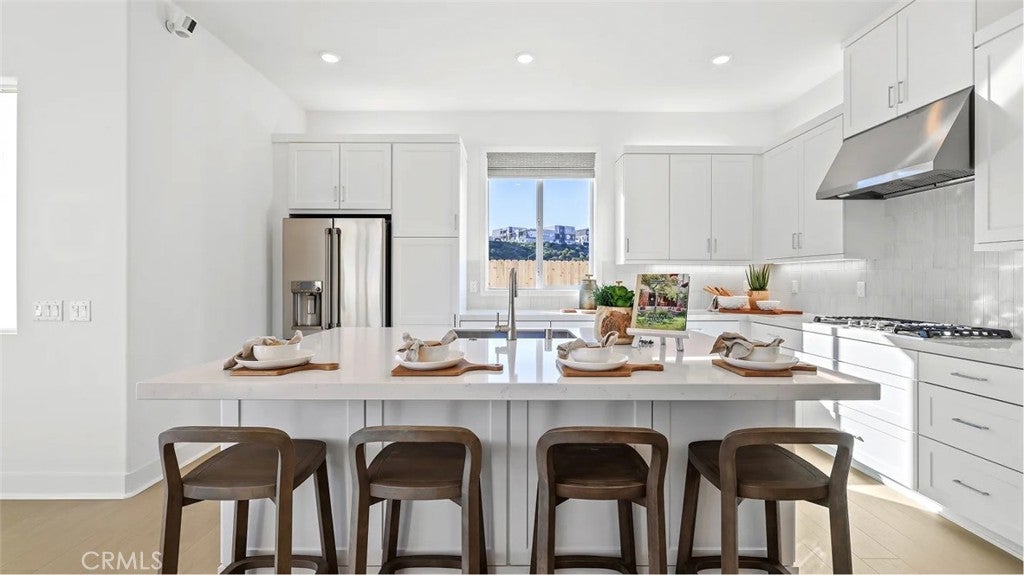
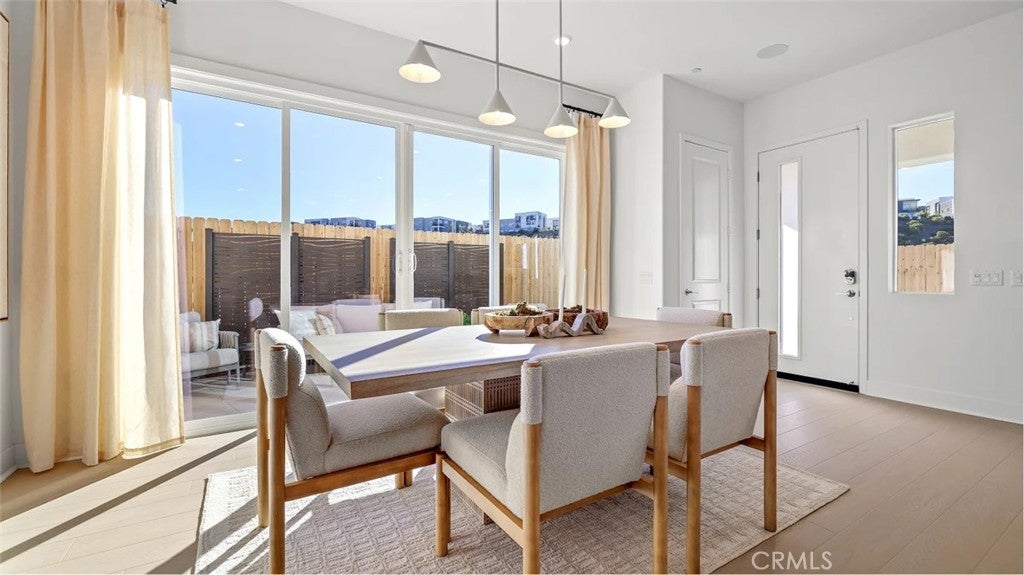
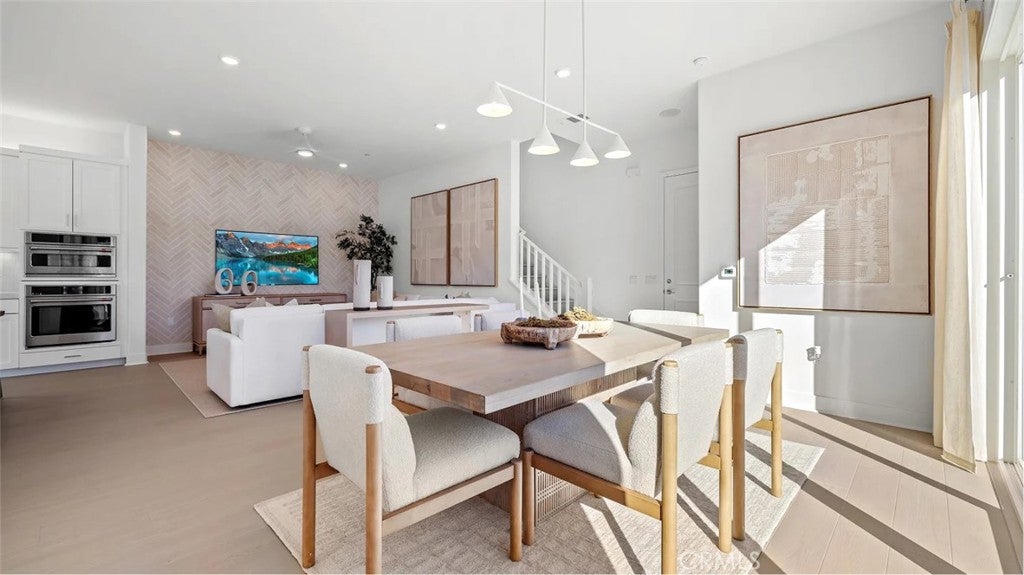
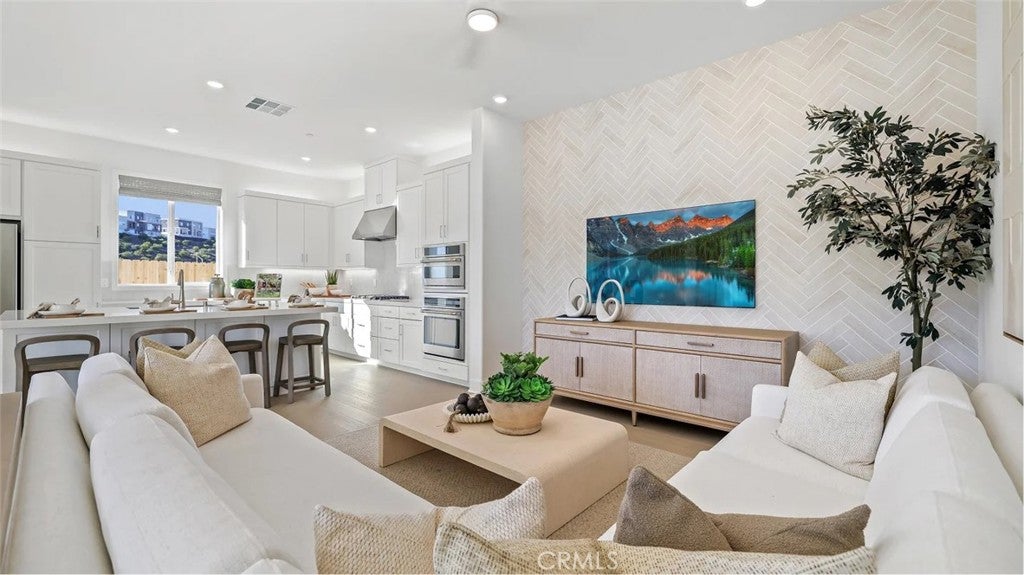
Welcome to Sapphire! A beautiful collection of two story single family homes. Upon entering you'll enjoy a spacious open concept with an incredibly designed and upgraded kitchen, living space, dining and slider leading to your outdoor patio. The second floor has 3 very spacious bedrooms and 2 full baths. Primary bedroom has a dedicated area for office or home gym with a larger balcony. This home has a ton to offer, come in today to pick your new home! Sapphire is a collection of new homes coming soon to FivePoint Valencia. Residents will enjoy exclusive masterplan amenities, including community recreation centers, pools, playgrounds, sports parks and so much more. Set in the Santa Clarita Valley, this community enjoys a coveted location close to retail shopping centers, major freeways and Six Flags Magic Mountain just minutes away.

Save
Ask
Tour
Hide
Share
Listing Snapshot
Price 
$729,990
Days On Site 
89 Days
Bedrooms 
3
Inside Area (SqFt) 
2,133 sqft
Total Baths 
3
Full Baths 
2
Partial Baths 
1
Lot Size 
N/A
Year Built 
2026
MLS® Number 
OC26135673
Status 
Pending
Property Tax 
N/A
HOA/Condo/Coop Fees 
$430 monthly
Sq Ft Source 
N/A
Friends & Family
Recent Activity
4 weeks agoStatus changed to Pending
4 weeks agoListing updated with changes from the MLS®
3 months agoListing first seen on site
General Features
Attached Garage 
Yes
Disclosures 
CovenantsRestrictionsDisclosureHoaDisclosure
Energy Features 
Solar
Foundation 
Slab
Garage 
Yes
Garage Spaces 
2
Green Energy Efficient 
ThermostatWater Heater
Land Lease 
No
Levels 
Two
Number Of Stories 
2
Parking 
AttachedDirect AccessGarage
Parking Spaces 
2
Property Condition 
Under ConstructionNew Construction
Property Sub Type 
Condominium
Security 
Carbon Monoxide Detector(s)Fire Sprinkler SystemSmoke Detector(s)
Sewer 
Public Sewer
Special Circumstances 
Standard
Water Source 
Public
Interior Features
Appliances 
DishwasherDisposalGas RangeWater Heater
Cooling 
Central AirGas
Electric 
220 Volts in Garage
Fireplace Features 
None
Flooring 
CarpetLaminate
Furnished 
Unfurnished
Heating 
CentralNatural Gas
Interior 
Breakfast BarStorageWalk-In Closet(s)
Laundry Features 
Washer HookupGas Dryer HookupInsideLaundry RoomUpper Level
Spa 
Yes
Window Features 
Double Pane Windows
Bathroom 
Bedroom 
Kitchen 
Living Room 
Master Bathroom 
Master Bedroom 
Other 
Features - Walk-In Closet(s)
Retreat 
Save
Ask
Tour
Hide
Share
Exterior Features
Construction Details 
FrameConcrete
Exterior 
Balcony
Patio And Porch 
Front PorchPatio
Pool Features 
CommunityAssociation
Road Frontage 
City Street
Roof 
Synthetic
Spa 
Yes
Spa Features 
Community
View 
None
Waterview 
None
Windows/Doors 
Double Pane Windows
Community Features
Association Amenities 
ClubhousePicnic AreaPlaygroundPoolSpa/Hot TubTrail(s)
Association Fee 
$275.0
Association Fee Frequency 
Monthly
Additional Association Fee 
$155.0
Additional Association Fee Frequency 
Monthly
Community Features 
CurbsParkStreet LightsSidewalksPool
MLS Area 
FPTV - FivePoint Valencia
School District 
William S. Hart Union
Financing Terms Available 
CashConventionalVA Loan
Building Access 
1
Roads 
Paved
Schools
School District
William S. Hart Union
Elementary School
Bridgeport
Middle School
Rancho Pico
High School
West


This information is for your personal, non-commercial use and may not be used for any purpose other than to identify prospective properties you may be interested in purchasing. The display of MLS data is usually deemed reliable but is NOT guaranteed accurate by the MLS. Buyers are responsible for verifying the accuracy of all information and should investigate the data themselves or retain appropriate professionals. Information from sources other than the Listing Agent may have been included in the MLS data. Unless otherwise specified in writing, the Broker/Agent has not and will not verify any information obtained from other sources. The Broker/Agent providing the information contained herein may or may not have been the Listing and/or Selling Agent.

Neighborhood & Commute
Source: Walkscore
Disclosure: Community information and market data powered by Constellation Data Labs. Information is deemed reliable but not guaranteed.
Save
Ask
Tour
Hide
Share