

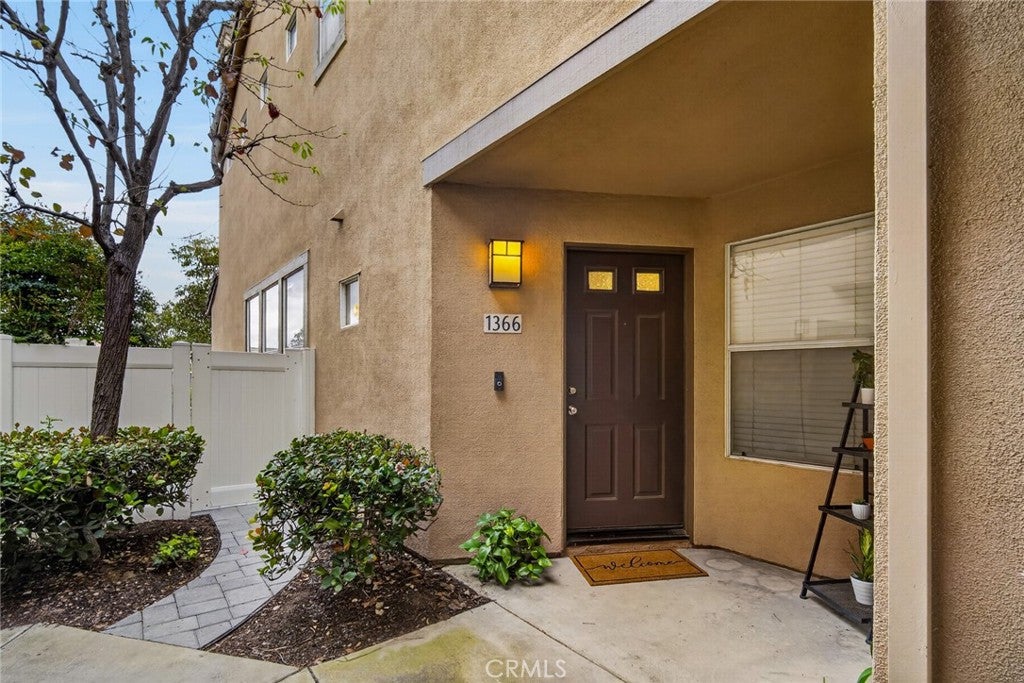
1366 S Country Glen WayAnaheim, CA 92808
Mortgage Calculator
Monthly Payment (Est.)
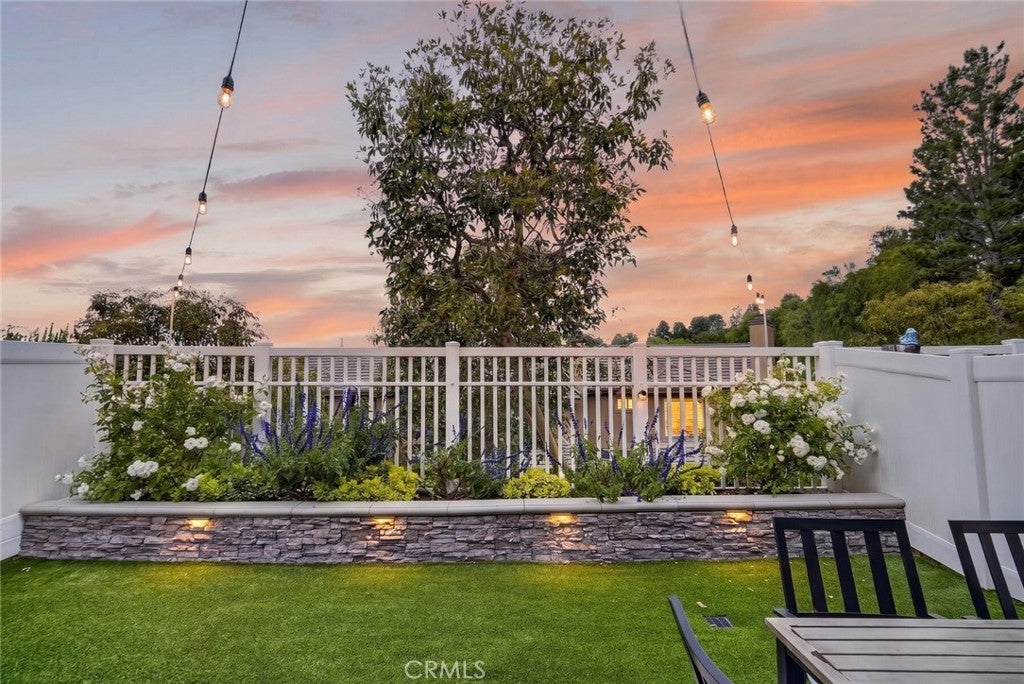
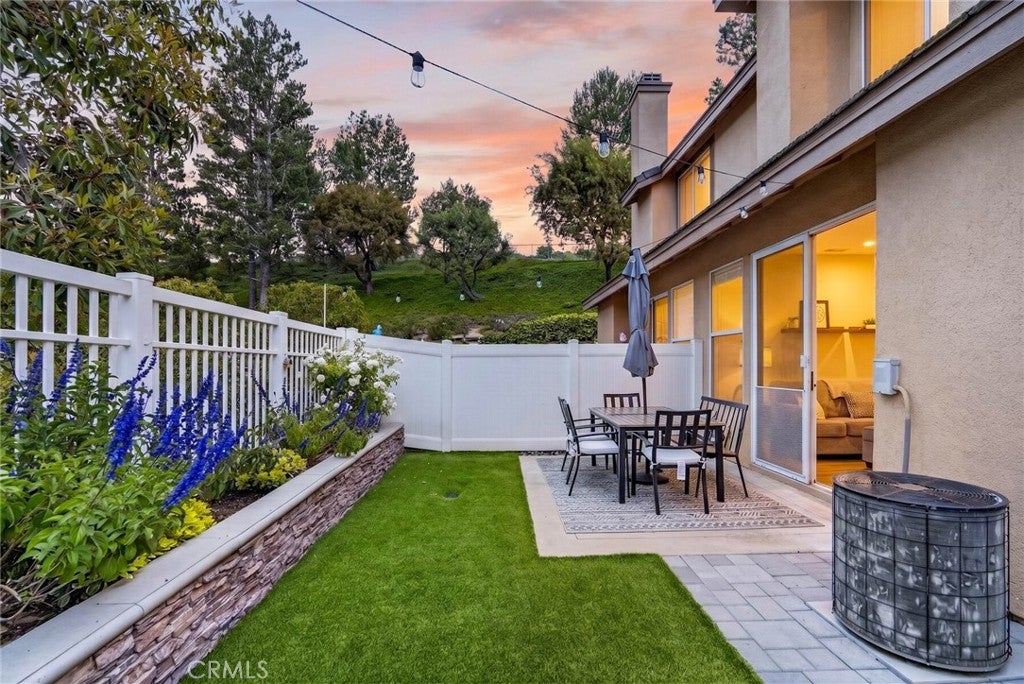
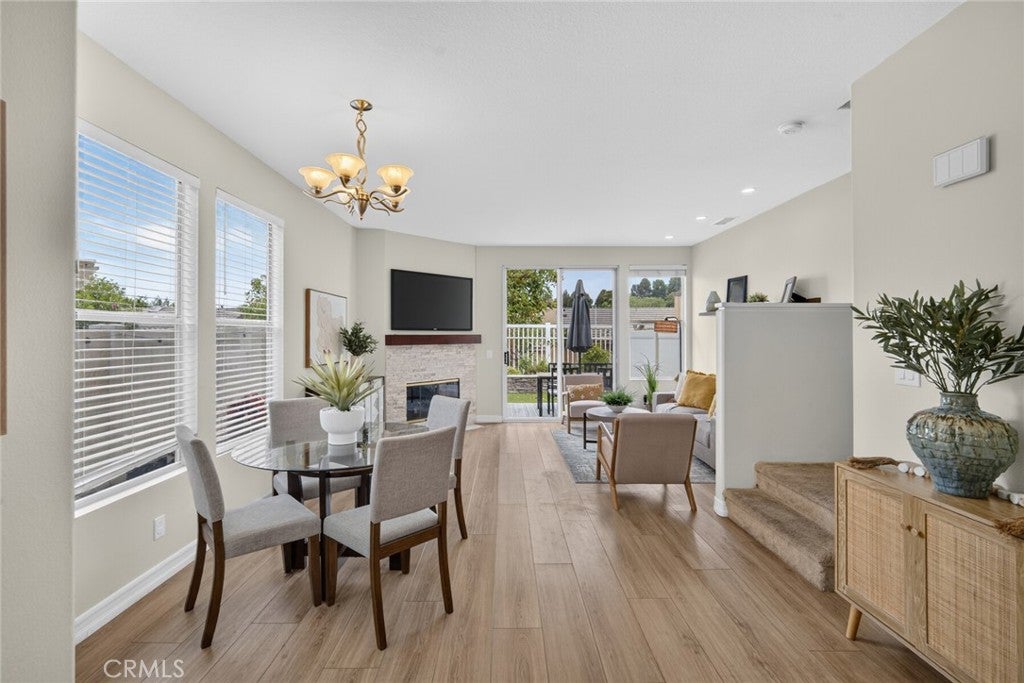
$3,308Rarely does a Summit Court home offer this combination of privacy, outdoor living, and turnkey condition. This beautifully updated 2-bedroom, 2.5-bath residence features an open and inviting floor plan, stylish finishes throughout, and one of the most desirable backyards in the community. Step inside to a bright living and dining area filled with natural light and anchored by a cozy fireplace. The upgraded kitchen features white cabinetry, quartz countertops, stainless steel appliances, a subway tile backsplash, recessed lighting, and breakfast bar seating, all seamlessly connected to the main living spaces. Durable wood-look flooring flows throughout the first floor, creating a warm and cohesive feel. Upstairs, the spacious primary suite offers a walk-in closet and an en-suite bath with dual vanities, while the secondary bedroom enjoys its own private bathroom, providing comfort and flexibility for guests, family, or a home office. The true highlight of this home is the backyard. Thoughtfully redesigned with paver hardscape, artificial turf, raised planter beds, mature landscaping, and vinyl fencing, this outdoor retreat offers a level of privacy and usability rarely available in Summit Court. Adjacent to open space with no direct rear neighbors, the setting feels remarkably private and serene—creating the perfect backdrop for entertaining, relaxing, gardening, or giving kids and pets room to play. Additional features include a remodeled powder room, upgraded flooring, recessed lighting, an attached one-car garage, a covered carport, and ample storage. Residents enjoy a low HOA, no Mello-Roos, and access to resort-style amenities including a pool, spa, clubhouse, fitness center, playground, and BBQ area. Ideally located near shopping, dining, parks, schools, and convenient access to the 241 and 91, this move-in ready home offers a rare opportunity to enjoy the comfort of a turnkey residence with the privacy and outdoor space that are so difficult to find in this price range.
| 2 months ago | Status changed to Active | |
| 2 months ago | Listing updated with changes from the MLS® | |
| 3 months ago | Listing first seen on site |

This information is for your personal, non-commercial use and may not be used for any purpose other than to identify prospective properties you may be interested in purchasing. The display of MLS data is usually deemed reliable but is NOT guaranteed accurate by the MLS. Buyers are responsible for verifying the accuracy of all information and should investigate the data themselves or retain appropriate professionals. Information from sources other than the Listing Agent may have been included in the MLS data. Unless otherwise specified in writing, the Broker/Agent has not and will not verify any information obtained from other sources. The Broker/Agent providing the information contained herein may or may not have been the Listing and/or Selling Agent.

Did you know? You can invite friends and family to your search. They can join your search, rate and discuss listings with you.