4624 E Blue Bird Avenue, Orange, CA, 92869

Save
Ask
Tour
Hide
Share
$1,599,000
102 Days On Site

4624 E Blue Bird Avenue
Orange, CA 92869

For Sale|Single Family Residence|Active
4
Beds
3
Total Baths
3
Full Baths
2,884
SqFt
$554
/SqFt
1978
Built
County:
Orange
Listed by Helen Cho of Coast Hills Properties Helen@CoastHillsProperties.com
Call Now: 951-203-4426
Is this the listing for you? We can help make it yours.
951-203-4426
4624 E Blue Bird Avenue4624 E Blue Bird Avenue4624 E Blue Bird Avenue4624 E Blue Bird Avenue
Save
Ask
Tour
Hide
Share

Mortgage Calculator

Monthly Payment (Est.)

Enter an interest rate to see your estimated monthly payment.
Calculator powered by Showcase IDX, a Constellation1 Company. Copyright ©2026 Information is deemed reliable but not guaranteed.

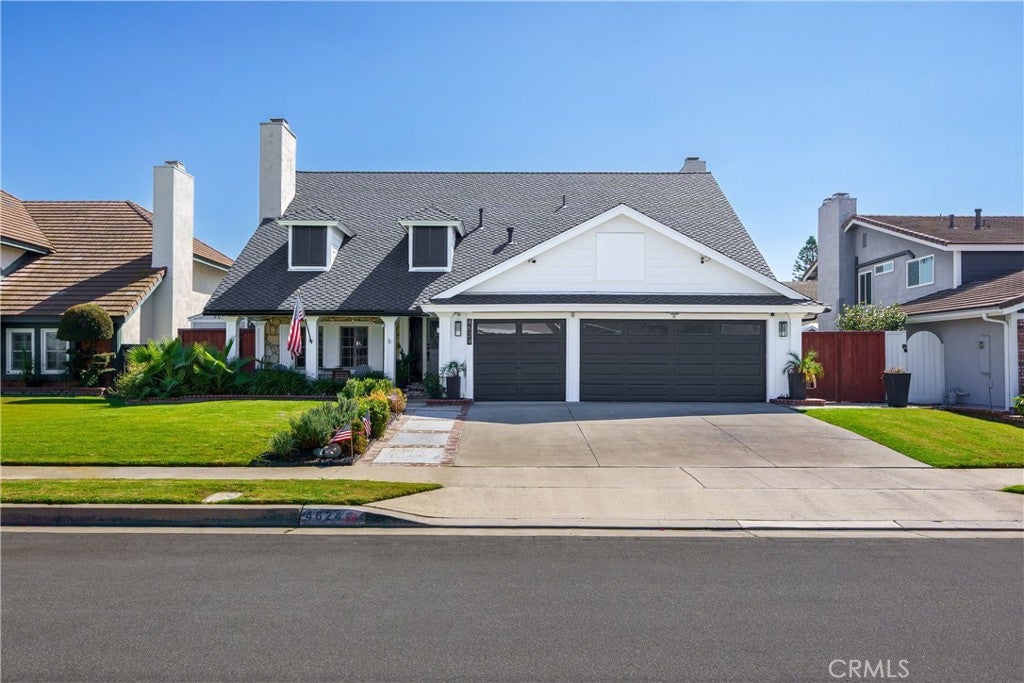
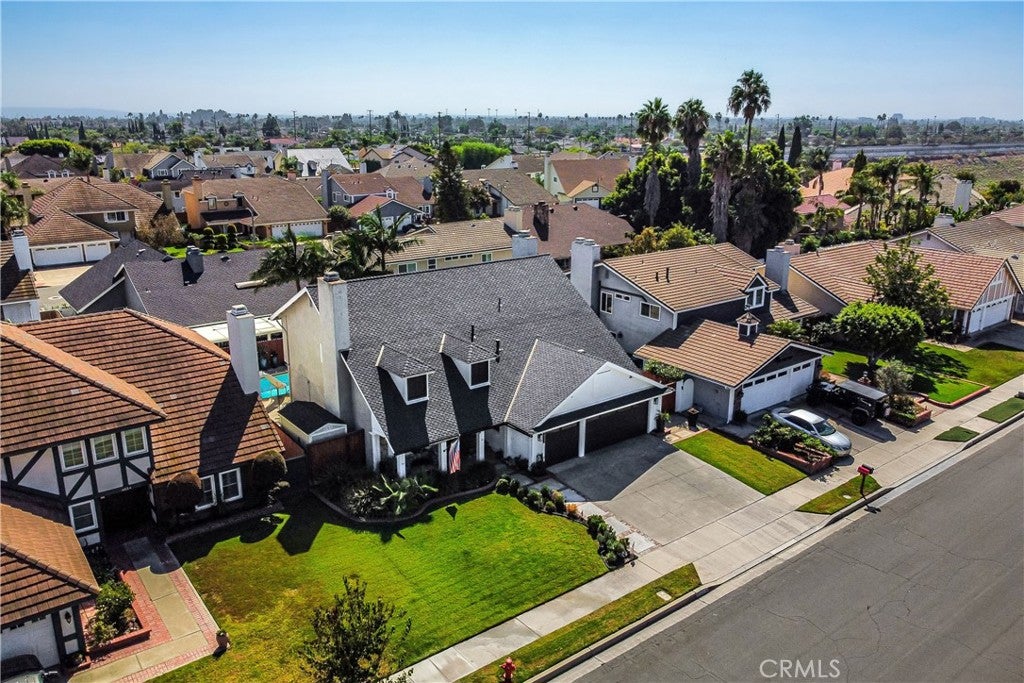
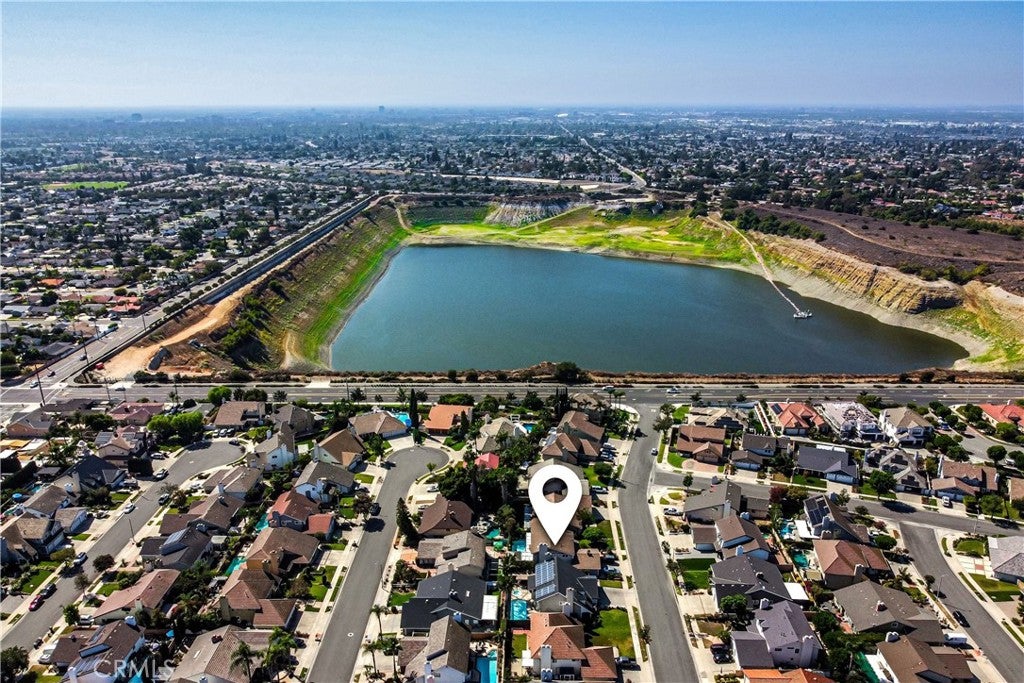
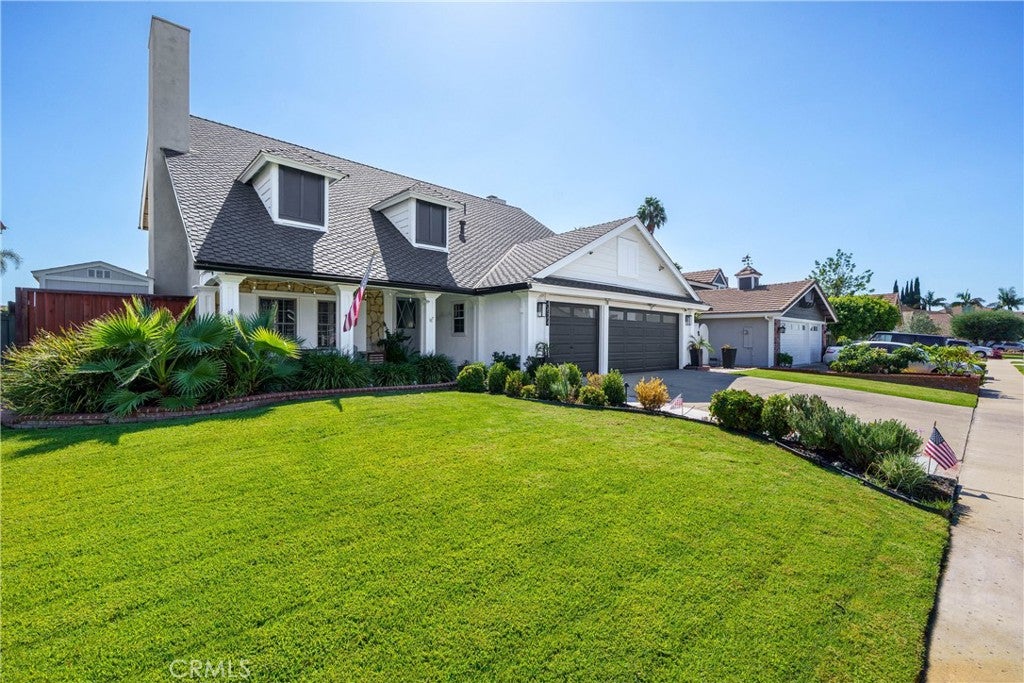
INCREDIBLE VALUE! NEW PRICE! Now $555.20/sf! NEW PHOTOS! LOCATION! Live comfortably in this IMMACULATE 2,880sf, 4 bd - 3 full Baths TURN-KEY POOL home while planning your potential customizations. Boasting great bones (Warmington-built), meticulously cared for and located in a quiet, pristine cul-de-sac street highlighting exceptional pride of ownership. Enjoy peace of mind with ALL MAJOR SYSTEMS recently COMPLETED: ROOF, HVAC, POOL equipment, WATER HEATER, Attic DUCTING & Insulation, WHOLE HOUSE WATER CONDITIONING system, plus an ingenious WHOLE-HOUSE FAN. Fully PAID-OFF SOLAR (36 panels for NEAR $0 ELECTRIC BILLS)! The clean, low-maintenance outdoor space is made for entertaining with a spacious dining and BBQ area, Jacuzzi, sparkling fiberglass Pool and oversized side-yards. The large formal Dining Room easily seats 10-12+ for Family gatherings, genuine hardwood floors complement the Family Room with custom concealed electronics cabinet. Enjoy breakfast/casual dining in the large eat-in area highlighting the spacious Kitchen. Downstairs enjoy a 1st-floor office/craft room/or playroom with direct access to the showroom Garage with A/C, upgraded flooring and tons of custom cabinets, an updated full Guest Bath, and a dedicated Laundry room. Upstairs offers an oversized Master Suite and 3 large additional bedrooms. Extras include a hardwired Security camera system, Built-In Speakers and a convenient pull-down ladder to access the spacious, partially floored and insulated Attic. Just 10 minutes straight down Chapman to Orange Circle, a destination known for its character and mix of shops and dining. 1.5 mi from dog friendly Grijalva Park w/soccer fields, basketball, walking paths, clubhouse, playground and more. Close to Peter's Canyon and the scenic Santiago Creek Trail. No HOA dues, no Mello-Roos. See supplement for full list(s)!

Save
Ask
Tour
Hide
Share
Listing Snapshot
Price 
$1,599,000
Days On Site 
102 Days
Bedrooms 
4
Inside Area (SqFt) 
2,884 sqft
Total Baths 
3
Full Baths 
3
Partial Baths 
N/A
Lot Size 
0.1641 Acres
Year Built 
1978
MLS® Number 
OC26137371
Status 
Active
Property Tax 
N/A
HOA/Condo/Coop Fees 
N/A
Sq Ft Source 
Assessor
Friends & Family
Recent Activity
3 days agoPrice changed to $1,599,000
3 days agoListing updated with changes from the MLS®
2 weeks agoStatus changed to Active
3 months agoListing first seen on site
General Features
Acres 
0.1641
Attached Garage 
Yes
Disclosures 
Easements
Energy Features 
Solar
Foundation 
Slab
Garage 
Yes
Garage Spaces 
3
Land Lease 
No
Levels 
Two
Number Of Stories 
2
Parking 
AttachedDirect AccessDrivewayGarage Faces FrontGarageGarage Door OpenerHeated GaragePrivateSide By SideWorkshop in Garage
Parking Spaces 
3
Property Sub Type 
Single Family Residence
Security 
Carbon Monoxide Detector(s)Smoke Detector(s)
Sewer 
Public Sewer
Special Circumstances 
Standard
Style 
CapeCodTraditional
Utilities 
Cable AvailableCable ConnectedElectricity AvailableElectricity ConnectedNatural Gas AvailableNatural Gas ConnectedPhone AvailableSewer ConnectedUnderground UtilitiesWater AvailableWater Connected
Water Source 
Public
Interior Features
Appliances 
Convection OvenDouble OvenDishwasherFreezerGas CooktopDisposalGas Water HeaterMicrowaveRefrigeratorSelf Cleaning OvenWater SoftenerWarming DrawerDryerWasher
Cooling 
Central AirENERGY STAR Qualified EquipmentGasWhole House FanAttic Fan
Electric 
220 Volts in Laundry
Fireplace 
Yes
Fireplace Features 
Family RoomLiving Room
Flooring 
CarpetWood
Heating 
Active SolarCentralENERGY STAR Qualified EquipmentForced AirFireplace(s)Solar
Interior 
Built-in FeaturesCeiling Fan(s)Crown MoldingCoffered Ceiling(s)Eat-in KitchenGranite CountersHigh CeilingsRecessed LightingStorageWired for Sound
Laundry Features 
InsideLaundry Room
Window Features 
BlindsBay Window(s)Double Pane WindowsPlantation ShuttersScreens
Attic 
Bathroom 
Features - Granite Counters
Bedroom 
EntryFoyer 
Family Room 
Kitchen 
Laundry 
Living Room 
Master Bedroom 
Save
Ask
Tour
Hide
Share
Exterior Features
Exterior 
BarbecueRain Gutters
Fencing 
Wood
Lot Features 
Back YardCul-De-SacFront YardSprinklers In RearSprinklers In FrontLandscapedLevel
Other Structures 
Shed(s)
Patio And Porch 
Front PorchPatio
Pool Features 
PrivateFiberglassGas HeatHeatedIn Ground
Private Pool 
Yes
Road Frontage 
City Street
Roof 
AsphaltShingle
Spa Features 
None
View 
None
Waterview 
None
Windows/Doors 
BlindsBay Window(s)Double Pane WindowsPlantation ShuttersScreens
Community Features
Community Features 
CurbsStreet LightsSuburbanSidewalksPark
MLS Area 
75 - Orange, Orange Park Acres E of 55
School District 
Orange Unified
Financing Terms Available 
CashConventional
Building Access 
Ground
Roads 
Paved
Schools
School District
Orange Unified
Elementary School
Unknown
Middle School
Unknown
High School
Unknown


This information is for your personal, non-commercial use and may not be used for any purpose other than to identify prospective properties you may be interested in purchasing. The display of MLS data is usually deemed reliable but is NOT guaranteed accurate by the MLS. Buyers are responsible for verifying the accuracy of all information and should investigate the data themselves or retain appropriate professionals. Information from sources other than the Listing Agent may have been included in the MLS data. Unless otherwise specified in writing, the Broker/Agent has not and will not verify any information obtained from other sources. The Broker/Agent providing the information contained herein may or may not have been the Listing and/or Selling Agent.

Neighborhood & Commute
Source: Walkscore
Disclosure: Community information and market data powered by Constellation Data Labs. Information is deemed reliable but not guaranteed.
Save
Ask
Tour
Hide
Share