920 11th, Huntington Beach, CA, 92648

Save
Ask
Tour
Hide
Share
$4,295,000
119 Days On Site

920 11th
Huntington Beach, CA 92648

For Sale|Single Family Residence|Active
5
Beds
5
Total Baths
4
Full Baths
1
Partial Bath
3,936
SqFt
$1,091
/SqFt
1978
Built
Subdivision:
Downtown Area (DOWN)
County:
Orange
Listed by Keith Wichner of Seven Gables Real Estate wichnerk@aol.com
Call Now: 951-203-4426
Is this the listing for you? We can help make it yours.
951-203-4426
920 11th920 11th920 11th920 11th
Save
Ask
Tour
Hide
Share

Mortgage Calculator

Monthly Payment (Est.)

Enter an interest rate to see your estimated monthly payment.
Calculator powered by Showcase IDX, a Constellation1 Company. Copyright ©2026 Information is deemed reliable but not guaranteed.

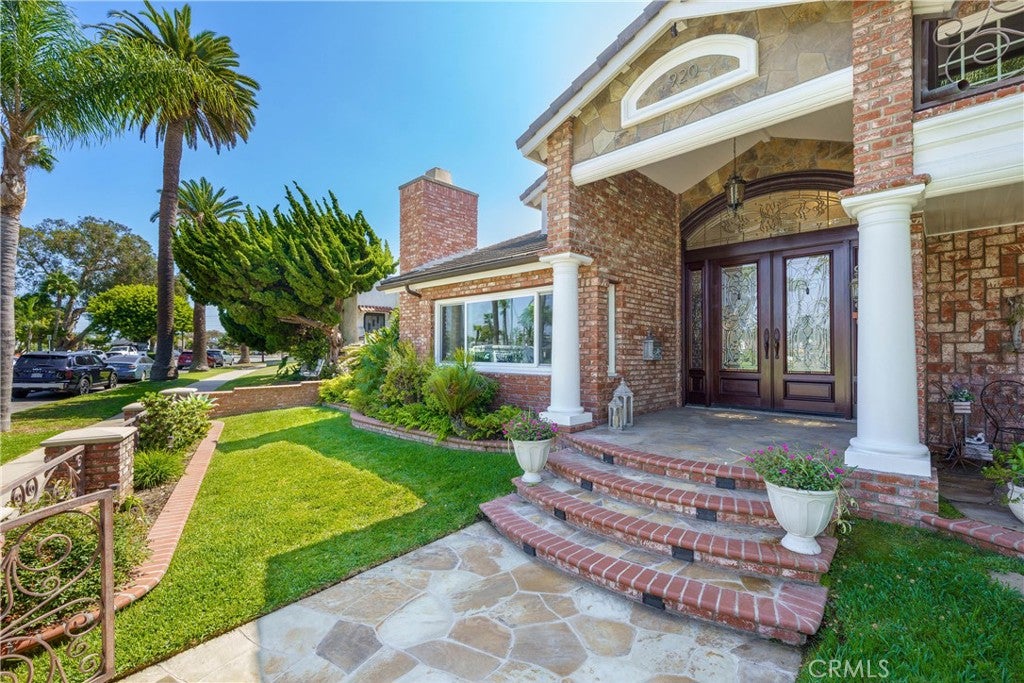
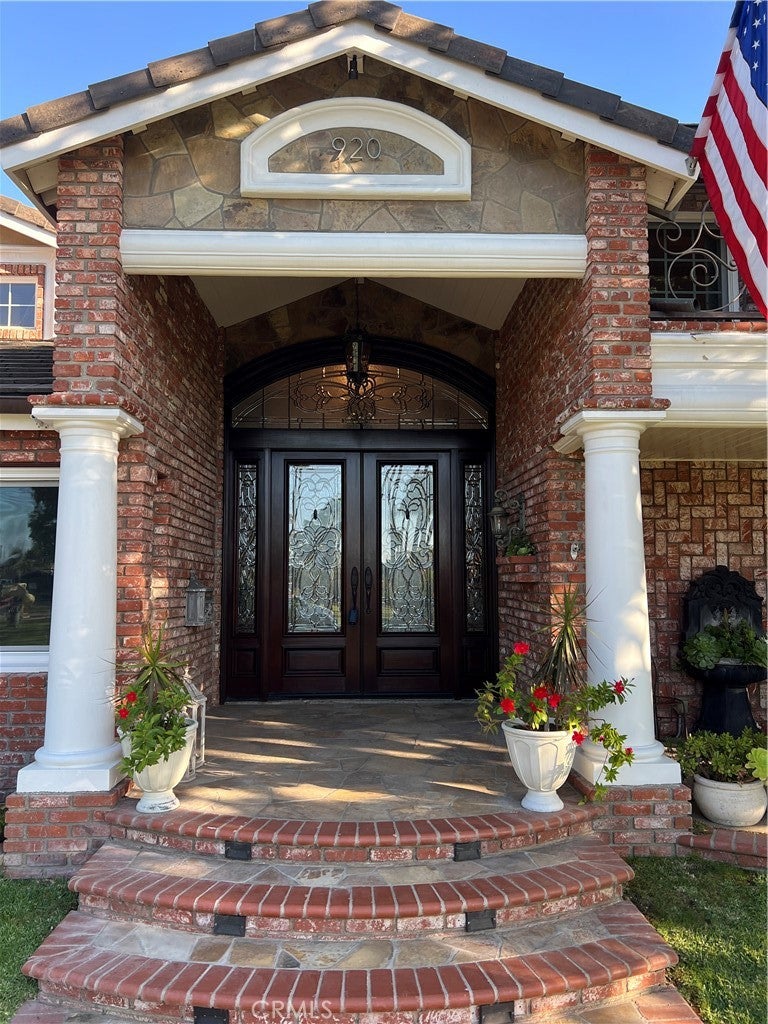
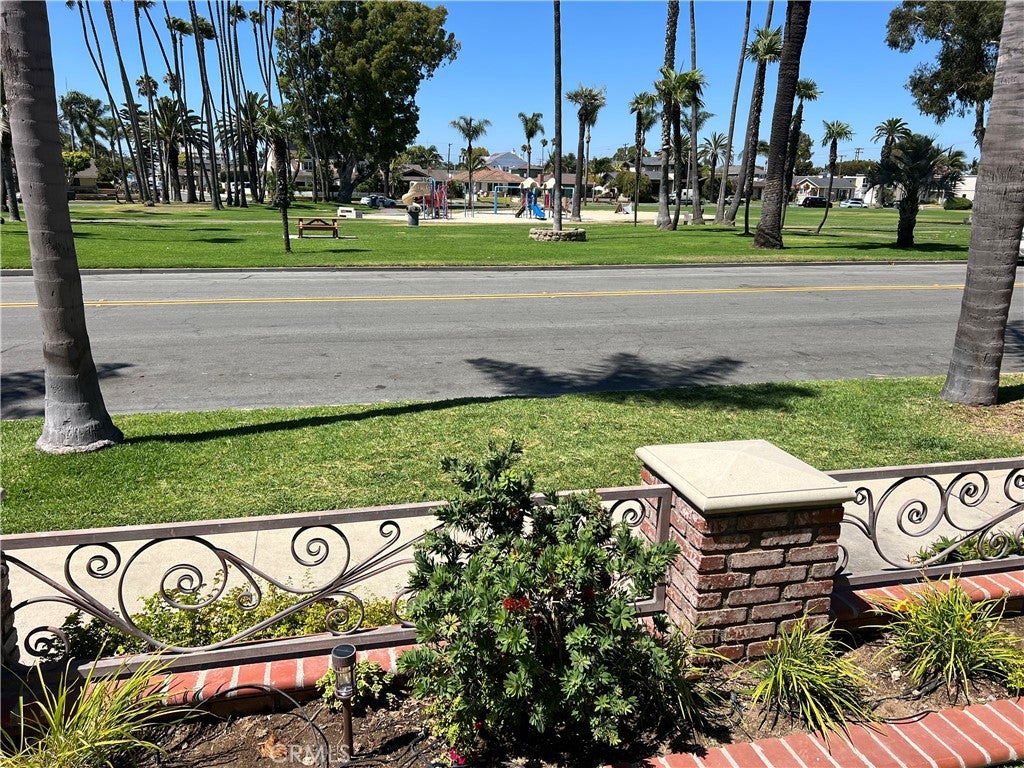
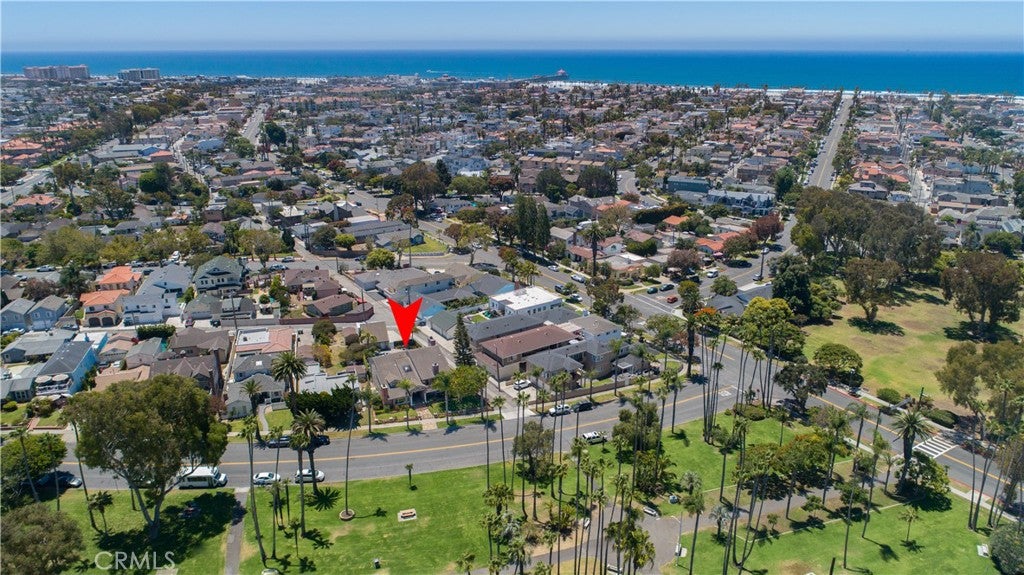
Premier custom residence across from Lake Park offering 3,936 square feet, five bedrooms and 4 1/2 Baths on an exceptional 8,776 sf lot, just a short walk from Downtown Huntington Beach, the Pier and Beaches. Designed for both relaxed coastal living and entertaining. The home features a private south-facing backyard oasis with a heated saltwater pool, waterfall, spa, firepit, built in BBQ and Refrigerator, plus a motorized louvered patio cover for year round outdoor enjoyment. Lush mature landscaping, including palms and fruit trees, enhances the privacy and resort like setting. The oversized lot continues to include generous space for storage and gardens. Inside a spacious and open floorplan awaits- with Venetian Plaster walls and ceilings, hardwood flooring with Travertine accents. The main level includes a versatile bedroom or study with a full bath adjacent- ideal for guests, seniors or full office at home. At the heart is the Chefs Kitchen complete with Custom Cabinets, Granite Counters, Subzero & Wolf Appliances, generous wrap around Counter seating. A large bay window looks onto the backyard. Attached Family Room French doors open to the backyard Retreat. A walk in Redwood Wine Cellar completes the Festive Layout. The primary suite enjoys a private balcony overlooking Lake Park with a Fireplace and huge cedar lined walk in closet. Spacious Bathroom with oversized Shower and Soaking Tub. Additional 3 bedrooms and 2 baths provide ample sleeping options for family & guests. Convenient rear alley access for parking and 3 car garage with a car lift able to accommodate 4th vehicle plus off street parking up to 8 total- very useful this close to the Downtown & Ocean. Not to mention the Annual 4th July parade at your doorstep. With its oversized lot, resort-style outdoor living, generous interior space, exceptional parking and coveted Lake Park Location this is a hard to duplicate property. It offers everything you would expect your Dream Home to include!

Save
Ask
Tour
Hide
Share
Listing Snapshot
Price 
$4,295,000
Days On Site 
119 Days
Bedrooms 
5
Inside Area (SqFt) 
3,936 sqft
Total Baths 
5
Full Baths 
4
Partial Baths 
1
Lot Size 
0.2014 Acres
Year Built 
1978
MLS Number 
OC26138063
Status 
Active
Property Tax 
N/A
HOA/Condo/Coop Fees 
N/A
Sq Ft Source 
Assessor
Friends & Family
Recent Activity
4 weeks agoPrice changed to $4,295,000
4 weeks agoListing updated with changes from the MLS
4 months agoStatus changed to Active
4 months agoListing first seen on site
General Features
Acres 
0.2014
Carport 
1
Direction Faces 
North
Foundation 
Slab
Garage 
Yes
Garage Spaces 
3
Land Lease 
No
Levels 
Two
Number Of Stories 
2
Parking 
GarageGarage Door OpenerRV Access/ParkingGarage Faces SideWorkshop in Garage
Parking Spaces 
6
Property Condition 
Updated/Remodeled
Property Sub Type 
Single Family Residence
Security 
Carbon Monoxide Detector(s)Smoke Detector(s)
Sewer 
Public Sewer
Special Circumstances 
Standard
Style 
CustomEnglish
Utilities 
Cable AvailableElectricity AvailableNatural Gas AvailablePhone AvailableSewer ConnectedWater Available
Water Source 
Public
Interior Features
Appliances 
DishwasherDisposalGas Water HeaterMicrowaveRefrigeratorWater Heater
Electric 
220 Volts in Garage220 Volts in Kitchen
Fireplace 
Yes
Fireplace Features 
Family RoomGasLiving RoomMaster Bedroom
Flooring 
CarpetTileWood
Heating 
Forced Air
Interior 
Cathedral Ceiling(s)Eat-in KitchenGranite CountersHigh CeilingsEntrance FoyerWalk-In Closet(s)
Laundry Features 
Washer HookupGas Dryer HookupLaundry Room
Main Level Bedrooms 
1
Spa 
Yes
Window Features 
Skylight(s)Shutters
Bathroom 
Features - Granite Counters
Bedroom 
Dining Room 
EntryFoyer 
Family Room 
Foyer 
Kitchen 
Features - Granite Counters, Kitchen Island
Laundry 
Living Room 
Office 
Other 
Features - Walk-In Closet(s)
WineCellar 
Save
Ask
Tour
Hide
Share
Exterior Features
Construction Details 
BrickStucco
Exterior 
BarbecueRain Gutters
Fencing 
BlockVinyl
Lot Features 
Front YardSprinklers In RearSprinklers In FrontIrregular LotLandscaped
Patio And Porch 
Covered
Pool Features 
PrivateGuniteGas HeatHeatedIn Ground
Private Pool 
Yes
Road Frontage 
City Street
Roof 
ConcreteTile
Spa 
Yes
Spa Features 
GuniteHeatedIn GroundPrivate
View 
Park/GreenbeltPanoramicTrees/Woods
Waterview 
Park/GreenbeltPanoramicTrees/Woods
Windows/Doors 
Skylight(s)Shutters
Community Features
Community Features 
GolfParkStreet LightsSuburbanSidewalks
MLS Area 
15 - West Huntington Beach
School District 
Huntington Beach Union High
Financing Terms Available 
CashConventional
Building Access 
1
Roads 
Alley PavedPaved
Schools
School District
Huntington Beach Union High
Elementary School
Smith
Middle School
Dwyer
High School
Huntington Beach


This information is for your personal, non-commercial use and may not be used for any purpose other than to identify prospective properties you may be interested in purchasing. The display of MLS data is usually deemed reliable but is NOT guaranteed accurate by the MLS. Buyers are responsible for verifying the accuracy of all information and should investigate the data themselves or retain appropriate professionals. Information from sources other than the Listing Agent may have been included in the MLS data. Unless otherwise specified in writing, the Broker/Agent has not and will not verify any information obtained from other sources. The Broker/Agent providing the information contained herein may or may not have been the Listing and/or Selling Agent.

Neighborhood & Commute
Source: Walkscore
Disclosure: Community information and market data powered by Constellation Data Labs. Information is deemed reliable but not guaranteed.
Save
Ask
Tour
Hide
Share