

23280 Orange 6Lake Forest, CA 92630
Mortgage Calculator
Monthly Payment (Est.)
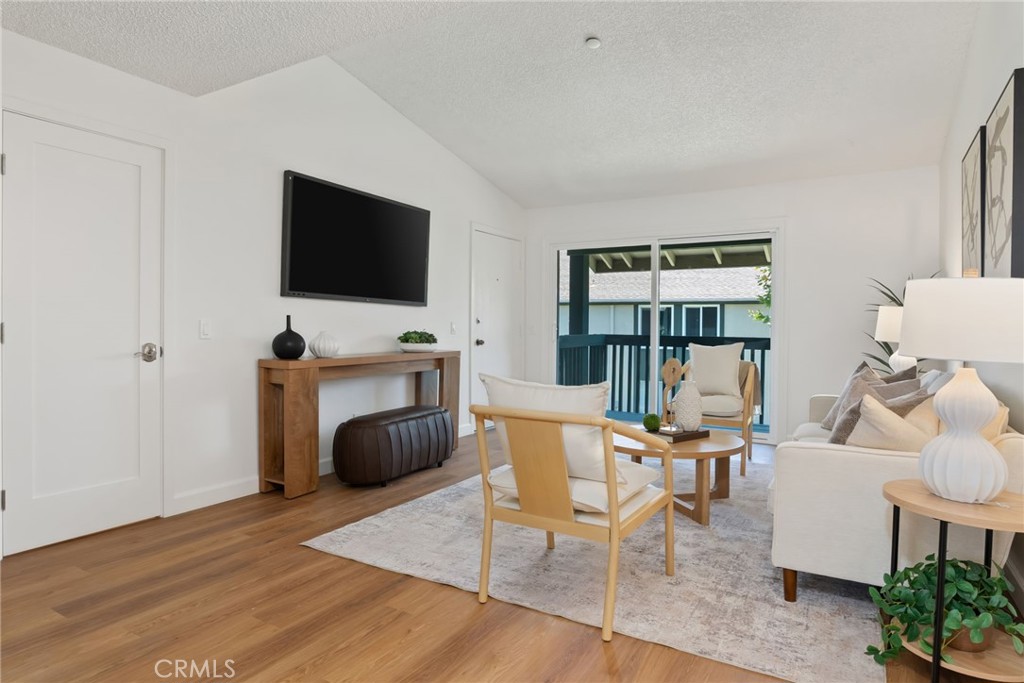
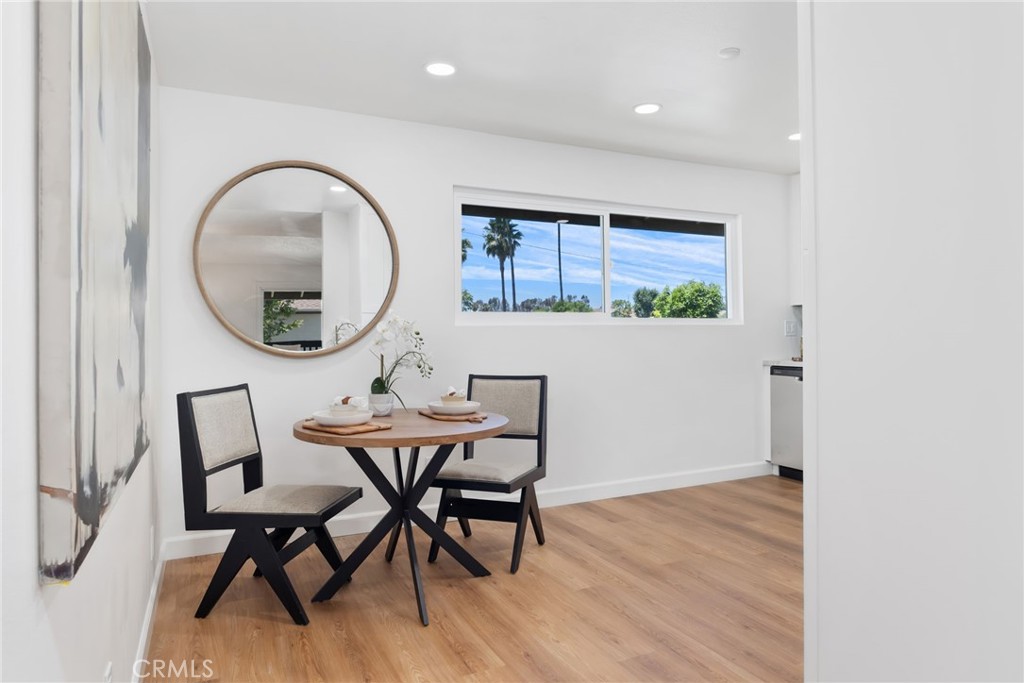
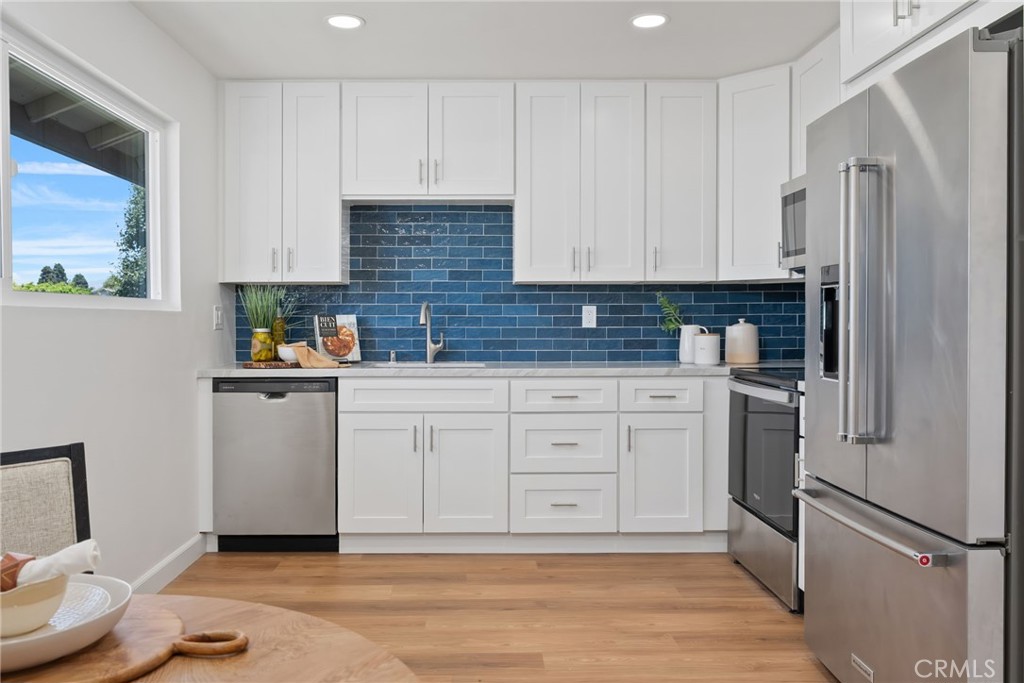
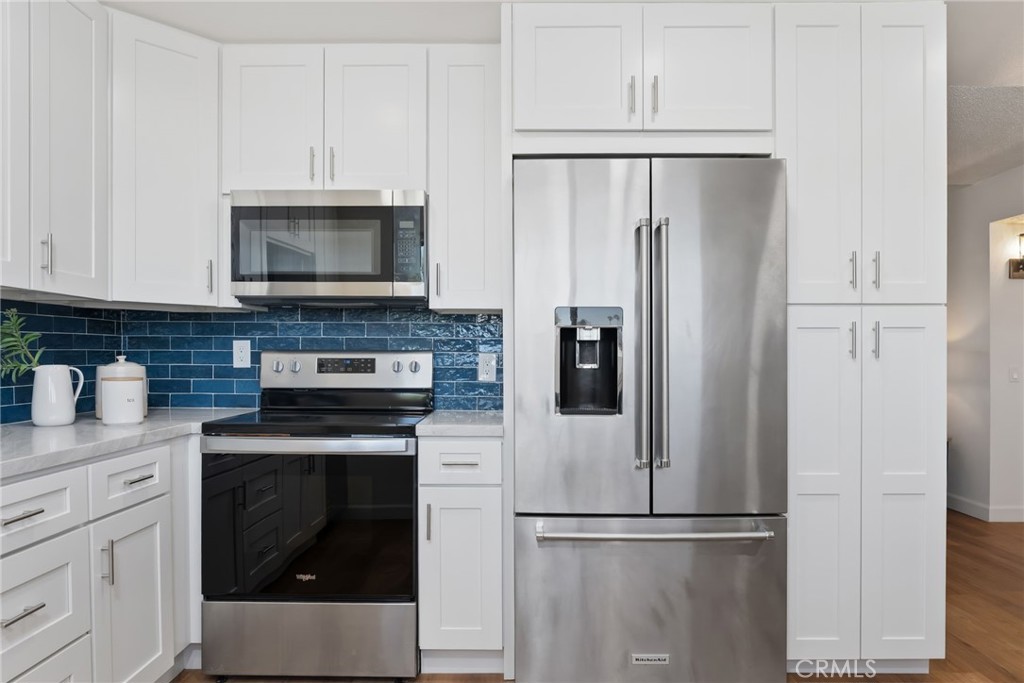
$2,368Welcome to this beautifully renovated 2-bedroom, 2-bathroom condo in Lake Forest’s Aliso Creek Villas. This 947-square-foot home features brand-new wood laminate flooring, quartz countertops, new cabinetry, solid-core doors, and updated finishes throughout. The bright, open living area flows into a sunlit kitchen with modern upgrades, subway tile backsplash, stainless steel appliances, and ample natural light. A private balcony extends the living space outdoors, offering a peaceful spot for morning coffee or evening refreshments. The home includes one assigned parking space, with additional parking passes potentially available for purchase through the HOA. A dedicated washer and dryer connection adds everyday convenience. The first bedroom offers generous natural light and custom closet doors. Across the hall, the primary bedroom features abundant natural light, a spacious closet with custom doors, and an ensuite bathroom. Both bathrooms have been upgraded with new tile, quartz countertops, contemporary lighting, and updated fixtures. The unit includes a brand-new portable air-conditioning unit rated for approximately 1,200 square feet. The HOA permits portable units; window units are not allowed, and the building does not have central air. Residents enjoy access to the community pool. Conveniently located near grocery stores, restaurants, banks, parks, and schools, this move-in-ready home offers comfort and easy living in a desirable community. Ideal for first-time buyers, this home may qualify for down payment assistance programs and FHA spot approval. Ask your lender about eligibility requirements. Highlights include: • 2 bedrooms, 2 bathrooms, 947 sq. ft. • Fully renovated with brand-new flooring and quality finishes • Brand-new portable air-conditioning unit • New solid-core doors throughout • Open living area with private balcony access • Dedicated washer/dryer connections • Updated kitchen with natural light and modern finishes • Primary bedroom with ensuite bathroom and spacious closet • Second bedroom with abundant natural light and custom closet doors • Updated bathrooms with new tile, lighting, and fixtures • Community pool access • Close to shopping, dining, banking, parks, and schools
| a month ago | Price changed to $519,000 | |
| a month ago | Listing updated with changes from the MLS® | |
| 3 months ago | Listing first seen on site |

This information is for your personal, non-commercial use and may not be used for any purpose other than to identify prospective properties you may be interested in purchasing. The display of MLS data is usually deemed reliable but is NOT guaranteed accurate by the MLS. Buyers are responsible for verifying the accuracy of all information and should investigate the data themselves or retain appropriate professionals. Information from sources other than the Listing Agent may have been included in the MLS data. Unless otherwise specified in writing, the Broker/Agent has not and will not verify any information obtained from other sources. The Broker/Agent providing the information contained herein may or may not have been the Listing and/or Selling Agent.

Did you know? You can invite friends and family to your search. They can join your search, rate and discuss listings with you.