

3090 Eucalyptus AvenueLong Beach, CA 90806
Mortgage Calculator
Monthly Payment (Est.)
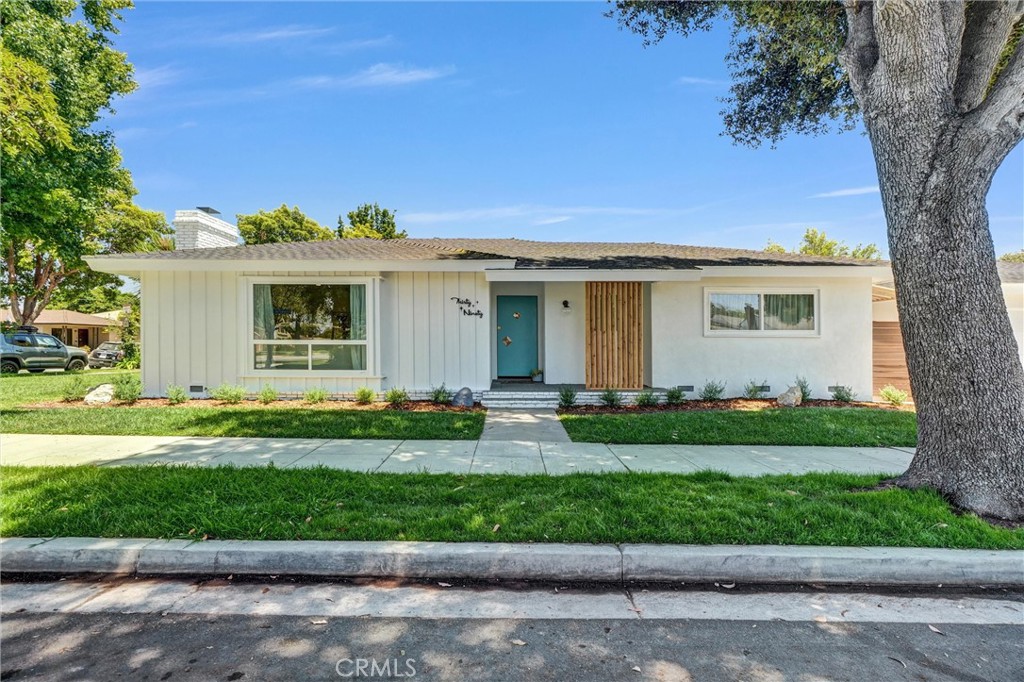
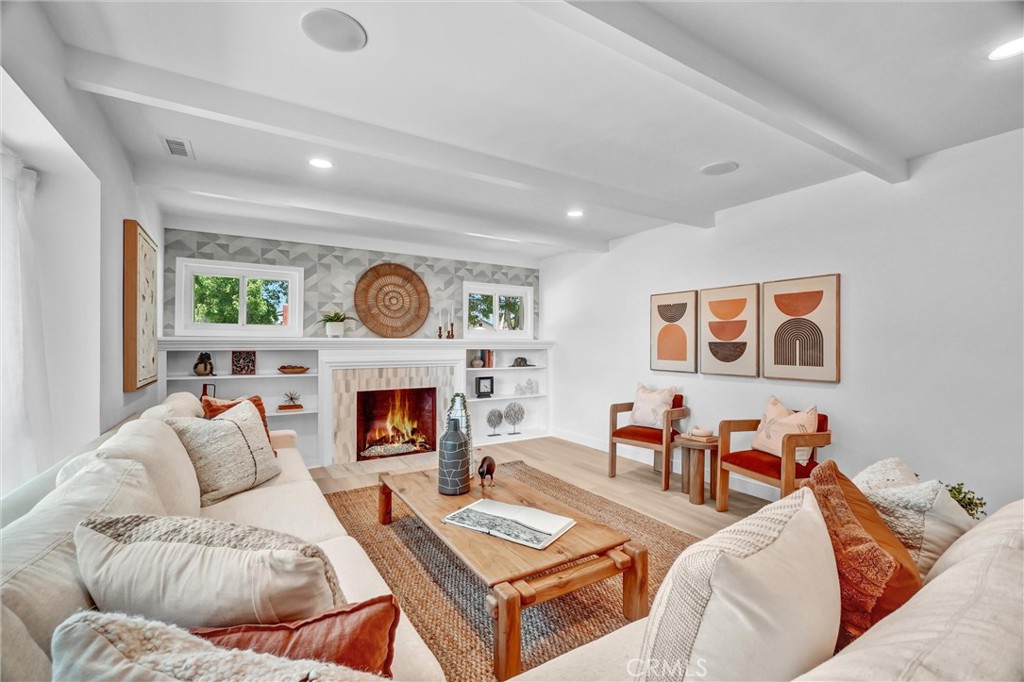
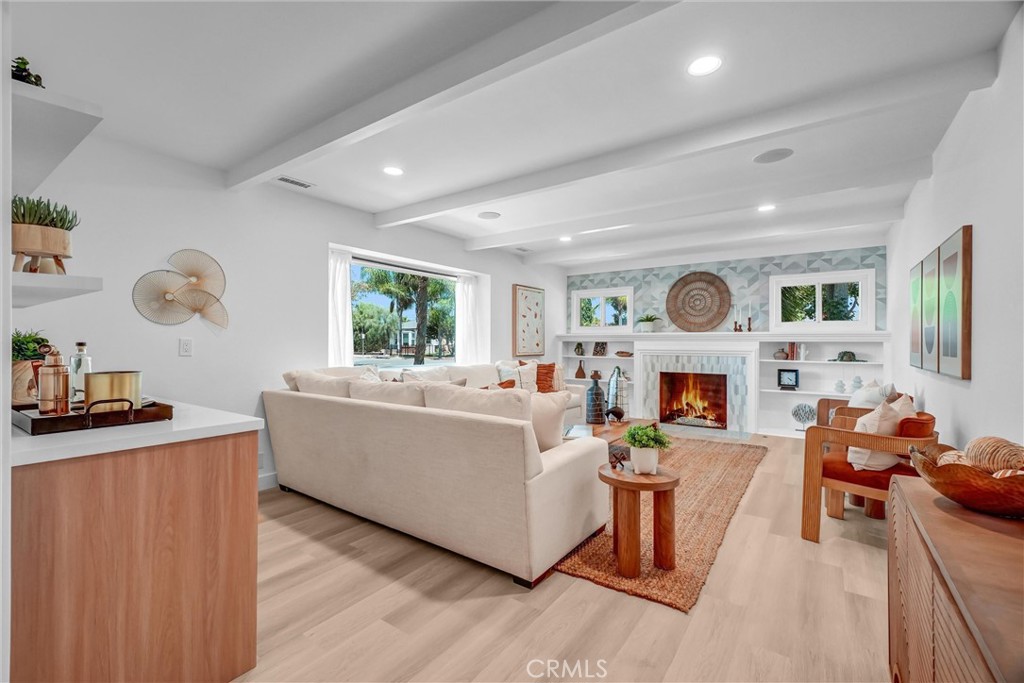
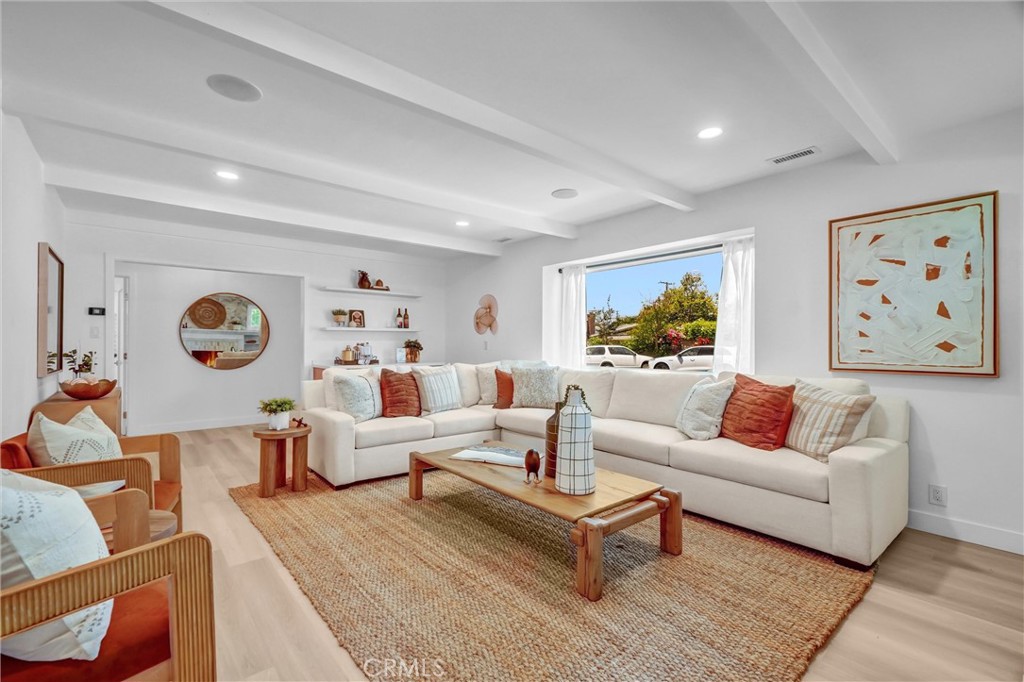
$4,243New Price! This custom-built 1962 mid-century modern ranch has been masterfully restored with premium materials and thoughtful design thru-hout. Situated on a quiet corner along a beautiful tree-lined street in North Wrigley, the home blends timeless architecture with contemporary luxury. The massive 22x14 living room features a dramatic picture window, recessed lighting, white oak LVT floors, orig wood beams, striking fireplace framed by original built-ins plus a bullt-in bar with wine cooler. Additional upgrades include fresh paint, frosted glass doors, new molding, designer lighting, central HVAC with WiFi thermostat, and a whole-house sound system. The spacious primary suite offers custom built-ins with quartz tops, designer wallpaper, oversized closets with laminated glass doors and French doors leading to a private covered patio. The spa-inspired ensuite bath showcases a dual-sink Carrara marble vanity, freestanding tub, smart toilet, heated/backlit mirror, walk-in shower, marble flooring, Hansgrohe rain shower, Kohler fixtures and a frameless glass enclosure. The showstopper kitchen features two-tone flat-panel cabinetry in white and oak, quartz counters, modern tile backsplash, and new appliances including a KitchenAid convection range and dishwasher, slim microwave, and counter-depth fridge. A pot filler, bridge faucet, and new lighting complete the space. The large laundry room is the perfect flex space perfect with room for a desk plus full-size laundry units. The 2nd bedroom is generously sized with new lighting and large laminated-glass closet doors. The hall bath offers an oversized shower with aloe-green accent wall, floating vanity and heated/backlit mirror. Outdoor spaces include new landscaping, a patio with awning with multiple areas for entertaining. There is fresh exterior paint, board-and-batten siding, tankless water heater, dual-paned windows and auto sprinklers. The standout front porch features the orig front door with refinished brass hardware, custom privacy panel, West Elm lighting, Ring doorbell and custom house numbers. The oversized 2-car garage is the perfect ADU conversion opportunity featuring new paint, built-in storage, 2 glass doors for backyard access, a new modern garage door and WiFi opener. Additionaly, a portion of the yard could be parking for car, boat or RV storage. This exceptional home seamlessly blends mid-century character with modern luxury - an ideal opportunity in one of LB’s desirable neighborhoods.
| 2 weeks ago | Price changed to $929,900 | |
| 2 weeks ago | Listing updated with changes from the MLS® | |
| 2 months ago | Listing first seen on site |

This information is for your personal, non-commercial use and may not be used for any purpose other than to identify prospective properties you may be interested in purchasing. The display of MLS data is usually deemed reliable but is NOT guaranteed accurate by the MLS. Buyers are responsible for verifying the accuracy of all information and should investigate the data themselves or retain appropriate professionals. Information from sources other than the Listing Agent may have been included in the MLS data. Unless otherwise specified in writing, the Broker/Agent has not and will not verify any information obtained from other sources. The Broker/Agent providing the information contained herein may or may not have been the Listing and/or Selling Agent.

Did you know? You can invite friends and family to your search. They can join your search, rate and discuss listings with you.