

20652 KelvinHuntington Beach, CA 92646
Mortgage Calculator
Monthly Payment (Est.)
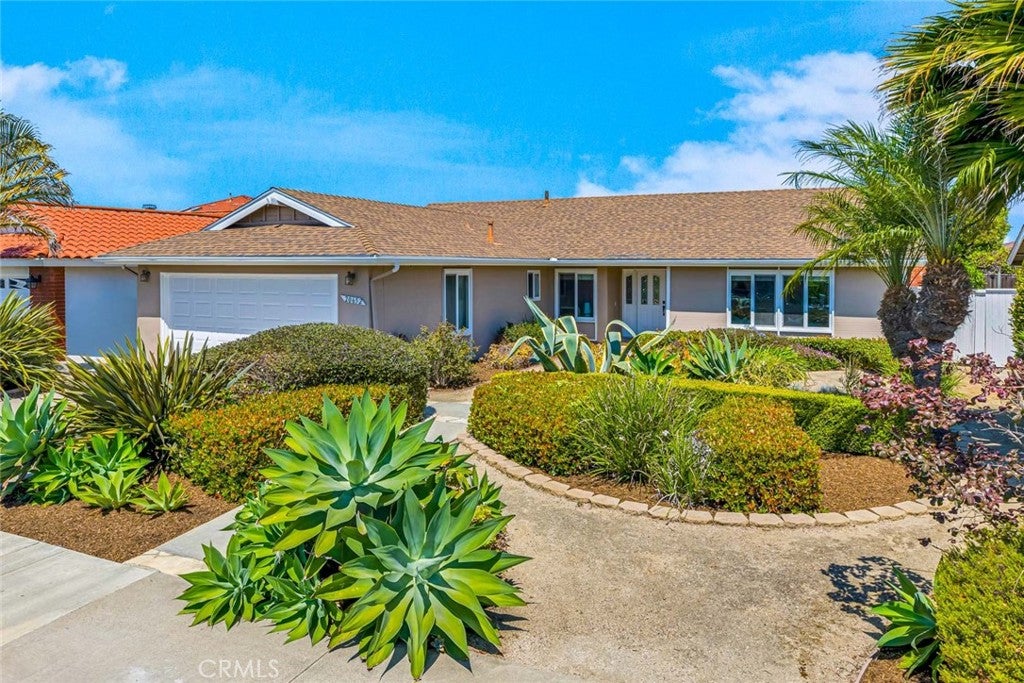
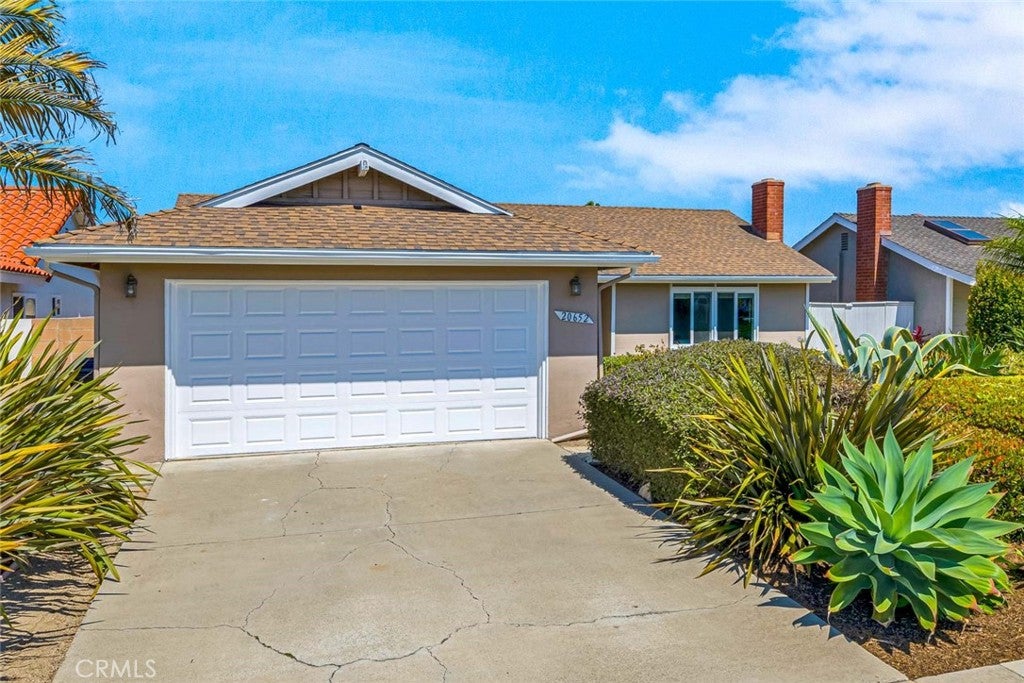
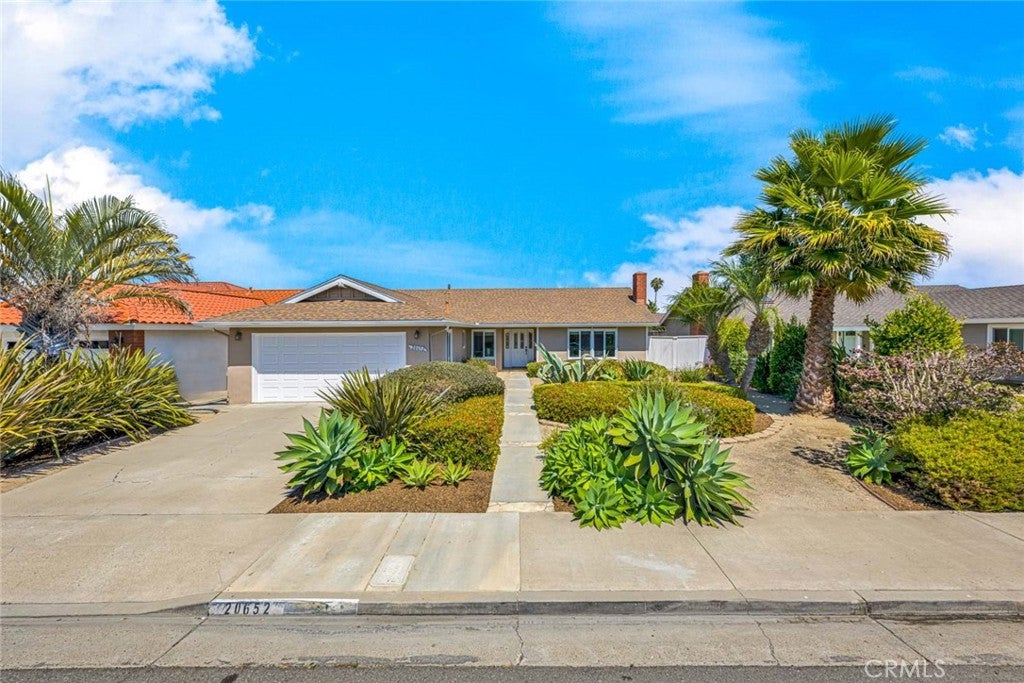
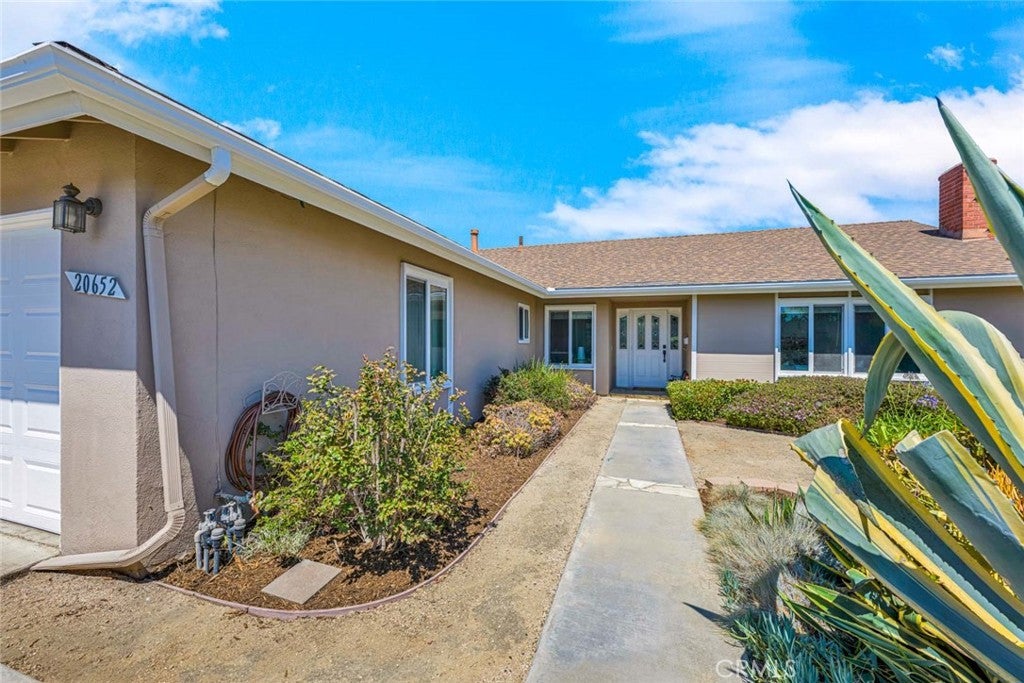
$6,935Welcome to this charming 4 bedroom, 1.75 bath single level home located in one of the most sought-after neighborhoods. From the moment you enter, you'll appreciate the fresh interior paint, new carpeting, and inviting atmosphere. This popular floor plan flows seamlessly and offers exceptional privacy, with the primary suite situated on one side of the home and the secondary bedrooms on the other. None of the bedrooms share a wall, creating a peaceful and comfortable living environment. The primary suite features dual closets and an updated bathroom with a new light fixture. The hall bathroom has been tastefully refreshed with dual sinks, decorative mirrors, and a tub/shower combination accented by porcelain tile walls. The heart of the home is the beautifully remodeled custom gourmet kitchen featuring newer cabinetry with self-closing drawers and cabinets, ample storage, and stainless steel appliances, including a GE 5-burner cooktop, GE Profile double oven, GE dishwasher and microwave, and Whirlpool refrigerator. Imported travertine stone flooring in the kitchen and dining room along with a decorative light fixture and elegant French doors leading out to the backyard. Abundant natural light makes this West facing home bright and airy. The versatile fourth bedroom can easily serve as a home office or den. The spacious living room features a gas-starting floor to ceiling stone fireplace and a stunning beveled-glass front door along with a retractable screen door to maximize the cool ocean breezes. Additional upgrades include ceiling fans in every bedroom and living room. new baseboards, all-new door hardware and an upgraded 200 amp electrical panel. Convenient indoor laundry room has durable porcelain tile flooring. The attached two-car garage offers abundant storage cabinets and has already been plumbed for an electric vehicle charger. Outside, the front and back yards showcase attractive, low-maintenance, water-wise succulent landscaping. The backyard provides a peaceful retreat for relaxing. Ideally located near top rated Moffett Elementary, newly remodeled Sowers Middle School, and Edison High School as well as nearby private schools including S.S.& J and Huntington Christian School. Great walkability score. Down the street from 24 hour Fitness and Vons. Just 1.5 miles from the beach and minutes from shopping, dining, and entertainment of Pacific City, the boardwalk and Main St. This home is the perfect blend of comfort, convenience, and coastal living.
| 4 weeks ago | Status changed to Pending | |
| 4 weeks ago | Listing updated with changes from the MLS® | |
| a month ago | Price changed to $1,520,000 | |
| 3 months ago | Listing first seen on site |

This information is for your personal, non-commercial use and may not be used for any purpose other than to identify prospective properties you may be interested in purchasing. The display of MLS data is usually deemed reliable but is NOT guaranteed accurate by the MLS. Buyers are responsible for verifying the accuracy of all information and should investigate the data themselves or retain appropriate professionals. Information from sources other than the Listing Agent may have been included in the MLS data. Unless otherwise specified in writing, the Broker/Agent has not and will not verify any information obtained from other sources. The Broker/Agent providing the information contained herein may or may not have been the Listing and/or Selling Agent.

Did you know? You can invite friends and family to your search. They can join your search, rate and discuss listings with you.