12 Blackswan, Irvine, CA, 92604

Save
Ask
Tour
Hide
Share
$1,699,000
85 Days On Site

12 Blackswan
Irvine, CA 92604

For Sale|Single Family Residence|Active
3
Beds
2
Total Baths
2
Full Baths
1,660
SqFt
$1,023
/SqFt
1977
Built
Subdivision:
None
County:
Orange
Listed by Kelly Leyerle of First Team Real Estate kleyerle@gmail.com
Call Now: 951-203-4426
Is this the listing for you? We can help make it yours.
951-203-4426
Upcoming Open Houses
Sun, Sep 20, 10:00 AM - 4:00 PM
12 Blackswan12 Blackswan12 Blackswan12 Blackswan
Save
Ask
Tour
Hide
Share

Mortgage Calculator

Monthly Payment (Est.)

$7,752
Calculator powered by Showcase IDX, a Constellation1 Company. Copyright ©2026 Information is deemed reliable but not guaranteed.

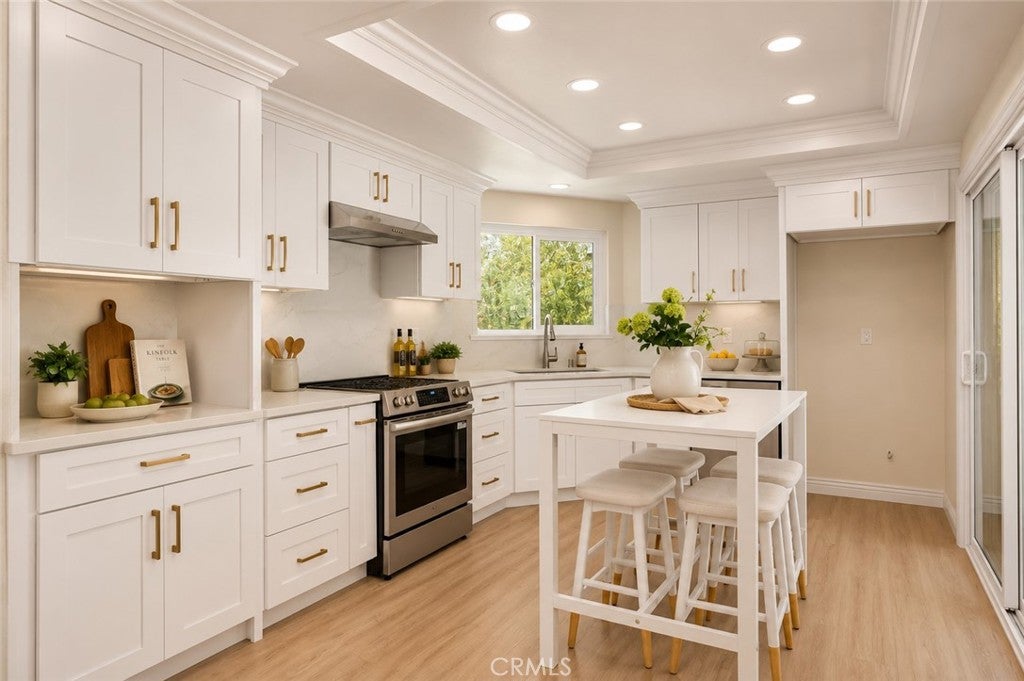
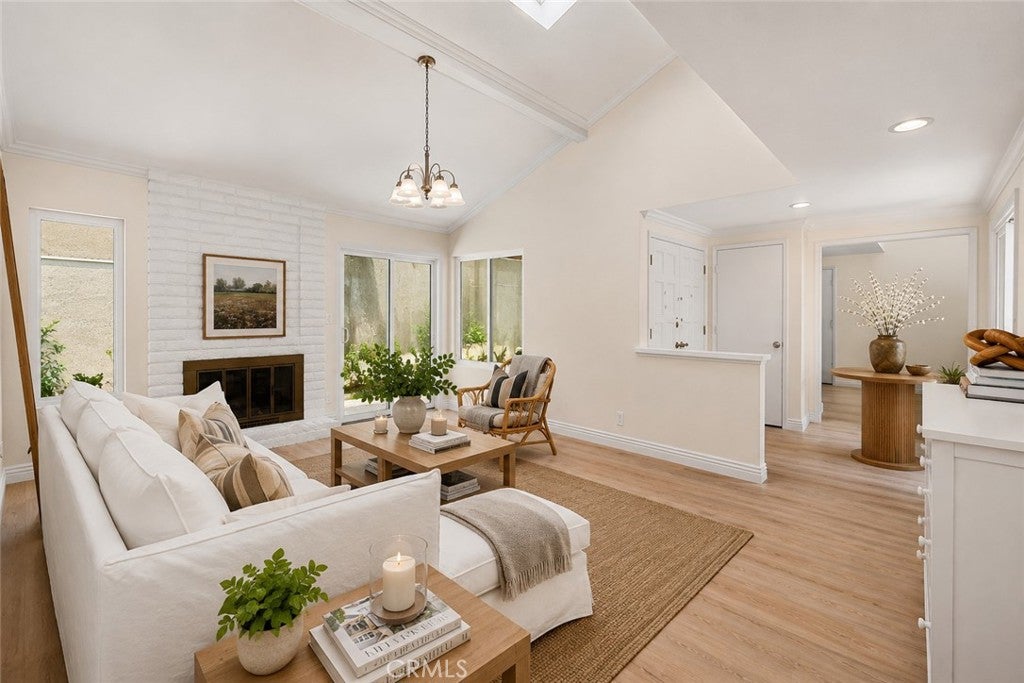
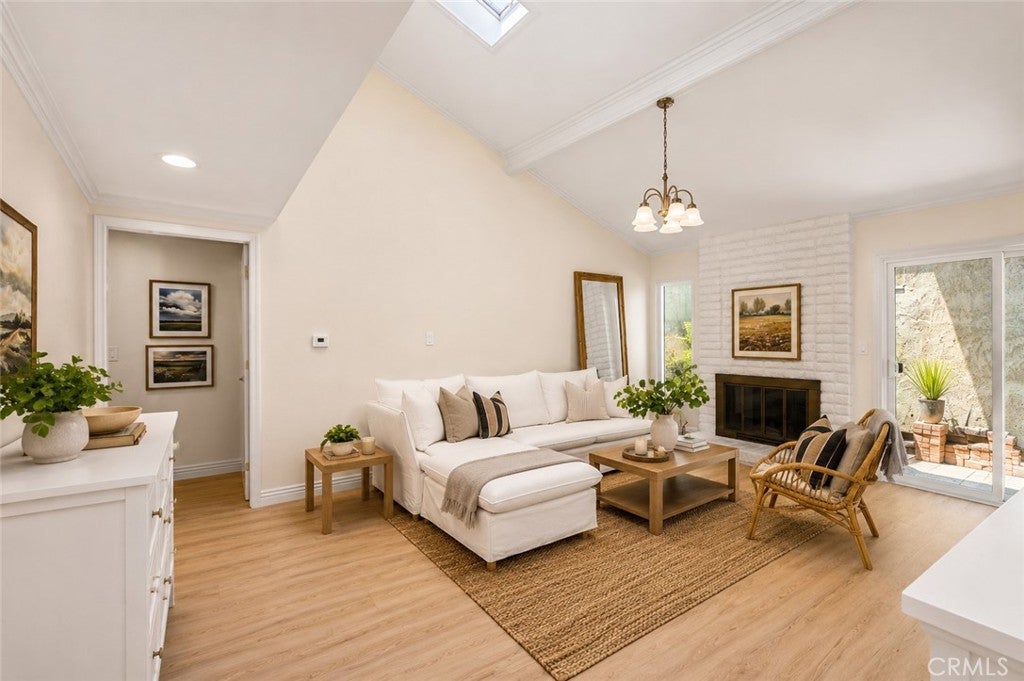
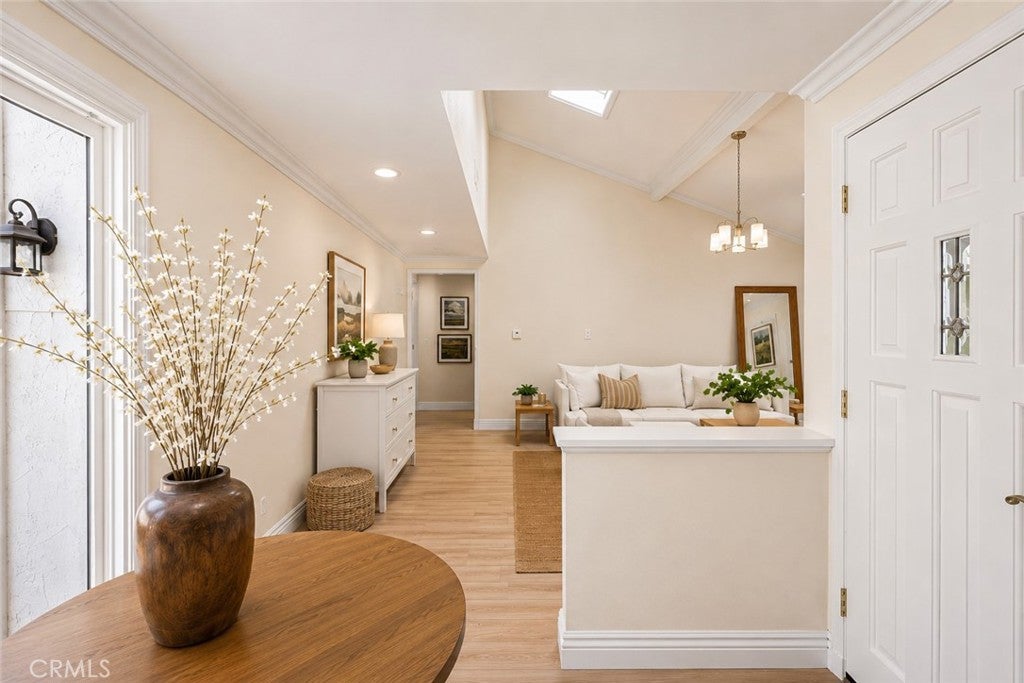
Extremely Rare! The Only Detached Single-Story Home with No Interior Steps Currently Available in All of Woodbridge. Welcome to 12 Blackswan, an exceptional opportunity to own a beautifully remodeled home in one of Irvine's most sought-after communities. Offering approximately 1,660 square feet of thoughtfully designed living space, this move-in ready residence has been completely remodeled and never lived in since the renovation. Every detail has been carefully selected, from the stunning designer kitchen and beautifully remodeled bathrooms to the new flooring, modern finishes, and quality craftsmanship throughout. The highly desirable single-level floor plan with no interior steps provides effortless living and is a feature that is extremely rare in Woodbridge. Ideally located inside the Loop, you'll enjoy a short stroll to North Lake, parks, pools, tennis courts, walking trails, and award-winning Irvine schools. Additional highlights include a low HOA of just $157 per month, No Mello-Roos, and true move-in ready condition. Detached single-story homes with no interior steps in Woodbridge rarely become available. This is a unique opportunity to enjoy the unmatched Woodbridge lifestyle in a beautifully renovated home that combines comfort, convenience, and timeless appeal.

Save
Ask
Tour
Hide
Share
Listing Snapshot
Price 
$1,699,000
Days On Site 
85 Days
Bedrooms 
3
Inside Area (SqFt) 
1,660 sqft
Total Baths 
2
Full Baths 
2
Partial Baths 
N/A
Lot Size 
0.1136 Acres
Year Built 
1977
MLS® Number 
OC26139100
Status 
Active
Property Tax 
N/A
HOA/Condo/Coop Fees 
$157 monthly
Sq Ft Source 
Assessor
Friends & Family
Recent Activity
2 months agoPrice changed to $1,699,000
2 months agoListing updated with changes from the MLS®
3 months agoListing first seen on site
General Features
Acres 
0.1136
Attached Garage 
Yes
Disclosures 
CovenantsRestrictionsDisclosureHoaDisclosure
Foundation 
Slab
Garage 
Yes
Garage Spaces 
2
Land Lease 
No
Levels 
One
Number Of Stories 
1
Parking 
AttachedGarage Faces FrontGarageGarage Door Opener
Parking Spaces 
2
Property Condition 
Updated/Remodeled
Property Sub Type 
Single Family Residence
Sewer 
Public Sewer
Special Circumstances 
Standard
Style 
Contemporary
Utilities 
Cable AvailableElectricity ConnectedSewer ConnectedWater Connected
Water Source 
Public
Interior Features
Appliances 
Built-In RangeDishwasherRange HoodWater Heater
Cooling 
Central Air
Electric 
220 Volts in Garage
Fireplace 
Yes
Fireplace Features 
Family Room
Flooring 
Vinyl
Heating 
CentralFireplace(s)
Interior 
Master Downstairs
Laundry Features 
Washer HookupGas Dryer HookupIn Garage
Main Level Bedrooms 
3
Spa 
Yes
Window Features 
Screens
Bathroom 
Bedroom 
Dining Room 
Kitchen 
Living Room 
Master Bathroom 
Master Bedroom 
Save
Ask
Tour
Hide
Share
Exterior Features
Construction Details 
StuccoWood Siding
Exterior 
Dock
Lot Features 
Back YardFront YardZero Lot Line
Pool Features 
CommunityAssociation
Road Frontage 
City Street
Roof 
Composition
Spa 
Yes
Spa Features 
Community
View 
None
Waterfront Features 
Lake PrivilegesLake
Waterview 
None
Windows/Doors 
Screens
Community Features
Association Amenities 
ClubhouseSport CourtMeeting RoomBarbecuePicnic AreaPlaygroundPoolSpa/Hot TubTennis Court(s)Trail(s)Boat Dock
Association Fee 
$157.0
Association Fee Frequency 
Monthly
Community Features 
CurbsLakeParkStreet LightsSuburbanSidewalksFishingPool
MLS Area 
WB - Woodbridge
School District 
Irvine Unified
Financing Terms Available 
CashConventional
Building Access 
1
Roads 
Paved
Schools
School District
Irvine Unified
Elementary School
Unknown
Middle School
Unknown
High School
Unknown


This information is for your personal, non-commercial use and may not be used for any purpose other than to identify prospective properties you may be interested in purchasing. The display of MLS data is usually deemed reliable but is NOT guaranteed accurate by the MLS. Buyers are responsible for verifying the accuracy of all information and should investigate the data themselves or retain appropriate professionals. Information from sources other than the Listing Agent may have been included in the MLS data. Unless otherwise specified in writing, the Broker/Agent has not and will not verify any information obtained from other sources. The Broker/Agent providing the information contained herein may or may not have been the Listing and/or Selling Agent.

Neighborhood & Commute
Source: Walkscore
Disclosure: Community information and market data powered by Constellation Data Labs. Information is deemed reliable but not guaranteed.
Save
Ask
Tour
Hide
Share