

2243 Via Puerta # GLaguna Woods, CA 92637
Mortgage Calculator
Monthly Payment (Est.)
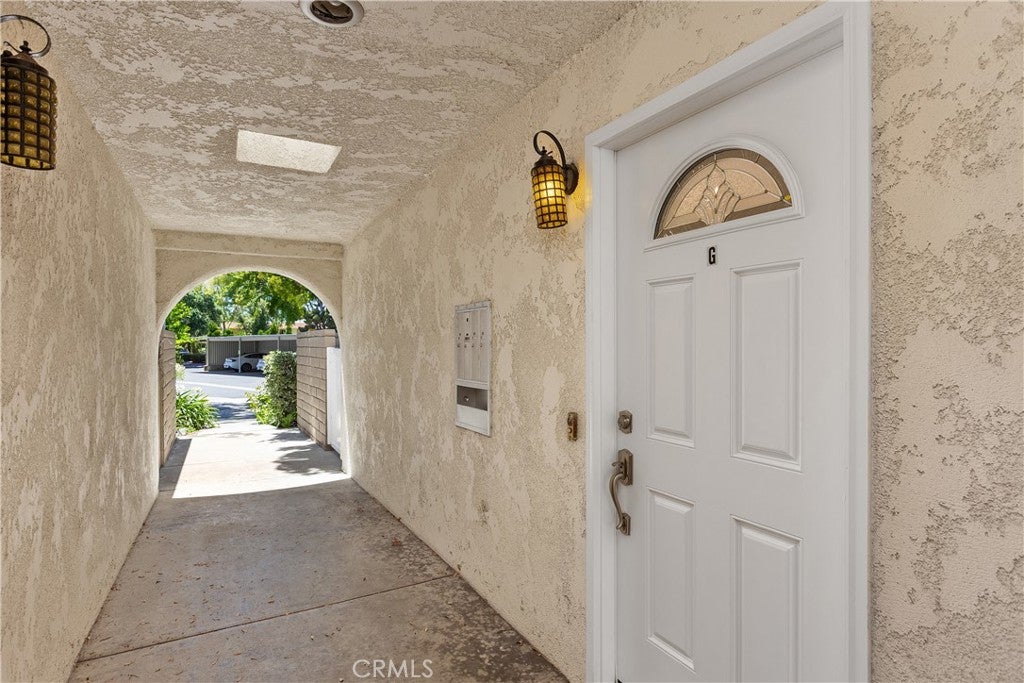
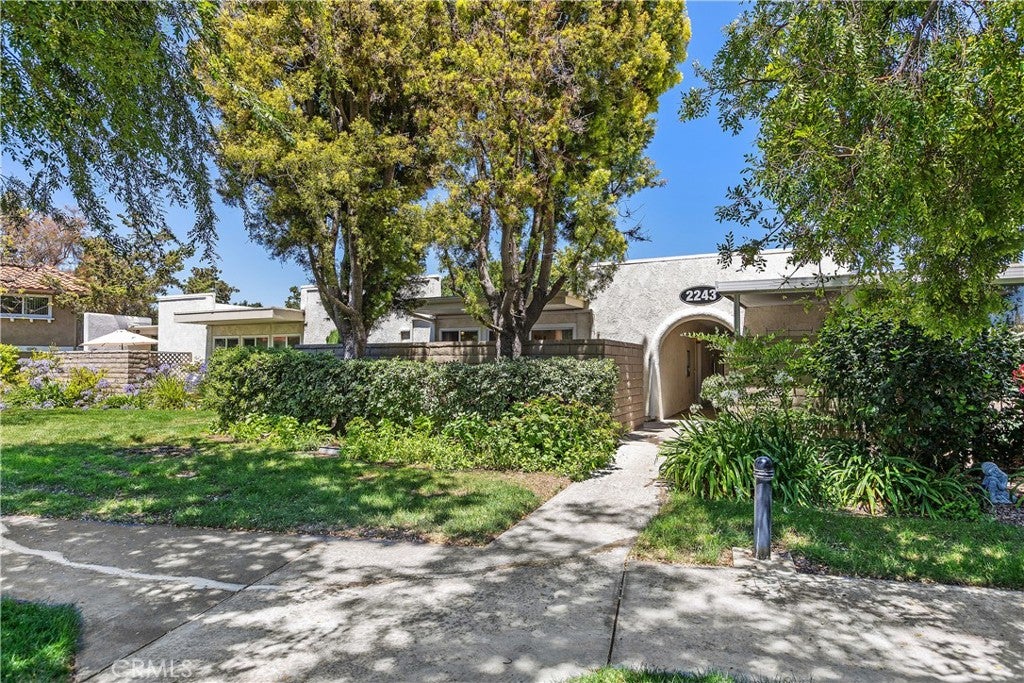
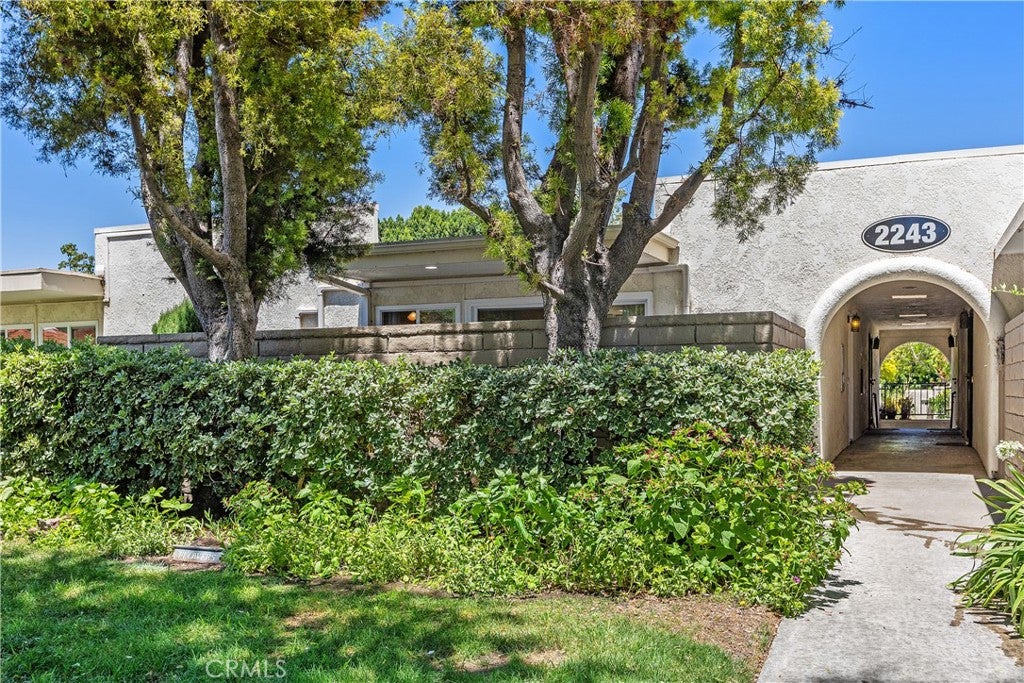
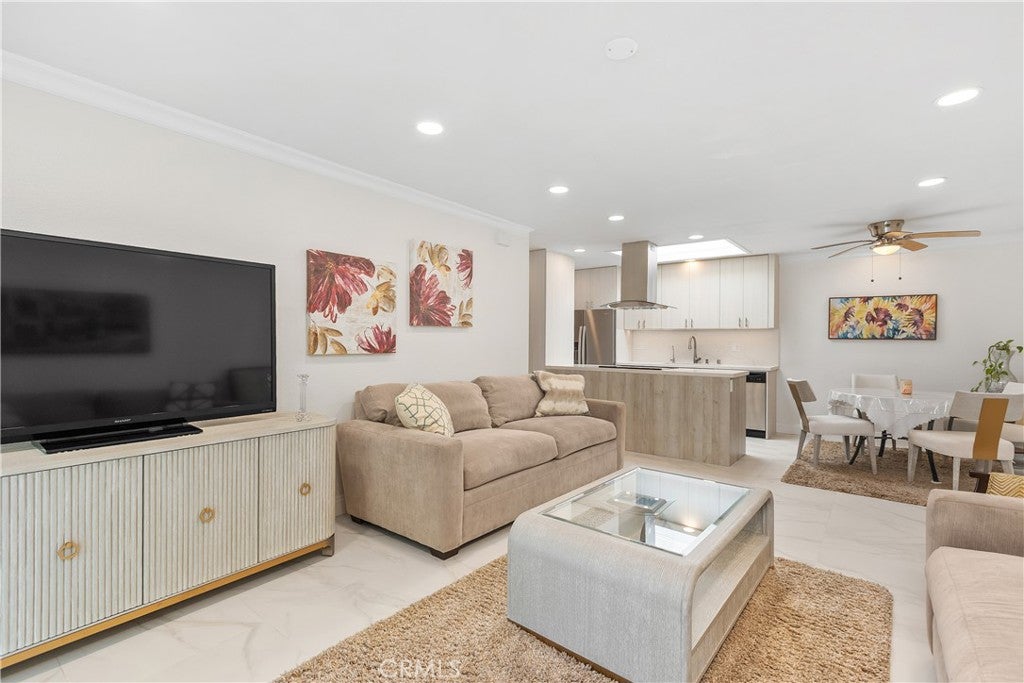
Enter an interest rate to see your estimated monthly payment.Welcome to 2243 Via Puerta #G, a spectacular Coronado model that has been completely reimagined, where timeless elegance meets modern luxury. This exceptional single-level residence offers the privacy and convenience of no neighbors above or below and direct access from the adjacent carport, a highly desirable feature that enhances everyday living. Every detail has been thoughtfully curated with premium materials, custom craftsmanship, and designer finishes to create an extraordinary home unlike anything else in Laguna Woods. Step inside to discover a bright, open-concept interior showcasing designer-selected porcelain tile flooring throughout, elegant crown molding, oversized 5-inch baseboards, and recessed LED lighting that beautifully complements the home's sophisticated design. The stunning chef's kitchen serves as the heart of the home, featuring custom two-tone floor-to-ceiling cabinetry for exceptional storage, premium quartz countertops with a full-height matching backsplash, under-cabinet LED lighting, a dedicated drinking water faucet, custom pantry systems with premium pull-out organizers, and a counter-depth side-by-side refrigerator. The spa-inspired bathroom has been exquisitely redesigned with a spacious custom walk-in shower featuring a sleek sliding glass enclosure, built-in footrest, and an elegant custom vanity that combines beauty with functionality. Designed for year-round comfort and modern convenience, the home features a full-size indoor laundry area with custom cabinetry, dual-zone mini-split heating and air conditioning systems serving both the living room and bedroom, and a thoughtfully relocated water heater in the private patio storage area to maximize interior storage while minimizing heat and noise within the home. Additional enhancements include new dual-pane windows, a new entry door, a new sliding patio door with an integrated locking system that also serves as a convenient secondary entrance, recessed patio lighting, prewired ceiling electrical for a future chandelier or ceiling fan in the living room, interior hot and partial cold-water shut-off valves, and countless custom upgrades that elevate both style and functionality. Meticulously renovated with uncompromising attention to detail, this turnkey residence offers an exceptional blend of luxury, comfort, and thoughtful design. A rare opportunity to own one of Laguna Woods' finest remodeled Coronado homes.
| a month ago | Price changed to $379,999 | |
| a month ago | Listing updated with changes from the MLS® | |
| 3 months ago | Listing first seen on site |

This information is for your personal, non-commercial use and may not be used for any purpose other than to identify prospective properties you may be interested in purchasing. The display of MLS data is usually deemed reliable but is NOT guaranteed accurate by the MLS. Buyers are responsible for verifying the accuracy of all information and should investigate the data themselves or retain appropriate professionals. Information from sources other than the Listing Agent may have been included in the MLS data. Unless otherwise specified in writing, the Broker/Agent has not and will not verify any information obtained from other sources. The Broker/Agent providing the information contained herein may or may not have been the Listing and/or Selling Agent.

Did you know? You can invite friends and family to your search. They can join your search, rate and discuss listings with you.