1325 Altura, San Clemente, CA, 92673

Save
Ask
Hide
Share

1325 Altura
San Clemente, CA 92673

Single Family Residence|Sold
4
Beds
3
Total Baths
1
Full Bath
2
Partial Baths
1,825
SqFt
1985
Built
Subdivision:
Tocayo Ridge (TR)
County:
Orange
Listed by Holly McKhann of First Team Real Estate realtorhollym@gmail.com
Bought with Ellysa Marino of Luxre Realty, Inc. (949) 498-3702
Call Now: 951-203-4426
Is this the listing for you? We can help make it yours.
951-203-4426
1325 Altura1325 Altura1325 Altura1325 Altura
Save
Ask
Hide
Share

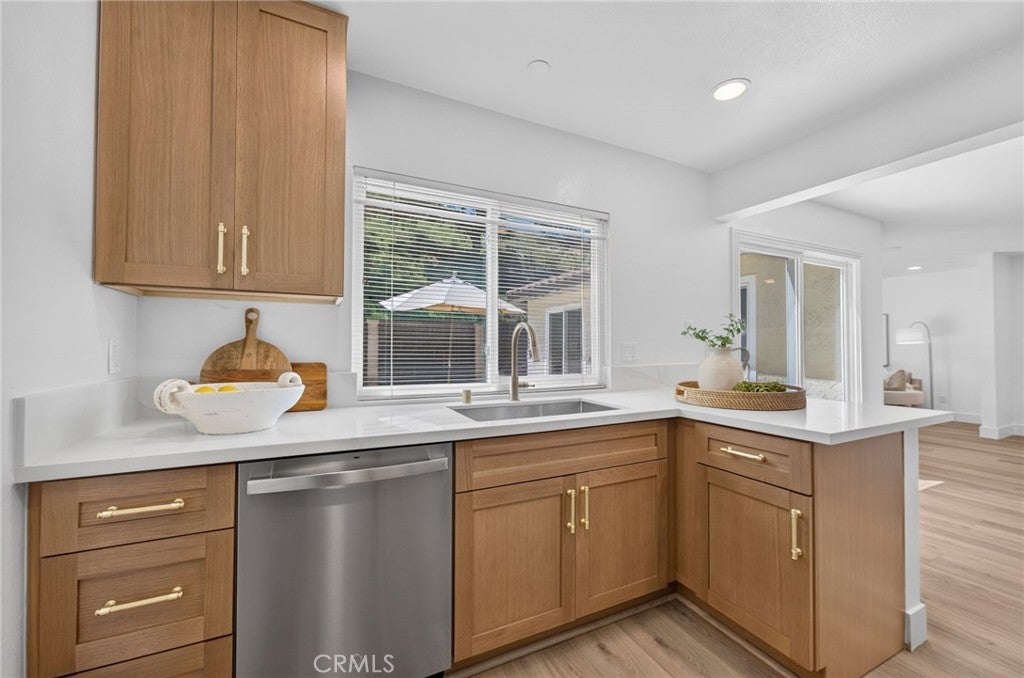
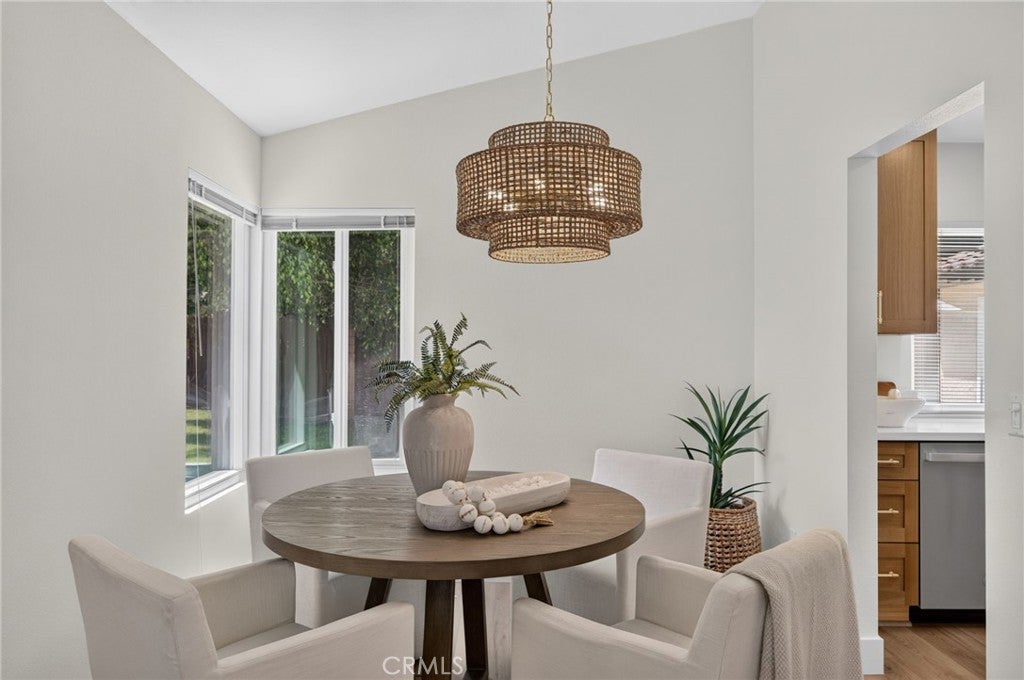
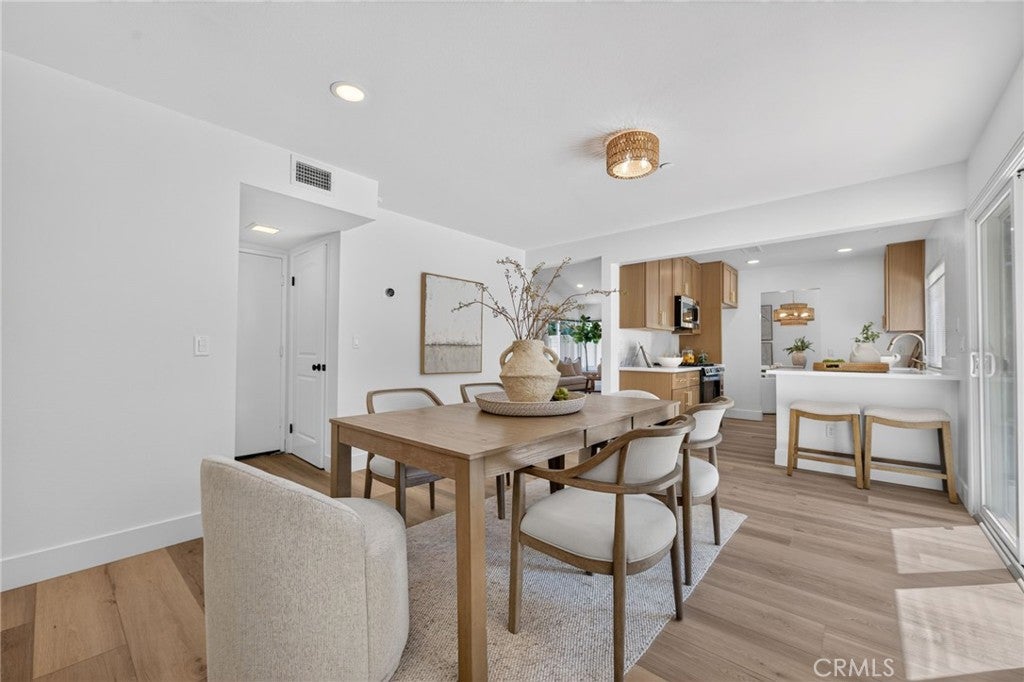
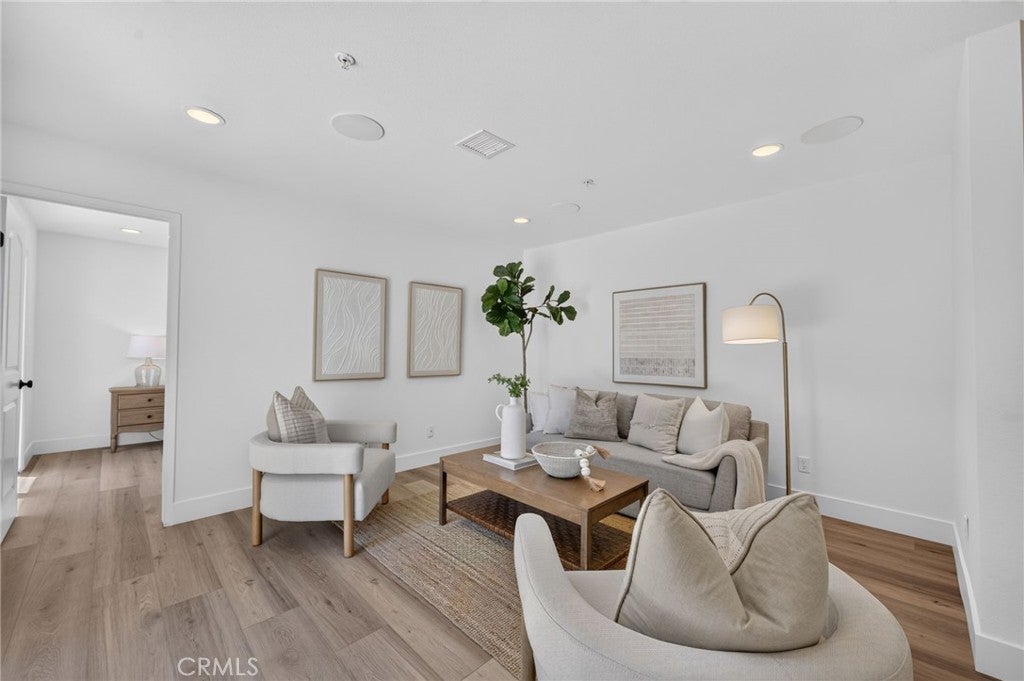
Welcome to this beautifully updated Forester Ranch home offering an expanded floor plan, stylish upgrades, DOWNSTAIRS bedroom and bathroom, and an oversized private lot with no rear neighbors. The open-concept layout seamlessly connects the remodeled kitchen to the spacious family room, creating the perfect setting for everyday living and entertaining. The stunning new kitchen features oak-colored shaker cabinets, Calacata Caramel quartz countertops, and a timeless design that blends beauty with functionality. Fresh interior and exterior paint gives the home a bright, modern feel throughout. The spacious primary suite offers scenic views, dual vanities, updated lighting and mirrors, and custom closet shelving. Secondary bathrooms have been tastefully updated with newer vanities, mirrors, tile flooring, and glass shower enclosures. Additional highlights include laminate flooring downstairs, new luxury vinyl plank upstairs, dual-pane windows, three sliding glass doors, and quality finishes throughout. The private backyard is designed for relaxing and entertaining with newer redwood fencing, a large concrete patio, a spacious lawn, and plenty of room to enjoy Southern California outdoor living. Ideally located in one of Forester Ranch's most desirable neighborhoods, this move-in ready home offers the perfect combination of comfort, style, and privacy.

Save
Ask
Hide
Share
Listing Snapshot
Bedrooms 
4
Total Baths 
3
Full Baths 
1
Partial Baths 
2
Inside Area (SqFt) 
1,825 sqft
Lot Size 
0.28 Acres
Year Built 
1985
MLS® Number 
OC26141771
Status 
Sold
Property Tax 
N/A
HOA/Condo/Coop Fees 
$140.28 monthly
Sq Ft Source 
Assessor
Friends & Family
Recent Activity
4 days agoListing updated with changes from the MLS®
General Features
Acres 
0.28
Attached Garage 
Yes
Foundation 
Slab
Garage 
Yes
Garage Spaces 
2
Land Lease 
No
Levels 
Two
Number Of Stories 
2
Parking 
AttachedDrivewayGarage Faces FrontGarageOn Street
Parking Spaces 
2
Property Condition 
Updated/Remodeled
Property Sub Type 
Single Family Residence
Sewer 
Public Sewer
Special Circumstances 
Standard
Style 
Spanish
Utilities 
Cable AvailableElectricity ConnectedNatural Gas ConnectedPhone AvailableSewer ConnectedWater Connected
Water Source 
Public
Interior Features
Appliances 
DishwasherDisposalGas OvenMicrowaveRefrigerator
Cooling 
Central Air
Fireplace 
Yes
Fireplace Features 
Living Room
Flooring 
CarpetLaminateTileVinyl
Heating 
Forced Air
Interior 
Cathedral Ceiling(s)Open FloorplanStone Counters
Laundry Features 
In Garage
Main Level Bedrooms 
1
Window Features 
Double Pane Windows
Bedroom 
Family Room 
Living Room 
Master Bedroom 
Save
Ask
Hide
Share
Exterior Features
Construction Details 
StuccoWood Siding
Fencing 
Wood
Lot Features 
Back YardFront Yard
Pool Features 
None
Roof 
Tile
Spa Features 
None
View 
Park/GreenbeltNeighborhood
Waterview 
Park/GreenbeltNeighborhood
Windows/Doors 
Double Pane Windows
Community Features
Association Amenities 
Trail(s)
Association Fee 
$140.28
Association Fee Frequency 
Monthly
Community Features 
Street LightsSidewalks
MLS Area 
FR - Forster Ranch
School District 
Capistrano Unified
Financing Terms Available 
CashConventionalContractSubmit
Building Access 
1
Roads 
Paved
Schools
School District
Capistrano Unified
Elementary School
Truman Benedict
Middle School
Bernice
High School
San Clemente


This information is for your personal, non-commercial use and may not be used for any purpose other than to identify prospective properties you may be interested in purchasing. The display of MLS data is usually deemed reliable but is NOT guaranteed accurate by the MLS. Buyers are responsible for verifying the accuracy of all information and should investigate the data themselves or retain appropriate professionals. Information from sources other than the Listing Agent may have been included in the MLS data. Unless otherwise specified in writing, the Broker/Agent has not and will not verify any information obtained from other sources. The Broker/Agent providing the information contained herein may or may not have been the Listing and/or Selling Agent.

Neighborhood & Commute
Source: Walkscore
Disclosure: Community information and market data powered by Constellation Data Labs. Information is deemed reliable but not guaranteed.
Save
Ask
Hide
Share