

19760 KingswoodHuntington Beach, CA 92646
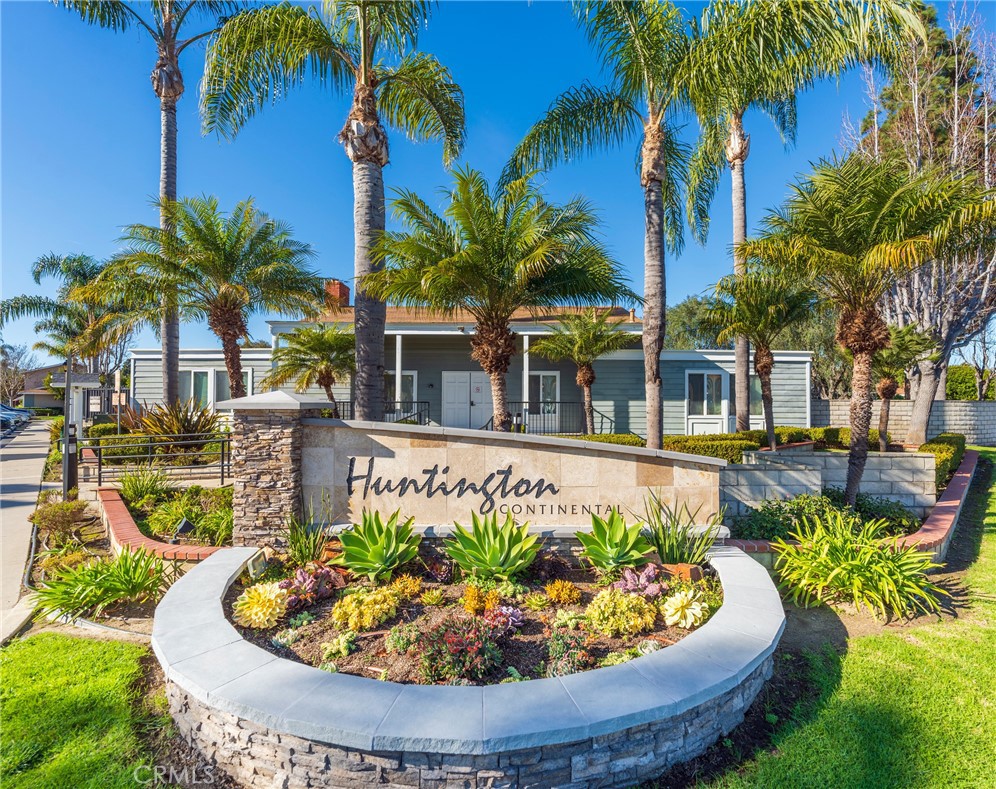
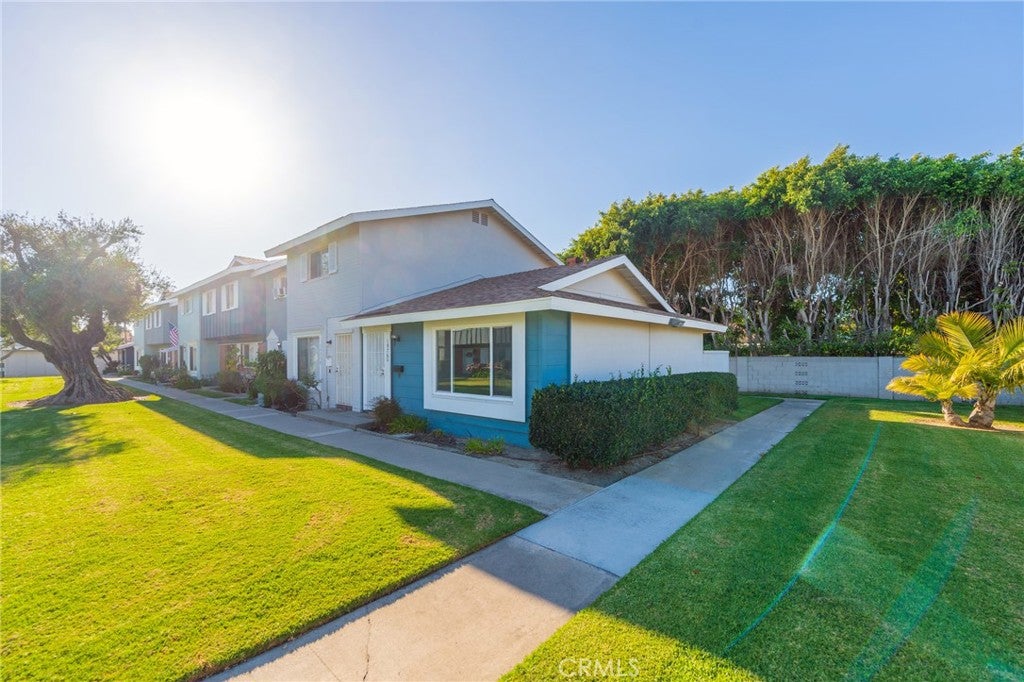
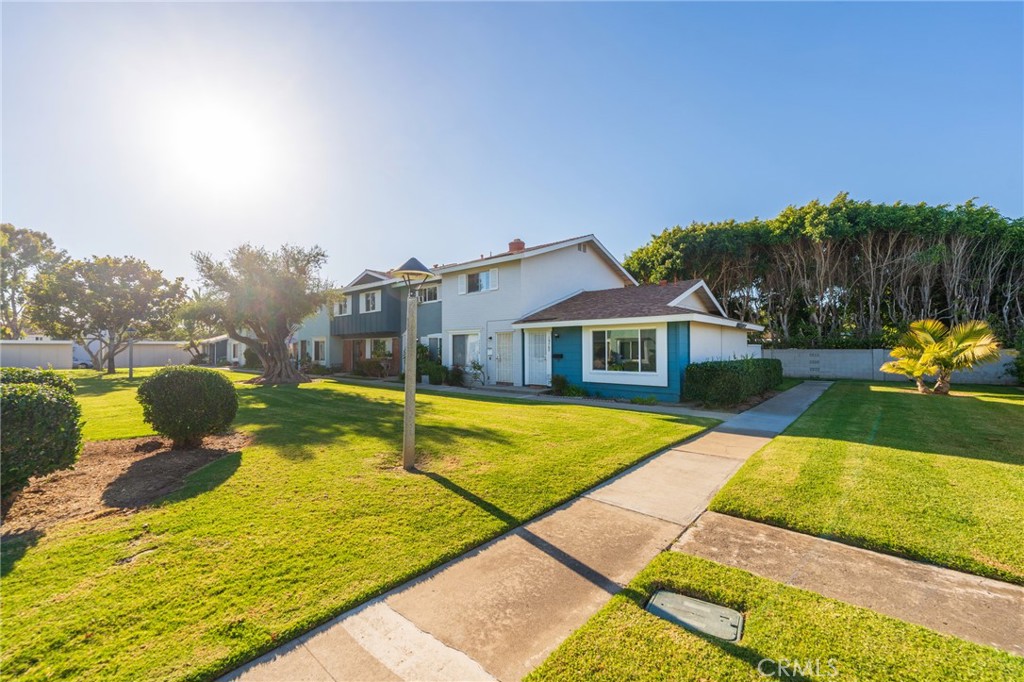
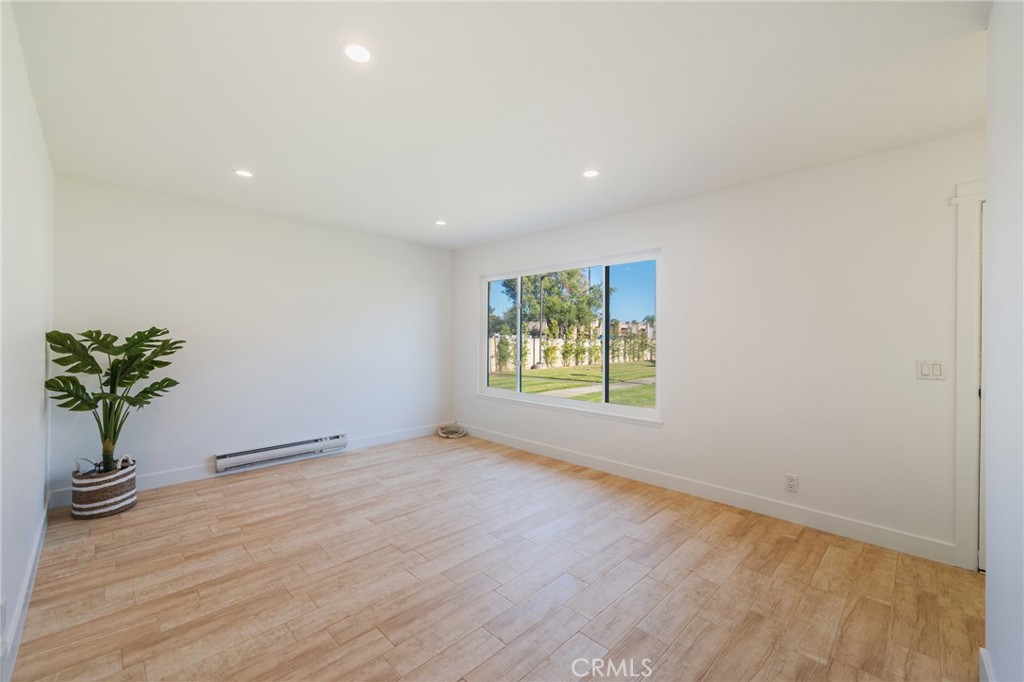
Welcome Home to this Beautifully Maintained Updated End-Unit Single Level Home offering the Privacy and comfort of a Detached residence! This Desirable one-Bedroom, one-Bath Home is Move-in Ready, Zoned as a Single Family Residence and Ideally located Approximately 2.5 miles from the Beach! The home shares only One Wall and no one Above or Below! Step inside to discover Fresh Interior Paint, Brand New Wood-like Tile Flooring and Recessed Lighting Throughout. The Beautifully Remodeled Bathroom (2025) features a newer Tub with Modern Tile Surround, Stylish Vanity, and Updated Fixtures. The Kitchen includes a Nuvia Water filtration system, Built-In Microwave and the Convenient Indoor Laundry Area comes complete with a Newer stackable Washer and Dryer, (One Year New). Major System Upgrades provide Exceptional Value and Peace of Mind, including Newer Dual-pane windows, a New Living Room Window, Back door, and Additional Bedroom Sliding Glass Door (2024), an Upgraded Electrical Panel (2024), and a Water Heater replaced in 2019. The Home features additional Attic Storage with a Pull-Down Ladder installed for easy Access. Enjoy your own Private Back Enclosed Patio—perfect for Relaxing, Entertaining, or Outdoor Dining—and the Convenience of a Detached, Dedicated Covered Carport just steps away. Ideally situated within walking distance of Shopping, Dining, and Everyday Conveniences and quick access to the Beach. The Continental Community is uniquely zoned as a Single-Family Residence, making financing easier than many Condominium Communities. Residents enjoy an impressive array of Amenities, including two sparkling Pools and Spas, two Playgrounds, Basketball and Sports courts, a Clubhouse available for private events, Picnic area, Beautifully Landscaped Greenbelts, and low HOA Dues.
| yesterday | Listing updated with changes from the MLS® |

This information is for your personal, non-commercial use and may not be used for any purpose other than to identify prospective properties you may be interested in purchasing. The display of MLS data is usually deemed reliable but is NOT guaranteed accurate by the MLS. Buyers are responsible for verifying the accuracy of all information and should investigate the data themselves or retain appropriate professionals. Information from sources other than the Listing Agent may have been included in the MLS data. Unless otherwise specified in writing, the Broker/Agent has not and will not verify any information obtained from other sources. The Broker/Agent providing the information contained herein may or may not have been the Listing and/or Selling Agent.

Did you know? You can invite friends and family to your search. They can join your search, rate and discuss listings with you.