24125 Sprout Drive, Corona, CA, 92883

Save
Ask
Tour
Hide
Share
$698,999
80 Days On Site

24125 Sprout Drive
Corona, CA 92883

Single Family Residence|Pending
2
Beds
2
Total Baths
2
Full Baths
1,744
SqFt
$401
/SqFt
2020
Built
County:
Riverside
Listed by COLEEN HYAMS of REDFIN coleen.hyams@redfin.com
Call Now: 951-203-4426
Is this the listing for you? We can help make it yours.
951-203-4426
24125 Sprout Drive24125 Sprout Drive24125 Sprout Drive24125 Sprout Drive
Save
Ask
Tour
Hide
Share

Mortgage Calculator

Monthly Payment (Est.)

$3,189
Calculator powered by Showcase IDX, a Constellation1 Company. Copyright ©2026 Information is deemed reliable but not guaranteed.

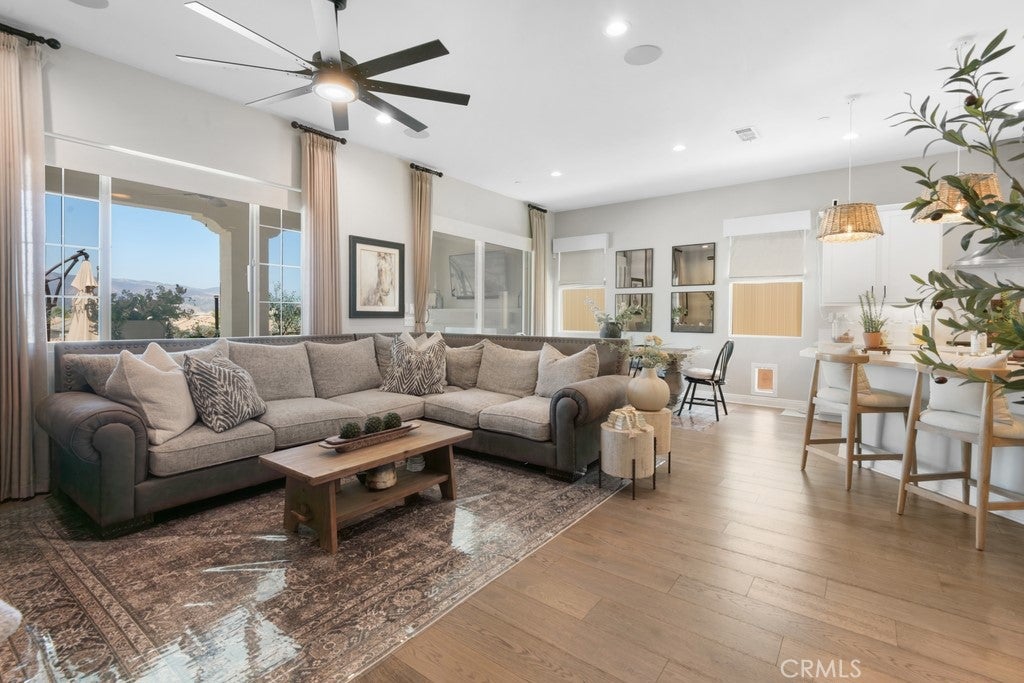
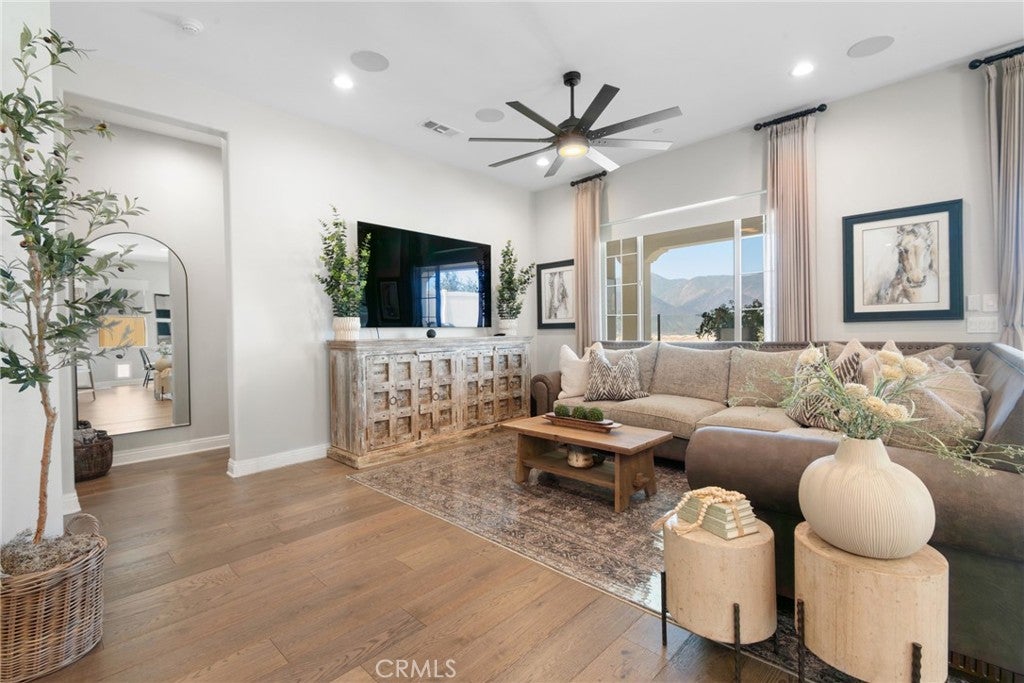
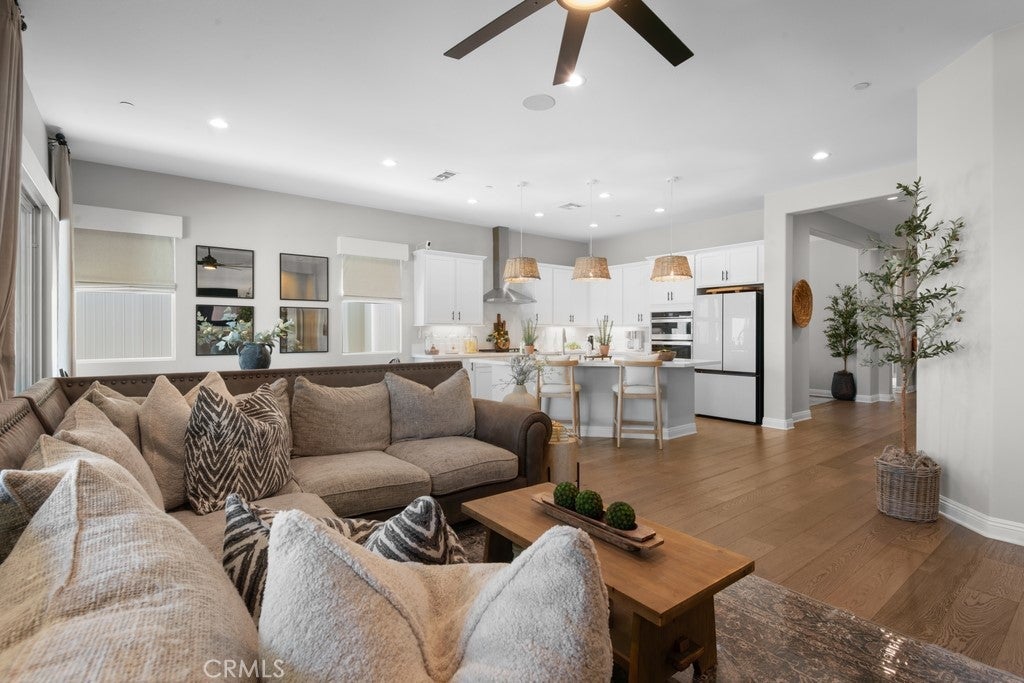
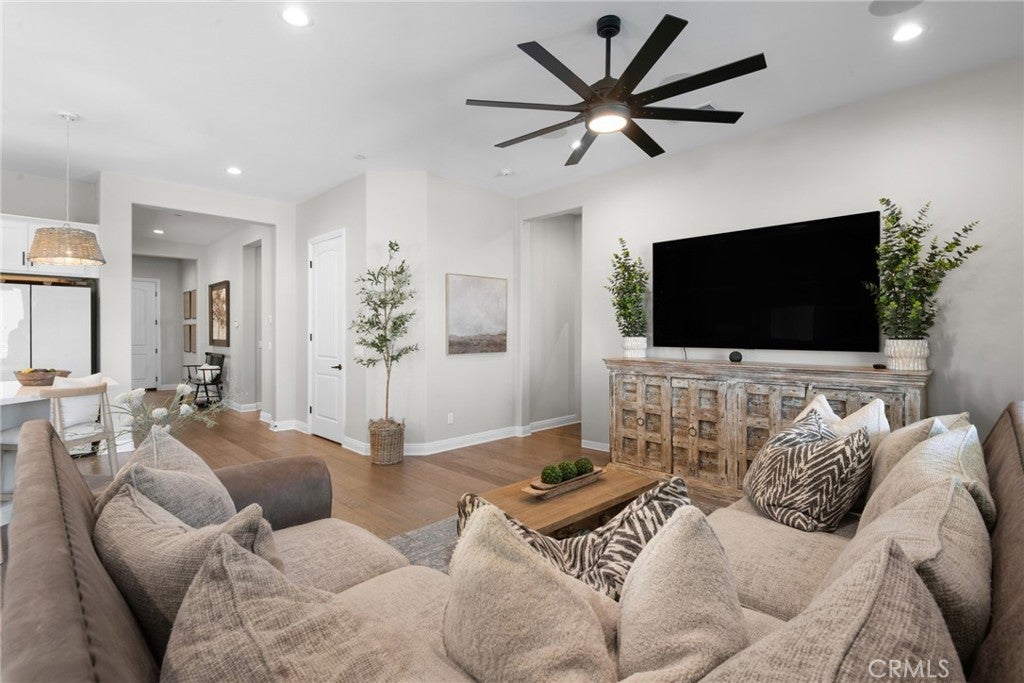
Welcome to this move-in ready, single-story home in a desirable gated 55+ community, offering the perfect blend of comfort, style, and low-maintenance living. Built with modern design in mind, this newer residence features an open-concept floor plan highlighted by beautiful hardwood flooring and abundant natural light throughout. The spacious kitchen is the heart of the home, complete with a large center island, ample cabinetry, and generous counter space—ideal for entertaining or everyday living. The inviting great room flows seamlessly to the outdoor living area, where an elegant fireplace creates the perfect setting to relax while taking in picturesque mountain and scenic views. The thoughtfully designed layout offers easy, single-level living, while leased solar helps provide energy efficiency. An added convenience is the garage has heat and air! Located within a vibrant gated community with resort-style amenities, this exceptional home is ready for you to move in and start enjoying the lifestyle you've been waiting for.

Save
Ask
Tour
Hide
Share
Listing Snapshot
Price 
$698,999
Days On Site 
80 Days
Bedrooms 
2
Inside Area (SqFt) 
1,744 sqft
Total Baths 
2
Full Baths 
2
Partial Baths 
N/A
Lot Size 
0.1245 Acres
Year Built 
2020
MLS® Number 
OC26142482
Status 
Pending
Property Tax 
N/A
HOA/Condo/Coop Fees 
$380 monthly
Sq Ft Source 
Assessor
Friends & Family
Recent Activity
a week agoStatus changed to Pending
a week agoListing updated with changes from the MLS®
3 months agoListing first seen on site
General Features
Acres 
0.1245
Attached Garage 
Yes
Garage 
Yes
Garage Spaces 
2
Green Energy Efficient 
AppliancesWater Heater
Land Lease 
No
Levels 
One
Number Of Stories 
1
Parking 
AttachedAsphaltConcreteDirect AccessDrivewayGarage Faces FrontGarageGolf Cart GarageGarage Door OpenerHeated GaragePermit RequiredPrivateOn StreetSide By Side
Parking Spaces 
4
Property Sub Type 
Single Family Residence
Sewer 
Public Sewer
Special Circumstances 
Standard
Water Source 
Public
Interior Features
Appliances 
Built-In RangeDishwasherENERGY STAR Qualified AppliancesENERGY STAR Qualified Water HeaterExhaust FanElectric OvenElectric RangeElectric Water HeaterGas CooktopDisposalGas OvenGas RangeGas Water HeaterMicrowaveRange HoodSelf Cleaning OvenTankless Water HeaterVented Exhaust FanWater HeaterInstant Hot Water
Cooling 
Central AirElectricENERGY STAR Qualified Equipment
Fireplace 
Yes
Fireplace Features 
GasMasonryOutside
Flooring 
Wood
Furnished 
Unfurnished
Heating 
CentralElectricENERGY STAR Qualified EquipmentFireplace(s)Natural Gas
Interior 
Built-in FeaturesCeiling Fan(s)Crown MoldingHigh CeilingsOpen FloorplanPantryRecessed LightingStorageSmart HomeWired for DataWired for SoundEntrance Foyer
Laundry Features 
Washer HookupElectric Dryer HookupGas Dryer HookupInsideLaundry Room
Main Level Bedrooms 
2
Spa 
Yes
Attic 
Bathroom 
Features - Low Flow Plumbing Fixtures
Bedroom 
Bonus Room 
CenterHall 
Den 
Foyer 
Kitchen 
Features - Kitchen Island
Laundry 
Media Room 
Office 
Save
Ask
Tour
Hide
Share
Exterior Features
Fencing 
BrickMasonryPrivacySecurityVinyl
Lot Features 
Back Yard
Pool Features 
CommunityFencedFiberglassFilteredElectric HeatHeatedIndoorIn GroundLapSalt WaterAssociation
Roof 
Spanish Tile
Spa 
Yes
Spa Features 
CommunityFiberglassHeatedIn Ground
View 
City LightsCanyonHillsMountain(s)NeighborhoodPanoramicValleyTrees/Woods
Waterview 
City LightsCanyonHillsMountain(s)NeighborhoodPanoramicValleyTrees/Woods
Community Features
Association Amenities 
Billiard RoomClubhouseSport CourtDog ParkFitness CenterGame RoomJogging PathMeeting RoomBarbecuePicnic AreaPlaygroundPoolSpa/Hot Tub
Association Fee 
$380.0
Association Fee Frequency 
Monthly
Community Features 
CurbsParkStreet LightsSuburbanSidewalksPool
MLS Area 
248 - Corona
School District 
Corona-Norco Unified
Senior Community 
Yes
Financing Terms Available 
CashConventionalFHAVA Loan
Building Access 
1
Schools
School District
Corona-Norco Unified
Elementary School
Unknown
Middle School
Unknown
High School
Santiago


This information is for your personal, non-commercial use and may not be used for any purpose other than to identify prospective properties you may be interested in purchasing. The display of MLS data is usually deemed reliable but is NOT guaranteed accurate by the MLS. Buyers are responsible for verifying the accuracy of all information and should investigate the data themselves or retain appropriate professionals. Information from sources other than the Listing Agent may have been included in the MLS data. Unless otherwise specified in writing, the Broker/Agent has not and will not verify any information obtained from other sources. The Broker/Agent providing the information contained herein may or may not have been the Listing and/or Selling Agent.

Neighborhood & Commute
Source: Walkscore
Disclosure: Community information and market data powered by Constellation Data Labs. Information is deemed reliable but not guaranteed.
Save
Ask
Tour
Hide
Share